Topfind Realty
Renting

Search Rentals

Houses for RentTownhomes for RentCondos for RentView All Rentals →

Renting Resources

Why Rent With UsRenter GuideRent vs Buy Calculator

Renter Articles

How to Negotiate RentUnderstanding Your LeaseMoving Checklist for Renters
Buying

Search Homes

Houses for SaleTownhomes for SaleCondos for SaleView All Homes →

Buying Resources

Why Buy With UsBuyer GuideAffordability CalculatorInvestment CalculatorProperty Tax Calculator

Buyer Articles

Master Your New Home BudgetBeat Moving StressPacking Secrets
Selling

Selling Tools

Home ValuationFind a Seller's Agent

Selling Resources

Why Sell With UsSeller GuideNet Sheet CalcHELOC Calculator

Seller Articles

Strategic PricingDownsizing Tips
Mortgage Rates

Today's Rates

Mortgage RatesRefinance RatesLoan ComparisonHELOC Calculator

Mortgage Resources

Understanding Mortgage RatesFirst-Time Homebuyer GuideWhen to Refinance Your Mortgage
Realtors
Topfind
Houses for RentTownhomes for RentCondos for RentView All Rentals →
Why Rent With UsRenter GuideRent vs Buy Calculator
How to Negotiate RentUnderstanding Your LeaseMoving Checklist for Renters
Houses for SaleTownhomes for SaleCondos for SaleView All Homes →
Why Buy With UsBuyer GuideAffordability CalculatorInvestment CalculatorProperty Tax Calculator
Master Your New Home BudgetBeat Moving StressPacking Secrets
Home ValuationFind a Seller's Agent
Why Sell With UsSeller GuideNet Sheet CalcHELOC Calculator
Strategic PricingDownsizing Tips
Mortgage RatesRefinance RatesLoan ComparisonHELOC Calculator
Understanding Mortgage RatesFirst-Time Homebuyer GuideWhen to Refinance Your Mortgage
groupRealtorsinfoAbout Us
Continue with Google
Sign InSign Up
Topfind Realty
Renting

Search Rentals

Houses for RentTownhomes for RentCondos for RentView All Rentals →

Renting Resources

Why Rent With UsRenter GuideRent vs Buy Calculator

Renter Articles

How to Negotiate RentUnderstanding Your LeaseMoving Checklist for Renters
Buying

Search Homes

Houses for SaleTownhomes for SaleCondos for SaleView All Homes →

Buying Resources

Why Buy With UsBuyer GuideAffordability CalculatorInvestment CalculatorProperty Tax Calculator

Buyer Articles

Master Your New Home BudgetBeat Moving StressPacking Secrets
Selling

Selling Tools

Home ValuationFind a Seller's Agent

Selling Resources

Why Sell With UsSeller GuideNet Sheet CalcHELOC Calculator

Seller Articles

Strategic PricingDownsizing Tips
Mortgage Rates

Today's Rates

Mortgage RatesRefinance RatesLoan ComparisonHELOC Calculator

Mortgage Resources

Understanding Mortgage RatesFirst-Time Homebuyer GuideWhen to Refinance Your Mortgage
Realtors
Topfind
Houses for RentTownhomes for RentCondos for RentView All Rentals →
Why Rent With UsRenter GuideRent vs Buy Calculator
How to Negotiate RentUnderstanding Your LeaseMoving Checklist for Renters
Houses for SaleTownhomes for SaleCondos for SaleView All Homes →
Why Buy With UsBuyer GuideAffordability CalculatorInvestment CalculatorProperty Tax Calculator
Master Your New Home BudgetBeat Moving StressPacking Secrets
Home ValuationFind a Seller's Agent
Why Sell With UsSeller GuideNet Sheet CalcHELOC Calculator
Strategic PricingDownsizing Tips
Mortgage RatesRefinance RatesLoan ComparisonHELOC Calculator
Understanding Mortgage RatesFirst-Time Homebuyer GuideWhen to Refinance Your Mortgage
groupRealtorsinfoAbout Us
Continue with Google
Sign InSign Up
Real Estate/CA/Santa Clarita/27706 Haxton Drive
Photo 1 of 27706 Haxton Drive
Photo 2 of 27706 Haxton Drive
1 / 20
Main
Interior 1
Interior 2
Interior 3
Interior 4
imagesmode View 20 photos
For Sale
$730,000
Est. $4,088/mo

27706 Haxton Drive, Santa Clarita, CA 91351

bed
3
Bedrooms
bathtub
2
Bathrooms
square_foot
1,437
Sq Ft

About this home

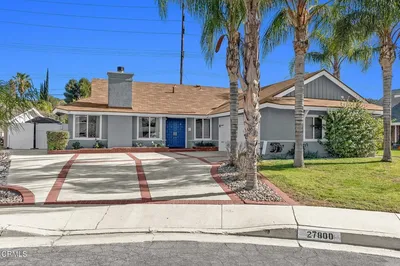
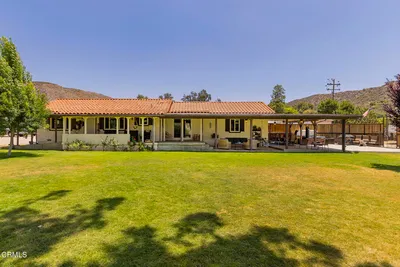
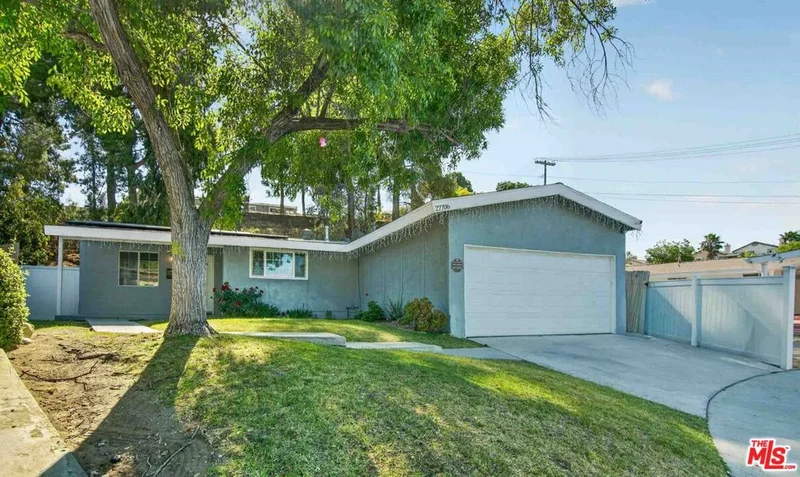
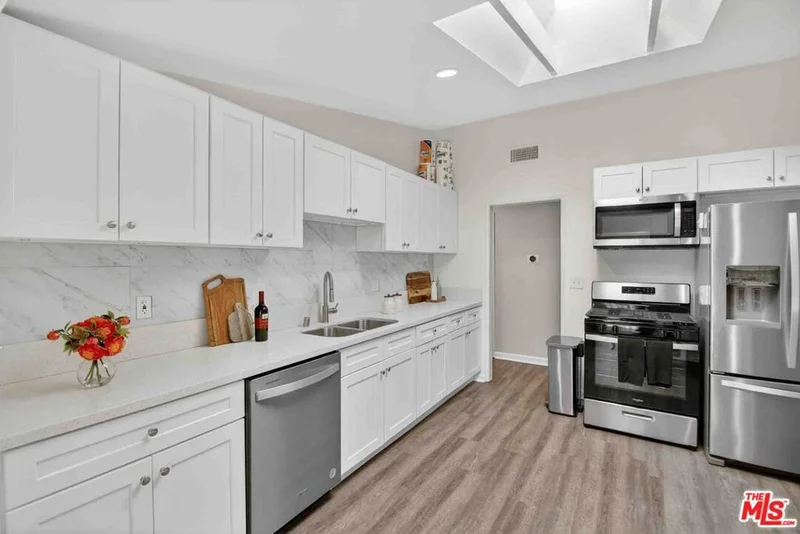
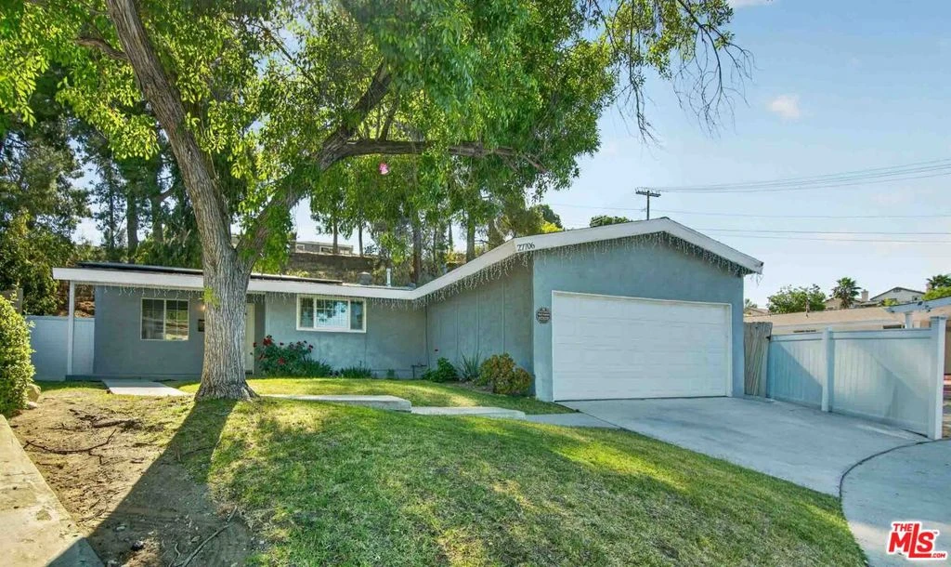
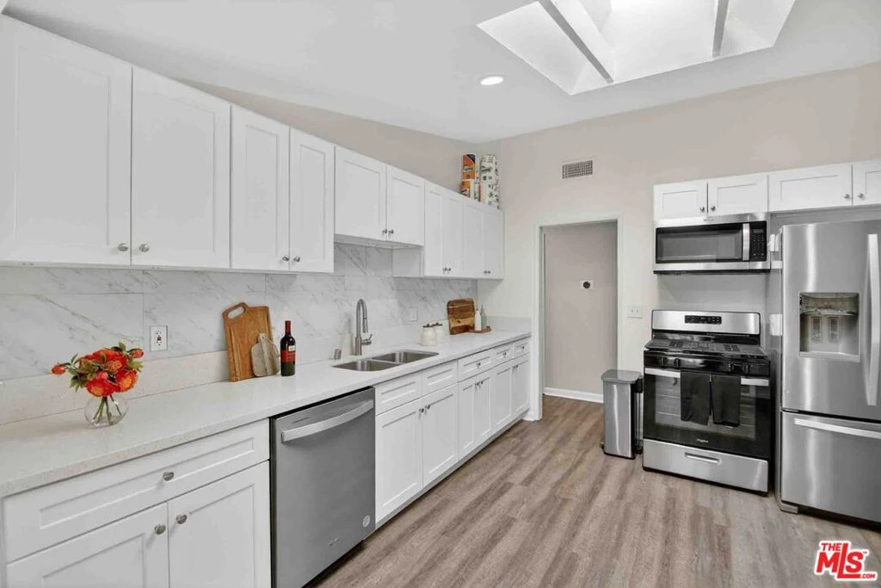
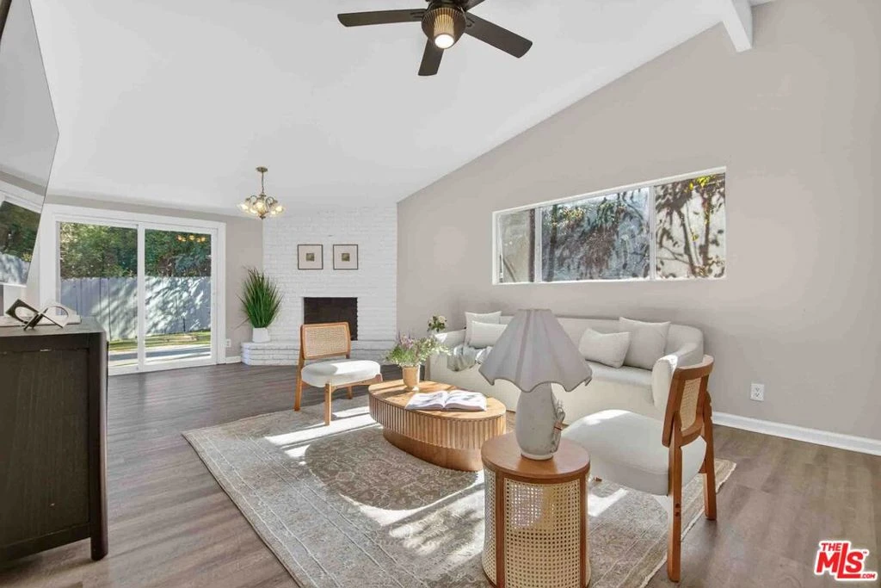
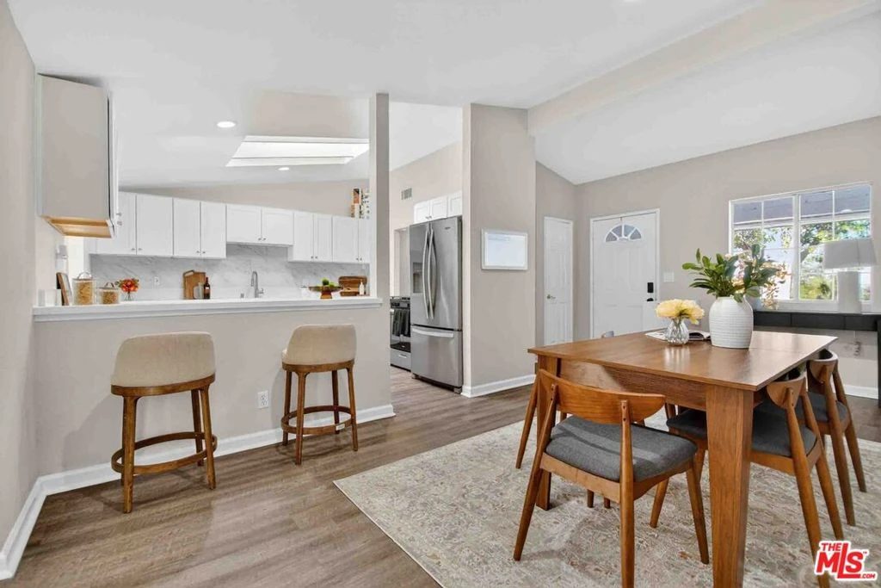
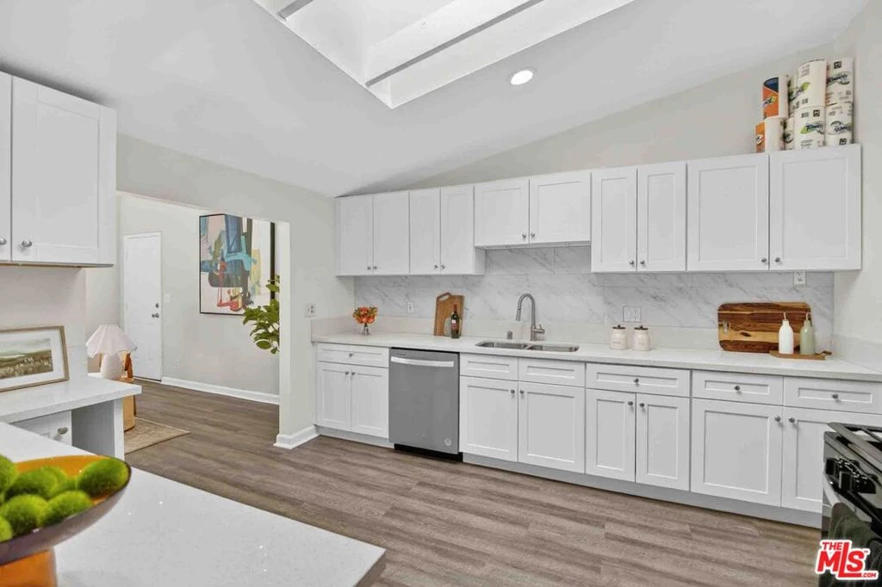
Beautifully updated single-story 3-bedroom, 2-bath home situated on an oversized 13,810 sq ft lot in Canyon Country with owned solar, no HOA, and no Mello-Roos. Offering approximately 1,437 sq ft, the open floor plan features luxury vinyl plank flooring throughout the main living areas and a remodeled kitchen with white shaker cabinetry, quartz countertops, Calacatta marble-look backsplash, skylight, and stainless steel appliances. The spacious living room features vaulted beamed ceilings, a white-painted brick wood-burning fireplace, and sliding glass doors opening to the backyard. The primary suite includes vaulted ceilings, hillside views, and an adjoining sitting room ideal for a home office, nursery, exercise area, or private retreat. The remodeled primary bath features a large glass-enclosed walk-in shower with Calacatta marble-look tile. Two additional bedrooms and an updated full hall bath complete the interior. The expansive backyard offers artificial turf, a concrete patio, mature trees, and a large graded pad providing numerous possibilities for outdoor living, recreation, or a potential ADU, subject to applicable requirements and approvals. Additional features include an attached 2-car garage and central air and heat. Conveniently located near shopping, dining, schools, recreation, and the 14 Freeway. A move-in-ready home offering an exceptional combination of an oversized lot, updated interior, owned solar, and flexible outdoor space.

Property Facts

bed

Bedrooms

3

bathtub

Bathrooms

2

square_foot

Square Feet

1,437

landscape

Lot Size

13,810 sqft

calendar_month

Year Built

1962

home_work

Property Type

Single Family Residence

timer

Days on Market

8

payments

HOA Fee

N/A

garage

Garage Total

2

fingerprint

MLS #

26871265

Interior Details

General Interior

Interior Features

Breakfast Bar, Separate Formal Dining Room, Open Floorplan, Recessed Lighting

Flooring

Carpet, Laminate

Fireplace

Gas, Living Room

Accessibility

No Stairs

Kitchen & Appliances

Appliances

Dishwasher, Disposal, Oven, Refrigerator, Range Hood, Dryer, Washer

Laundry

Outside

Climate Control

Cooling

Central Air

Heating

Central

Parking

Total Parking Spaces

2

Garage Spaces

2

Open Parking Spaces

2

Attached Garage

Yes

Parking Features

Door Multi, Garage

Exterior & Lot

Building & Construction

Patio & Porch

Concrete

Fencing

Vinyl, Wood

Security

Carbon Monoxide Detectors, Smoke Detectors

Construction

Stucco, Wood Siding

Foundation

Slab

Direction Faced

East

Lot & Grounds

Lot Features

Back Yard, Front Yard, Irregular Lot, Lawn, Yard

Sewer

Other, Sewer Tap Paid

Mortgage Calculator

Total Monthly

$0

Principal & Interest:
$0
Property Tax:
$0
Home Insurance:
$0
HOA Fees:
$0
$
$
%

Nearby Schools

RatingSchool NameGradesDistance
6
Canyon Springs Community Elementary
Elementary School
P-60.3 mi
8
Leona H. Cox Community Elementary
Elementary School
P-60.3 mi
9
Canyon High
High School
9-120.6 mi
8
Cedarcreek Elementary
Elementary School
P-60.6 mi
7
Sierra Vista Junior High
Middle School
7-80.6 mi

Convenience Score

Market Insights

91351|Santa Clarita

Estimated Value

Calculating...
No change vs. last year
Value history is still building for this area.

Market Temperature

Seller'sBalancedBuyer's
0d30d60d180d
Balanced

Balanced market

30 Days

Avg. time on market

This is a Balanced Market. Homes are selling at a moderate pace.

Flood & Climate Risk

Noise Levels

Location

27706 Haxton Drive

Santa Clarita, CA 91351

Open in Mapsopen_in_new
Topfind Realty

Ready to Take the Next Step?

Get expert support from a local agent today.

call
(800)-330-9306Available 9AM - 7PM

Similar Homes You Might Like

Based on price, location, and features
14602 Rosecourt Drive

$746,000

FOR SALE

14602 Rosecourt Drive, Santa Clarita, CA 91387

3 beds · 2 baths · 1,248 sqft

21816 Moveo Drive

$598,000

FOR SALE

21816 Moveo Drive, Santa Clarita, CA 91350

2 beds · 3 baths · 1,401 sqft

9640 Sierra Highway

$7,999,000

FOR SALE

9640 Sierra Highway, Santa Clarita, CA 91390

5 beds · 5 baths · 5,000 sqft

24448 Hampton Dr B
VIRTUAL TOUR

$720,000

FOR SALE

24448 Hampton Dr B, Santa Clarita, CA 91355

2 beds · 3 baths · 1,581 sqft

26926 Flo Lane 422

$325,000

FOR SALE

26926 Flo Lane 422, Santa Clarita, CA 91351

2 beds · 2 baths · 910 sqft

15113 Calle Los Elegantes

$395,000

FOR SALE

15113 Calle Los Elegantes, Santa Clarita, CA 91390

2 beds · 1 baths · 1,026 sqft

18104 Cyan Way

$1,177,888

FOR SALE

18104 Cyan Way, Santa Clarita, CA 91350

4 beds · 3 baths · 2,529 sqft

19860 Via Ott

$849,000

FOR SALE

19860 Via Ott, Santa Clarita, CA 91321

4 beds · 3 baths · 2,368 sqft

Recently Sold

21789 Propello Drive

$589,999

SOLD

21789 Propello Drive, Santa Clarita, CA 91350

2 beds · 3 baths · 1,401 sqft

27800 Parkvale Drive

$799,999

SOLD

27800 Parkvale Drive, Santa Clarita, CA 91350

4 beds · 3 baths · 1,650 sqft

28907 Terrane Court

$720,000

SOLD

28907 Terrane Court, Santa Clarita, CA 91351

2 beds · 2 baths · 1,511 sqft

28160 Foxlane
VIRTUAL TOUR

$775,000

SOLD

28160 Foxlane, Santa Clarita, CA 91351

4 beds · 2 baths · 1,628 sqft

21990 Moveo Drive
3D TOUR

$605,000

SOLD

21990 Moveo Drive, Santa Clarita, CA 91350

2 beds · 2 baths · 1,193 sqft

21749 Bene Drive

$654,888

SOLD

21749 Bene Drive, Santa Clarita, CA 91350

3 beds · 3 baths · 1,511 sqft

20325 Tamara Place
3D TOUR

$800,000

SOLD

20325 Tamara Place, Santa Clarita, CA 91350

3 beds · 2 baths · 1,398 sqft

30370 Bouquet Canyon Road

$1,300,000

SOLD

30370 Bouquet Canyon Road, Santa Clarita, CA 91390

2 beds · 2 baths · 1,440 sqft

$730,000
3 bd | 2 ba | 1,437 sqft
Request a tourcall
Topfind Realty

Company

  • About Us
  • Careers
  • Articles
  • Home Estimate

Explore

  • Renting
  • Buying
  • Selling
  • Realtors

Support

  • Help Center
  • Contact Us
  • Terms & Conditions
  • Privacy Policy

Topfind Realty, DRE # 02240815, is a licensed real estate broker in California. Topfind Realty pledges to support the Fair Housing Act and adhere to Equal Housing Opportunity laws.

Copyright © 2026 Topfind Realty. All Rights Reserved.