Topfind Realty
Renting

Search Rentals

Houses for RentTownhomes for RentCondos for RentView All Rentals →

Renting Resources

Why Rent With UsRenter GuideRent vs Buy Calculator

Renter Articles

How to Negotiate RentUnderstanding Your LeaseMoving Checklist for Renters
Buying

Search Homes

Houses for SaleTownhomes for SaleCondos for SaleView All Homes →

Buying Resources

Why Buy With UsBuyer GuideAffordability CalculatorInvestment CalculatorProperty Tax Calculator

Buyer Articles

Master Your New Home BudgetBeat Moving StressPacking Secrets
Selling

Selling Tools

Home ValuationFind a Seller's Agent

Selling Resources

Why Sell With UsSeller GuideNet Sheet CalcHELOC Calculator

Seller Articles

Strategic PricingDownsizing Tips
Mortgage Rates

Today's Rates

Mortgage RatesRefinance RatesLoan ComparisonHELOC Calculator

Mortgage Resources

Understanding Mortgage RatesFirst-Time Homebuyer GuideWhen to Refinance Your Mortgage
Realtors
Topfind
Houses for RentTownhomes for RentCondos for RentView All Rentals →
Why Rent With UsRenter GuideRent vs Buy Calculator
How to Negotiate RentUnderstanding Your LeaseMoving Checklist for Renters
Houses for SaleTownhomes for SaleCondos for SaleView All Homes →
Why Buy With UsBuyer GuideAffordability CalculatorInvestment CalculatorProperty Tax Calculator
Master Your New Home BudgetBeat Moving StressPacking Secrets
Home ValuationFind a Seller's Agent
Why Sell With UsSeller GuideNet Sheet CalcHELOC Calculator
Strategic PricingDownsizing Tips
Mortgage RatesRefinance RatesLoan ComparisonHELOC Calculator
Understanding Mortgage RatesFirst-Time Homebuyer GuideWhen to Refinance Your Mortgage
groupRealtorsinfoAbout Us
Continue with Google
Sign InSign Up
Topfind Realty
Renting

Search Rentals

Houses for RentTownhomes for RentCondos for RentView All Rentals →

Renting Resources

Why Rent With UsRenter GuideRent vs Buy Calculator

Renter Articles

How to Negotiate RentUnderstanding Your LeaseMoving Checklist for Renters
Buying

Search Homes

Houses for SaleTownhomes for SaleCondos for SaleView All Homes →

Buying Resources

Why Buy With UsBuyer GuideAffordability CalculatorInvestment CalculatorProperty Tax Calculator

Buyer Articles

Master Your New Home BudgetBeat Moving StressPacking Secrets
Selling

Selling Tools

Home ValuationFind a Seller's Agent

Selling Resources

Why Sell With UsSeller GuideNet Sheet CalcHELOC Calculator

Seller Articles

Strategic PricingDownsizing Tips
Mortgage Rates

Today's Rates

Mortgage RatesRefinance RatesLoan ComparisonHELOC Calculator

Mortgage Resources

Understanding Mortgage RatesFirst-Time Homebuyer GuideWhen to Refinance Your Mortgage
Realtors
Topfind
Houses for RentTownhomes for RentCondos for RentView All Rentals →
Why Rent With UsRenter GuideRent vs Buy Calculator
How to Negotiate RentUnderstanding Your LeaseMoving Checklist for Renters
Houses for SaleTownhomes for SaleCondos for SaleView All Homes →
Why Buy With UsBuyer GuideAffordability CalculatorInvestment CalculatorProperty Tax Calculator
Master Your New Home BudgetBeat Moving StressPacking Secrets
Home ValuationFind a Seller's Agent
Why Sell With UsSeller GuideNet Sheet CalcHELOC Calculator
Strategic PricingDownsizing Tips
Mortgage RatesRefinance RatesLoan ComparisonHELOC Calculator
Understanding Mortgage RatesFirst-Time Homebuyer GuideWhen to Refinance Your Mortgage
groupRealtorsinfoAbout Us
Continue with Google
Sign InSign Up
Real Estate/CA/Santa Maria/3985 Chatham
Photo 1 of 3985 Chatham
Photo 2 of 3985 Chatham
1 / 20
Main
Interior 1
Interior 2
Interior 3
Interior 4
imagesmode View 20 photos
For Sale
$419,900
Est. $2,351/mo

3985 Chatham, Santa Maria, CA 93455

bed
2
Bedrooms
bathtub
2
Bathrooms
square_foot
1,238
Sq Ft

About this home

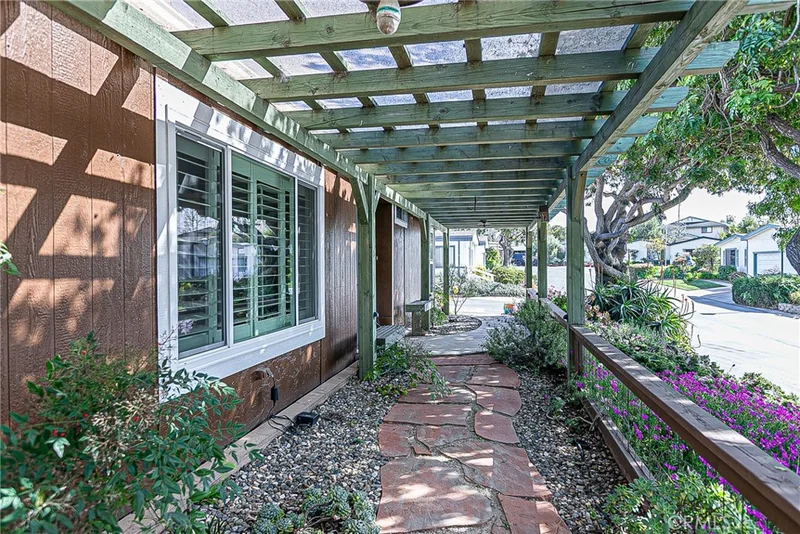
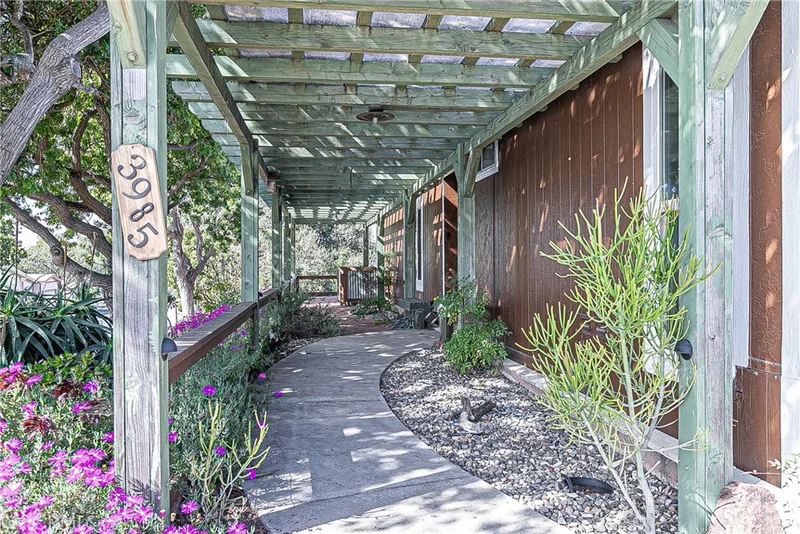
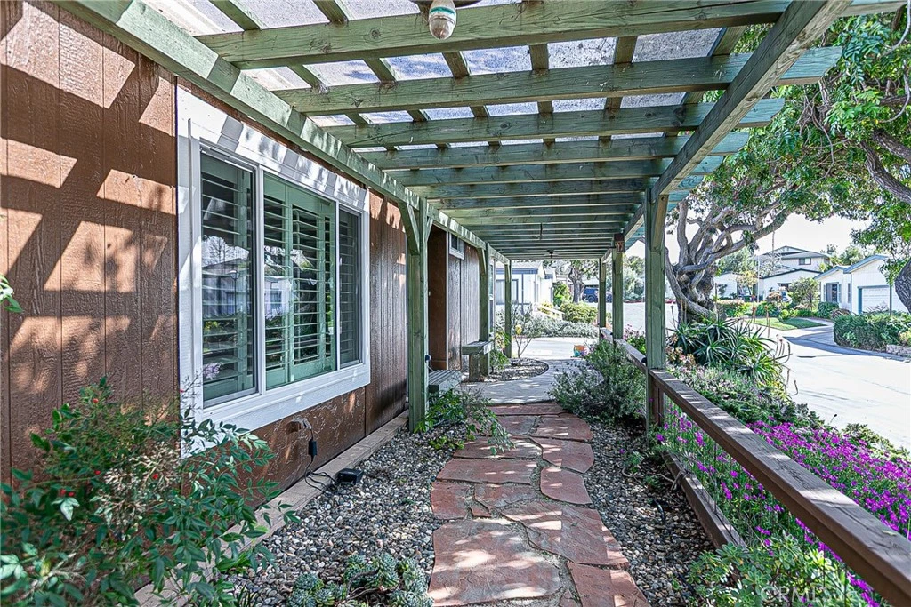
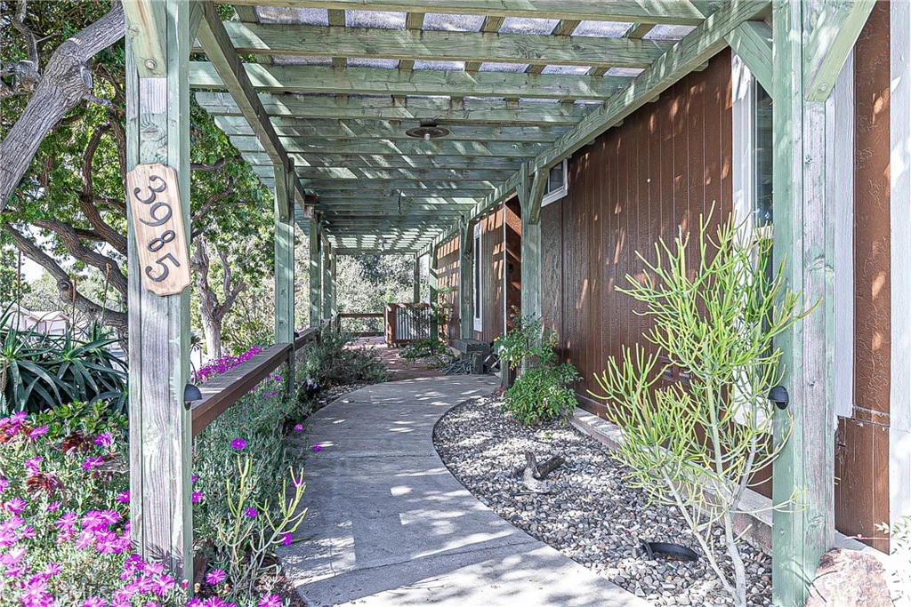
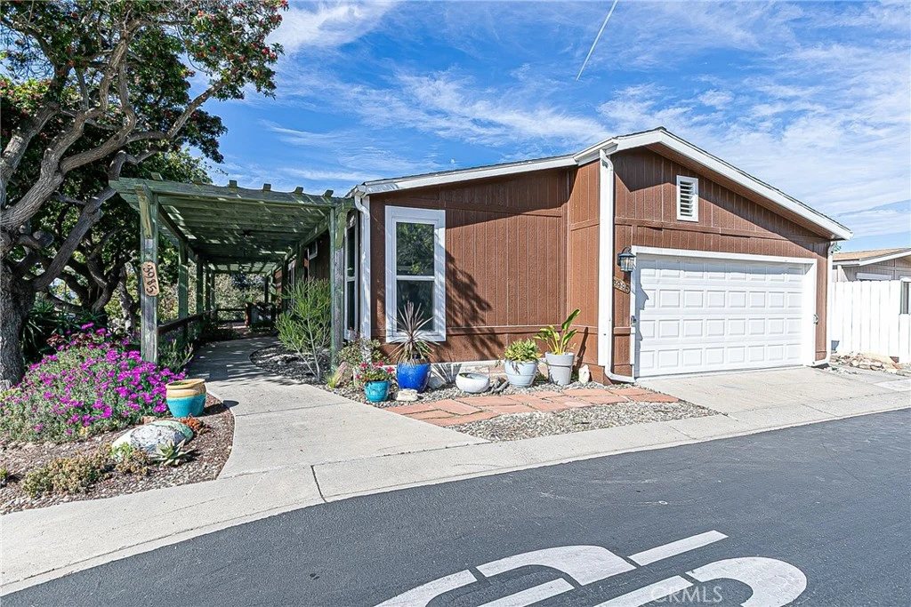
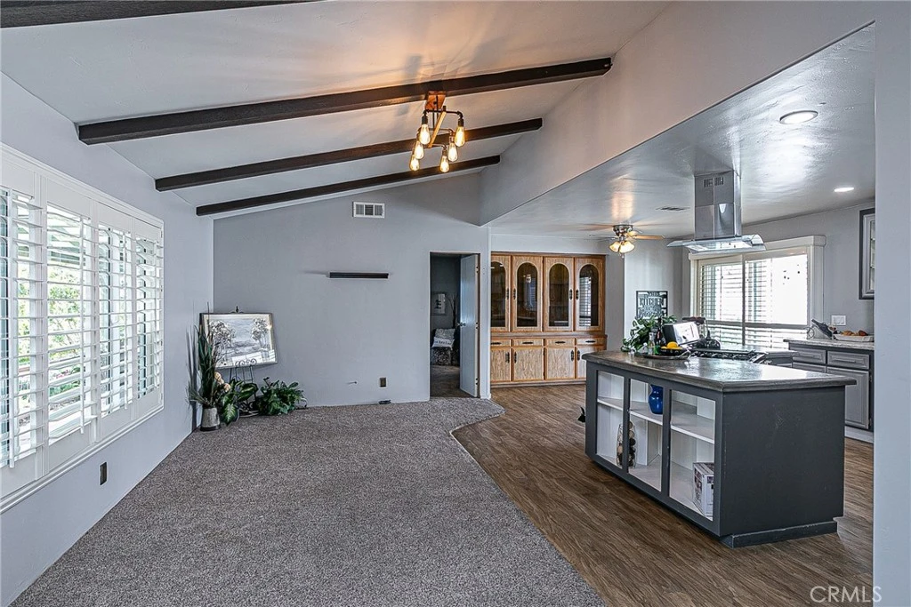
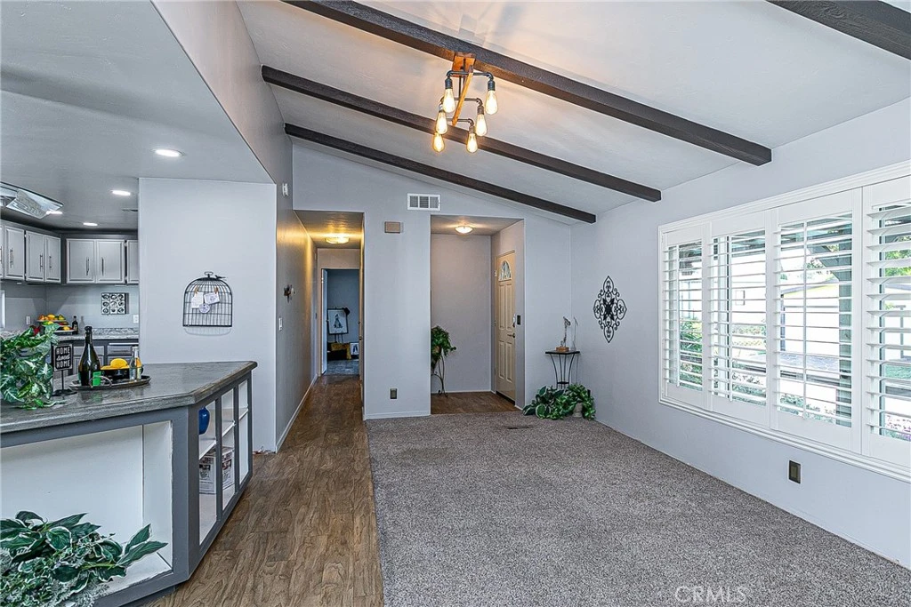
Termite dry rot repairs, along with the home inspection repairs, have been completed, making this home ready for its new owners! Welcome to the desirable Knollwood 55+ community, where you OWN THE LAND—no space rent! This spacious, open, and inviting home has been thoughtfully updated with numerous interior improvements, offering comfortable, low-maintenance living. The beautifully redesigned kitchen is the heart of the home, featuring abundant counter space, extensive cabinetry and drawers, and a large pantry that provides exceptional storage. Newer dual-pane windows enhance energy efficiency while filling the home with natural light. The desirable split-bedroom floor plan provides privacy with two spacious bedrooms and two tastefully updated bathrooms that are fresh, modern, and exceptionally clean. Every improvement has been made with comfort, convenience, and functionality in mind. Conveniently located near Highway 101, shopping, dining, and everyday amenities, this pet-friendly community features wide, tree-lined streets that create a peaceful neighborhood atmosphere. Residents enjoy an active lifestyle with a community clubhouse offering a swimming pool, social events, community gatherings, and recreational activities designed to foster friendships and a true sense of community. Situated on a premium level raised corner lot with no neighbors directly behind, this home offers added privacy and tranquil surroundings. Relax on the sheltered, shaded front patio surrounded by colorful gardens, or unwind in the private backyard featuring multiple fruit trees, a welcoming patio ideal for entertaining, and a storage shed that is included with the property. A spacious two-car garage provides ample parking and additional storage. Enjoy all the benefits of living in a welcoming, age-qualified community while owning the land beneath your home—an increasingly rare and valuable opportunity. Move in with confidence knowing the major termite, dry rot, and home inspection repairs have already been completed, allowing you to simply unpack, settle in, and enjoy everything this wonderful home has to offer.

Property Facts

bed

Bedrooms

2

bathtub

Bathrooms

2

square_foot

Square Feet

1,238

landscape

Lot Size

4,672 sqft

calendar_month

Year Built

1981

home_work

Property Type

Single Family Residence

timer

Days on Market

34

payments

HOA Fee

$279/mo

garage

Garage Total

2

fingerprint

MLS #

PI26151637

Interior Details

General Interior

Interior Features

Built In Features, Ceiling Fans, Open Floorplan, Pantry, All Bedrooms Down

Flooring

Concrete, Laminate

Accessibility

Safe Emergency Egress From Home

Kitchen & Appliances

Appliances

Free Standing Range, Gas Range

Laundry

Inside

Bed & Bath

Main Level Bedrooms

2

Main Level Bathrooms

2

Climate Control

Heating

Central

Parking

Total Parking Spaces

2

Garage Spaces

2

Attached Garage

Yes

Parking Features

Garage, Guest

Exterior & Lot

Building & Construction

Patio & Porch

Front Porch, Open, Patio

Fencing

Average Condition

Security

Carbon Monoxide Detectors, Smoke Detectors

Foundation

Pillar Post Pier

Roof

Composition

Lot & Grounds

Lot Features

Back Yard, Close To Clubhouse, Corner Lot

Pool Features

Community

Spa Features

Community

Sewer

Public Sewer

Water Source

Public

Community & HOA

Association Info

HOA Fee$279
FrequencyMonthly

HOA Amenities

Clubhouse, Meeting Room, Management, Barbecue, Pets Allowed, Recreation Room, Sauna

Community Features

Suburban, Pool

Mortgage Calculator

Total Monthly

$0

Principal & Interest:
$0
Property Tax:
$0
Home Insurance:
$0
HOA Fees:
$0
$
$
%

Nearby Schools

RatingSchool NameGradesDistance
N/A
St Joseph High School
Private School
K-120.3 mi
6
Ernest Righetti High
High School
9-120.3 mi
5
Alice Shaw Elementary
Elementary School
K-60.5 mi
N/A
Pacific Christian School
Private School
K-120.8 mi
6
Lakeview Junior High
Middle School
7-81.1 mi

Convenience Score

Market Insights

93455|Santa Maria

Estimated Value

Calculating...
No change vs. last year
Value history is still building for this area.

Market Temperature

Seller'sBalancedBuyer's
0d30d60d180d
Balanced

Balanced market

30 Days

Avg. time on market

This is a Balanced Market. Homes are selling at a moderate pace.

Flood & Climate Risk

Noise Levels

Location

3985 Chatham

Santa Maria, CA 93455

Open in Mapsopen_in_new
Topfind Realty

Ready to Take the Next Step?

Get expert support from a local agent today.

call
(800)-330-9306Available 9AM - 7PM

Similar Homes You Might Like

Based on price, location, and features
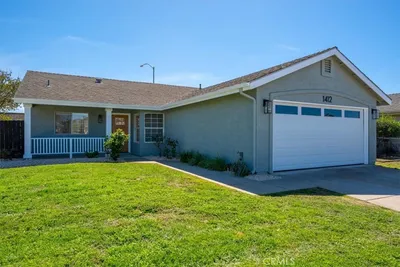
545 E Santa Cruz Court

$549,000

FOR SALE

545 E Santa Cruz Court, Santa Maria, CA 93455

2 beds · 2 baths · 1,151 sqft

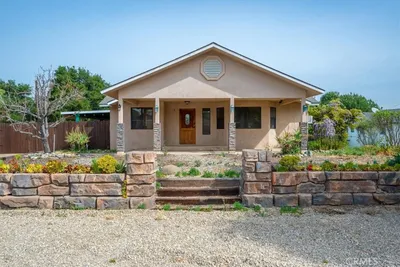
611 Tiffany A
3D TOUR

$560,000

FOR SALE

611 Tiffany A, Santa Maria, CA 93454

2 beds · 2 baths · 1,066 sqft

393 Mountain View
VIRTUAL TOUR

$755,000

FOR SALE

393 Mountain View, Santa Maria, CA 93455

3 beds · 2 baths · 1,215 sqft

4603 Via Nina
NEW 29 HRS AGO

$715,000

FOR SALE

4603 Via Nina, Santa Maria, CA 93455

3 beds · 2 baths · 1,288 sqft

212 Varner Court

$599,990

FOR SALE

212 Varner Court, Santa Maria, CA 93458

2 beds · 2 baths · 1,359 sqft

1524 Tiffany Park

$704,000

FOR SALE

1524 Tiffany Park, Santa Maria, CA 93455

3 beds · 2 baths · 1,444 sqft

3919 Berrywood
OPEN AUG 22, 7PM - 9PM

$760,000

FOR SALE

3919 Berrywood, Santa Maria, CA 93455

3 beds · 2 baths · 1,253 sqft

3930 Hillview Road

$665,000

FOR SALE

3930 Hillview Road, Santa Maria, CA 93455

3 beds · 2 baths · 1,124 sqft

Recently Sold

387 Penelope Lane
VIDEO TOUR

$755,000

SOLD

387 Penelope Lane, Santa Maria, CA 93455

3 beds · 2 baths · 1,427 sqft

465 S 1st
VIRTUAL TOUR

$869,000

SOLD

465 S 1st, Santa Maria, CA 93455

3 beds · 2 baths · 1,433 sqft

1645 Barolo Place

$592,000

SOLD

1645 Barolo Place, Santa Maria, CA 93458

2 beds · 2 baths · 1,206 sqft

1806 Woodlawn

$622,500

SOLD

1806 Woodlawn, Santa Maria, CA 93458

3 beds · 2 baths · 1,276 sqft

1305 Eliza

$670,000

SOLD

1305 Eliza, Santa Maria, CA 93458

3 beds · 2 baths · 1,407 sqft

1123 Valerie

$565,000

SOLD

1123 Valerie, Santa Maria, CA 93454

3 beds · 2 baths · 1,421 sqft

1412 Via Arbolitos

$650,000

SOLD

1412 Via Arbolitos, Santa Maria, CA 93458

3 beds · 2 baths · 1,109 sqft

5071 Union

$680,000

SOLD

5071 Union, Santa Maria, CA 93454

3 beds · 2 baths · 1,446 sqft

$419,900
2 bd | 2 ba | 1,238 sqft
Request a tourcall
Topfind Realty

Company

  • About Us
  • Careers
  • Articles
  • Home Estimate

Explore

  • Renting
  • Buying
  • Selling
  • Realtors

Support

  • Help Center
  • Contact Us
  • Terms & Conditions
  • Privacy Policy

Topfind Realty, DRE # 02240815, is a licensed real estate broker in California. Topfind Realty pledges to support the Fair Housing Act and adhere to Equal Housing Opportunity laws.

Copyright © 2026 Topfind Realty. All Rights Reserved.