SoldClosed on September 7, 2018
$924,000
Sold Price4336 Beverly Court, Santa Maria, CA 93455
bed
4
Bedrooms
bathtub
4
Bathrooms
square_foot
3,832
Square Feet
About this home
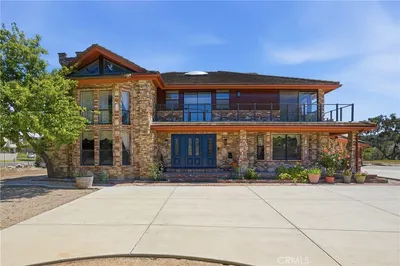
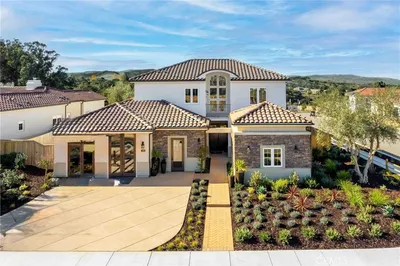
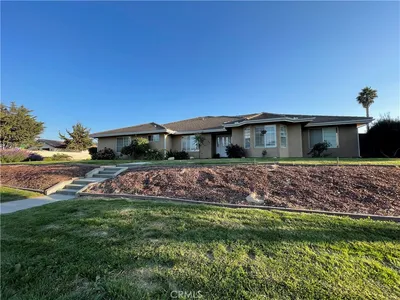
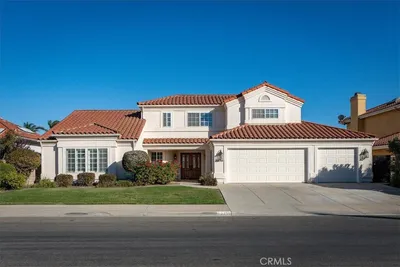
Luxurious Custom Single Level home located in the prestigious Beverly Estates! Rare find nestled in a secluded cul-de-sac. Spectacular floor plan perfect for entertaining. The gourmet kitchen features maple cabinetry, granite island, breakfast bar and stainless steel appliances. Stunning family room with vaulted ceilings accented with a custom mantle and a fireplace that also opens to the formal living room. French doors lead to the private backyard and covered patio; a great place for family gatherings with plenty of lush lawn for the kids to play ball. Superbly constructed with four bedrooms, four bathrooms and 3,832 SqFt. (2,958 Home + 874 Game-room) The Master suite has vaulted ceilings, fireplace, walk-in closet and master bath with soaking tub and oversized shower. Additional bedrooms boast built-in desks and over-sized closets. The convenient indoor laundry has room for an office area. This home has everything you could wish for. Additional features include hardwood floors, ceiling fans, skylights and quality throughout. Relax and unwind in the 874 SqFt Tuscan Dream Game Room/possible granny unit that includes a fireplace, wet bar, and bathroom. The large 3-Car garage has workbench and lots of attic storage. All this is nestled on .85 of an acre fully fenced with circular driveway and plenty of room for RV parking. NO HOA Fees! Close to Orcutt Schools & Shopping. Easy access to Hwy 135 and 101. You must see it to appreciate all it has to offer!
infoProperty Facts
bed
Bedrooms
4
bathtub
Bathrooms
4
square_foot
Square Feet
3,832
landscape
Lot Size
37,026 sqft
calendar_month
Year Built
2000
home_work
Property Type
Single Family Residence
timer
Days on Market
92
payments
HOA Fee
N/A
garage
Garage Total
3
fingerprint
MLS #
PI18096470
chairInterior Details
General Interior
Interior Features
Breakfast Bar, Ceiling Fans, Cathedral Ceilings, Separate Formal Dining Room, Granite Counters, High Ceilings, Open Floorplan, Pantry, Recessed Lighting, Storage, Solid Surface Counters, Bar, All Bedrooms Down, Attic, Bedroom On Main Level, Main Level Primary, Primary Suite, Walk In Pantry
Flooring
Carpet, Laminate, Tile, Wood
Fireplace
Family Room, Gas, Gas Starter, Living Room, Primary Bedroom, Multi Sided, Recreation Room
Accessibility
Safe Emergency Egress From Home, Low Pile Carpet, No Stairs, Parking, Accessible Doors, Accessible Hallways
Kitchen & Appliances
Appliances
Built In Range, Convection Oven, Double Oven, Dishwasher, Disposal, Gas Water Heater, Microwave, Refrigerator, Water Softener, Water To Refrigerator
Laundry
Electric Dryer Hookup, Gas Dryer Hookup, Inside, Laundry Room
Bed & Bath
Main Level Master
Yes
Climate Control
Heating
Forced Air, Fireplaces, Natural Gas
deckExterior & Lot
Building & Construction
Patio & Porch
Concrete, Covered, Deck, Front Porch, Patio, Stone, Tile
Fencing
Privacy, Vinyl
Security
Carbon Monoxide Detectors, Smoke Detectors
Construction
Stone, Stucco
Foundation
Slab
Roof
Concrete, Tile
Nearby Schools
| Rating | School Name | ||
|---|---|---|---|
| No school data available for this area. | |||
Convenience Score

This Home is Sold
Curious what your home is worth? Get a free valuation.
call
(800)-330-9306Available 9AM - 6PM
Similar Homes You Might Like
Based on price, location, and features