SoldClosed on September 3, 2020
$529,900
Sold Price918 Alba Court, Santa Maria, CA 93458
bed
4
Bedrooms
bathtub
4
Bathrooms
square_foot
2,522
Square Feet
About this home
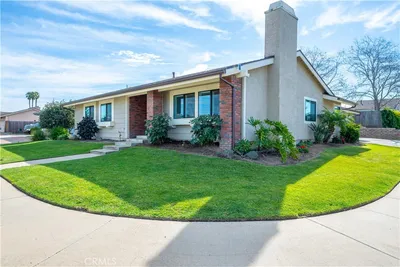
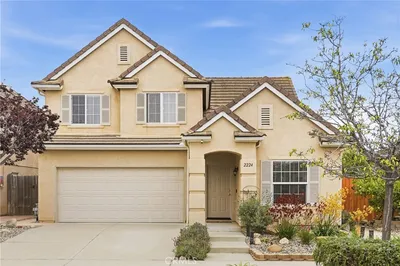
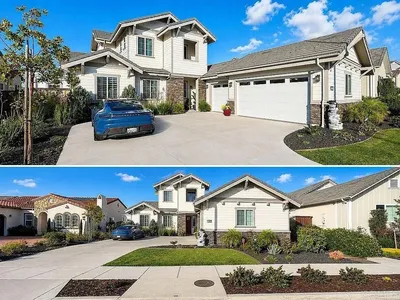
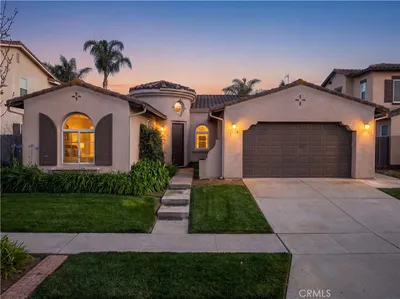
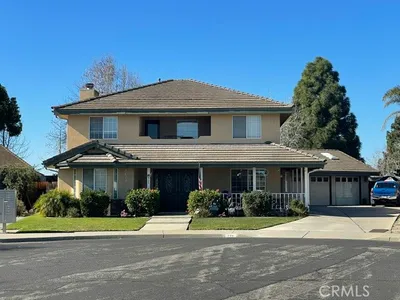
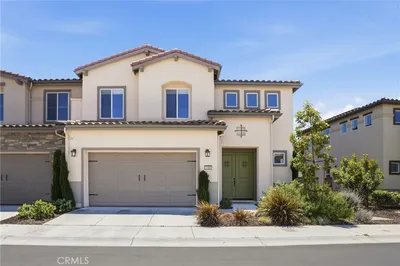

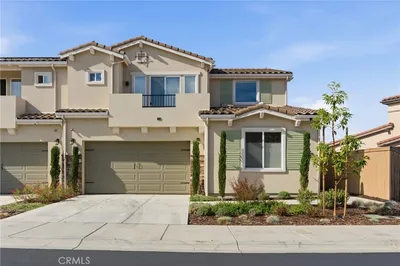
Beautifully maintained by one owner, this elegant Pacific Crest Estates home has it all. Split level floor plan w/ 2 master bedrooms, one upstairs and one downstairs. Built in 2006, with a spacious 2522 SF interior, 4 Bedrooms, 3.5 Baths, on a 5663 SF fully landscaped lot w/ spa, flagstone paver patio, firepit and lovely arbors. Expansive upstairs master with walk in closet, dual sink vanity, water closet and separate shower and soaking tub. Stylish Italian tile flooring on the stairway and the main living area. The kitchen has dark cabinetry, granite tile counters, and a step in corner pantry. Open floor plan with gas fireplace and a covered balcony perfect for enjoying your morning coffee. The lower level has a family room with backyard access. Move-in-ready and clean as a whistle. Information deemed reliable but not guaranteed or verified by broker.
infoProperty Facts
bed
Bedrooms
4
bathtub
Bathrooms
4
square_foot
Square Feet
2,522
landscape
Lot Size
5,663 sqft
calendar_month
Year Built
2006
home_work
Property Type
Single Family Residence
timer
Days on Market
7
payments
HOA Fee
$115/mo
garage
Garage Total
2
fingerprint
MLS #
20607308
chairInterior Details
General Interior
Interior Features
Separate Formal Dining Room, Multiple Primary Suites, Walk In Pantry, Walk In Closets
Flooring
Carpet, Tile
Fireplace
Gas, Living Room
Kitchen & Appliances
Appliances
Dishwasher, Gas Cooktop, Disposal, Microwave, Oven
Laundry
Inside, Laundry Room
Climate Control
Heating
Central, Natural Gas
deckExterior & Lot
Building & Construction
Patio & Porch
Stone
Fencing
Wood
Construction
Stucco
Foundation
Slab
Roof
Concrete, Tile
Direction Faced
North
Nearby Schools
| Rating | School Name | ||
|---|---|---|---|
| No school data available for this area. | |||
Convenience Score

This Home is Sold
Curious what your home is worth? Get a free valuation.
call
(800)-330-9306Available 9AM - 6PM
Similar Homes You Might Like
Based on price, location, and features