SOLD
SoldClosed on August 30, 2018
$4,299,000
Sold Price1032 YALE Street, Santa Monica, CA 90403
bed
5
Bedrooms
bathtub
5
Bathrooms
square_foot
4,456
Square Feet
About this home
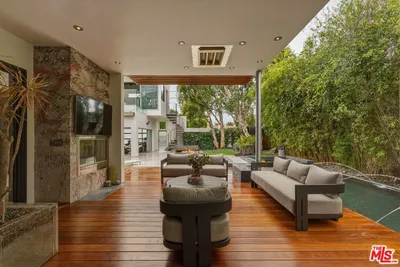
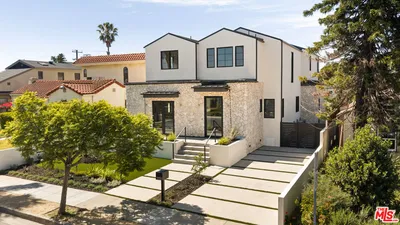
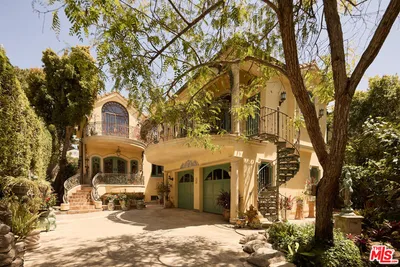
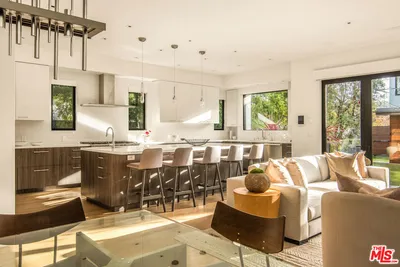
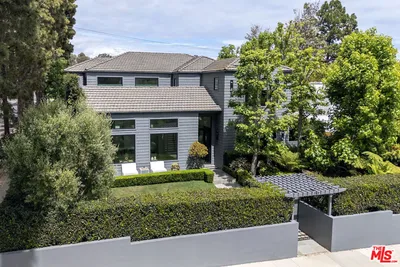
Welcome home to this beautifully upgraded Hampton's style home, infused with light, elegance and warmth. Downstairs is an office with its own entry; living room with coffered ceilings, fireplace, built-in bookcases; and a formal dining room with French doors leading to the front patio & lushly landscaped front yard. Gourmet kitchen with Carrera marble counters and open family room with French doors leading to a patio with built-in BBQ and outdoor living room. The quintessential indoor/outdoor California lifestyle is completed by the verdant yard featuring a pool and waterfall. The second level offers a sumptuous master suite complete with Carrera marble, dual sinks, separate tub & shower, fireplace and huge closet; three additional bedrooms upstairs. Downstairs guest suite is its own serene oasis. Separate laundry, wine closet & two car garage. Hardwood floors, wainscoting and so much more complete this lovely home! Minutes to Montana Ave, Erewhon Market and Brentwood Country Mart.
infoProperty Facts
bed
Bedrooms
5
bathtub
Bathrooms
5
square_foot
Square Feet
4,456
landscape
Lot Size
7,869 sqft
calendar_month
Year Built
2008
home_work
Property Type
Single Family Residence
timer
Days on Market
14
payments
HOA Fee
N/A
fingerprint
MLS #
18364594
chairInterior Details
General Interior
Interior Features
Breakfast Bar, Balcony, Separate Formal Dining Room, Open Floorplan, Pantry, See Remarks, Bedroom On Main Level, Primary Suite, Walk In Pantry, Wine Cellar, Walk In Closets
Flooring
Carpet, Wood
Fireplace
Family Room, Primary Bedroom
Kitchen & Appliances
Appliances
Dishwasher, Disposal, Refrigerator, Dryer, Washer
Laundry
Laundry Chute, Inside, Laundry Room
Climate Control
Heating
Central
deckExterior & Lot
Building & Construction
Patio & Porch
Front Porch, Open, Patio
Nearby Schools
| Rating | School Name | ||
|---|---|---|---|
| No school data available for this area. | |||
Convenience Score

This Home is Sold
Curious what your home is worth? Get a free valuation.
call
(800)-330-9306Available 9AM - 6PM
Similar Homes You Might Like
Based on price, location, and features