Topfind Realty
Renting

Search Rentals

Houses for RentTownhomes for RentCondos for RentView All Rentals →

Renting Resources

Why Rent With UsRenter GuideRent vs Buy Calculator

Renter Articles

How to Negotiate RentUnderstanding Your LeaseMoving Checklist for Renters
Buying

Search Homes

Houses for SaleTownhomes for SaleCondos for SaleView All Homes →

Buying Resources

Why Buy With UsBuyer GuideAffordability CalculatorInvestment CalculatorProperty Tax Calculator

Buyer Articles

Master Your New Home BudgetBeat Moving StressPacking Secrets
Selling

Selling Tools

Home ValuationFind a Seller's Agent

Selling Resources

Why Sell With UsSeller GuideNet Sheet CalcHELOC Calculator

Seller Articles

Strategic PricingDownsizing Tips
Mortgage Rates

Today's Rates

Mortgage RatesRefinance RatesLoan ComparisonHELOC Calculator

Mortgage Resources

Understanding Mortgage RatesFirst-Time Homebuyer GuideWhen to Refinance Your Mortgage
Realtors
Topfind
Houses for RentTownhomes for RentCondos for RentView All Rentals →
Why Rent With UsRenter GuideRent vs Buy Calculator
How to Negotiate RentUnderstanding Your LeaseMoving Checklist for Renters
Houses for SaleTownhomes for SaleCondos for SaleView All Homes →
Why Buy With UsBuyer GuideAffordability CalculatorInvestment CalculatorProperty Tax Calculator
Master Your New Home BudgetBeat Moving StressPacking Secrets
Home ValuationFind a Seller's Agent
Why Sell With UsSeller GuideNet Sheet CalcHELOC Calculator
Strategic PricingDownsizing Tips
Mortgage RatesRefinance RatesLoan ComparisonHELOC Calculator
Understanding Mortgage RatesFirst-Time Homebuyer GuideWhen to Refinance Your Mortgage
groupRealtorsinfoAbout Us
Continue with Google
Sign InSign Up
Topfind Realty
Renting

Search Rentals

Houses for RentTownhomes for RentCondos for RentView All Rentals →

Renting Resources

Why Rent With UsRenter GuideRent vs Buy Calculator

Renter Articles

How to Negotiate RentUnderstanding Your LeaseMoving Checklist for Renters
Buying

Search Homes

Houses for SaleTownhomes for SaleCondos for SaleView All Homes →

Buying Resources

Why Buy With UsBuyer GuideAffordability CalculatorInvestment CalculatorProperty Tax Calculator

Buyer Articles

Master Your New Home BudgetBeat Moving StressPacking Secrets
Selling

Selling Tools

Home ValuationFind a Seller's Agent

Selling Resources

Why Sell With UsSeller GuideNet Sheet CalcHELOC Calculator

Seller Articles

Strategic PricingDownsizing Tips
Mortgage Rates

Today's Rates

Mortgage RatesRefinance RatesLoan ComparisonHELOC Calculator

Mortgage Resources

Understanding Mortgage RatesFirst-Time Homebuyer GuideWhen to Refinance Your Mortgage
Realtors
Topfind
Houses for RentTownhomes for RentCondos for RentView All Rentals →
Why Rent With UsRenter GuideRent vs Buy Calculator
How to Negotiate RentUnderstanding Your LeaseMoving Checklist for Renters
Houses for SaleTownhomes for SaleCondos for SaleView All Homes →
Why Buy With UsBuyer GuideAffordability CalculatorInvestment CalculatorProperty Tax Calculator
Master Your New Home BudgetBeat Moving StressPacking Secrets
Home ValuationFind a Seller's Agent
Why Sell With UsSeller GuideNet Sheet CalcHELOC Calculator
Strategic PricingDownsizing Tips
Mortgage RatesRefinance RatesLoan ComparisonHELOC Calculator
Understanding Mortgage RatesFirst-Time Homebuyer GuideWhen to Refinance Your Mortgage
groupRealtorsinfoAbout Us
Continue with Google
Sign InSign Up
Real Estate/CA/Santa Monica/1418 26th 4
Photo 1 of 1418 26th 4
Photo 2 of 1418 26th 4
1 / 19
Main
Interior 1
Interior 2
Interior 3
Interior 4
imagesmode View 19 photos
For Sale
$1,150,000
Est. $6,440/mo

1418 26th 4, Santa Monica, CA 90404

bed
2
Bedrooms
bathtub
3
Bathrooms
square_foot
1,445
Sq Ft

About this home

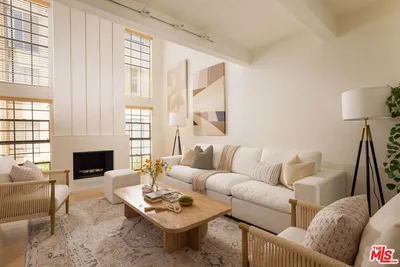
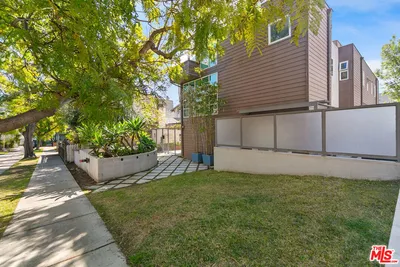
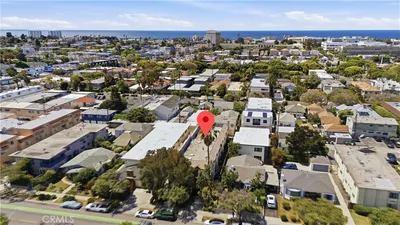
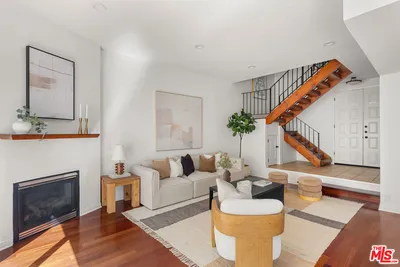
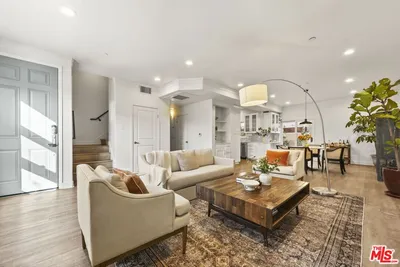
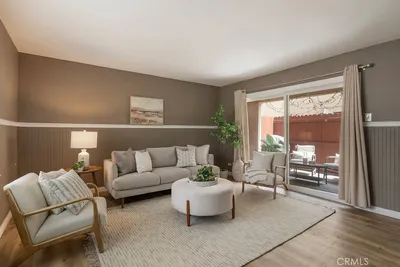
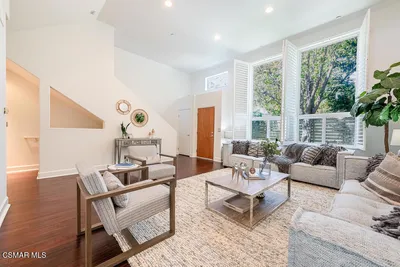
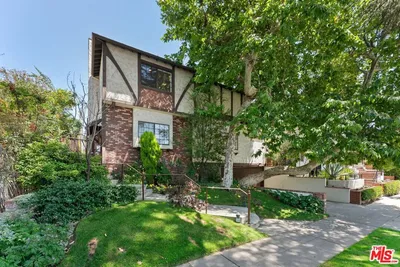
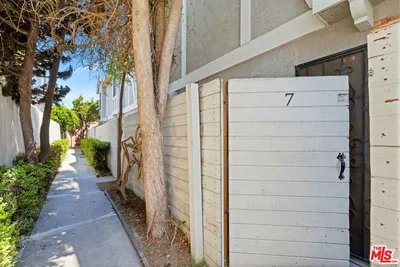
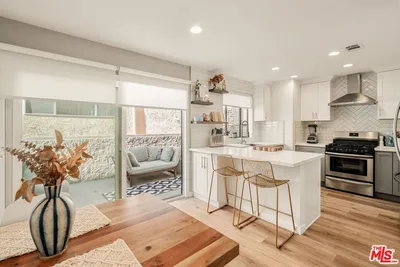
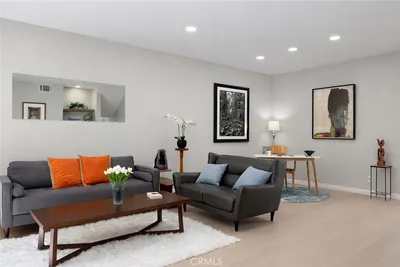
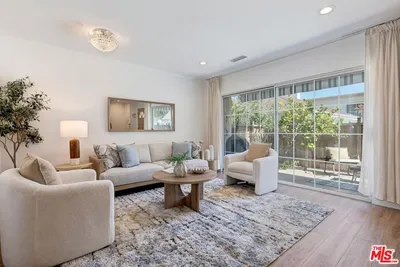
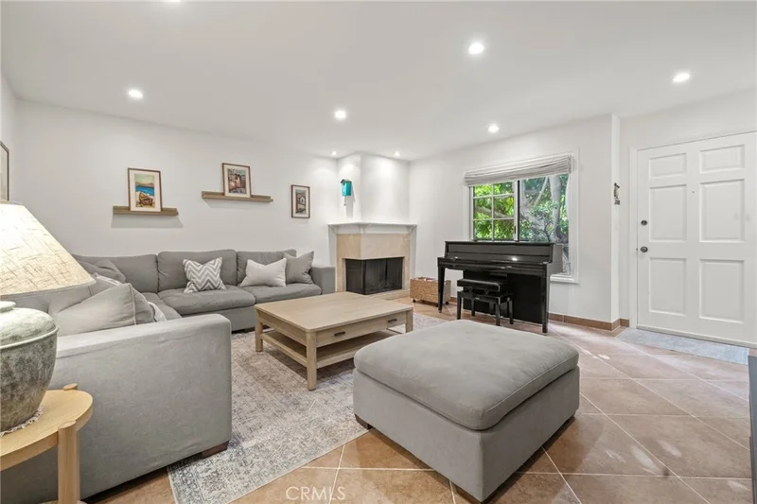
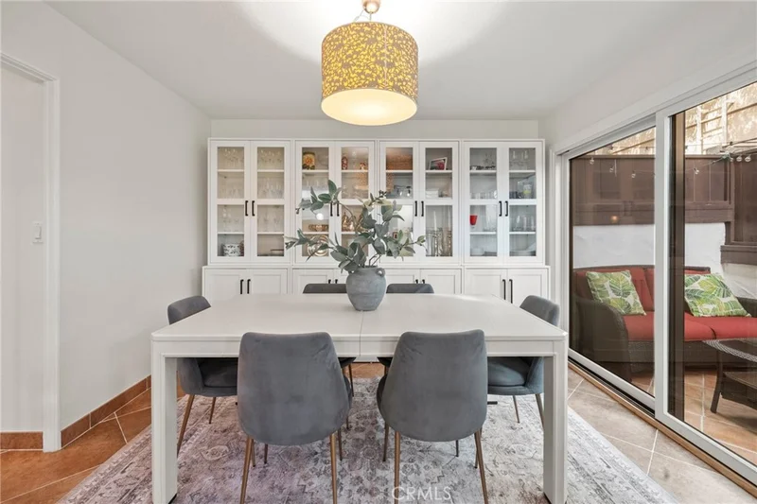
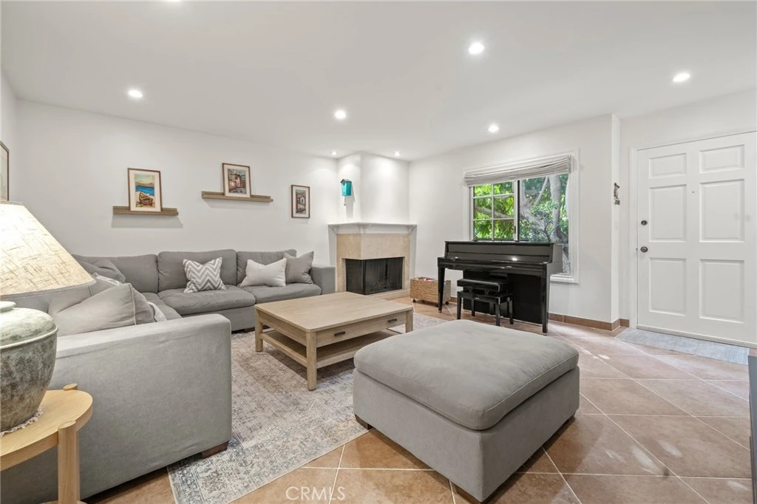

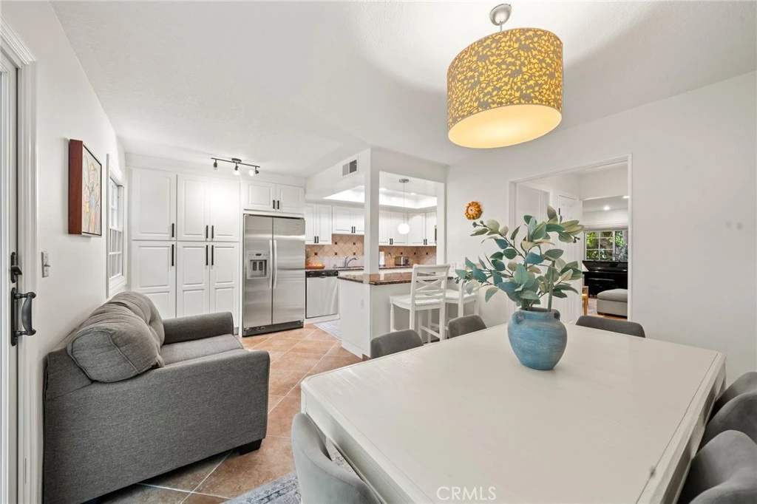
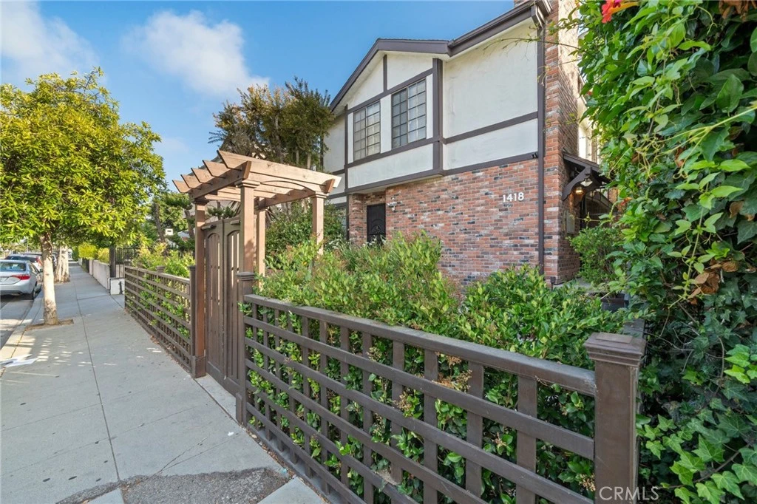
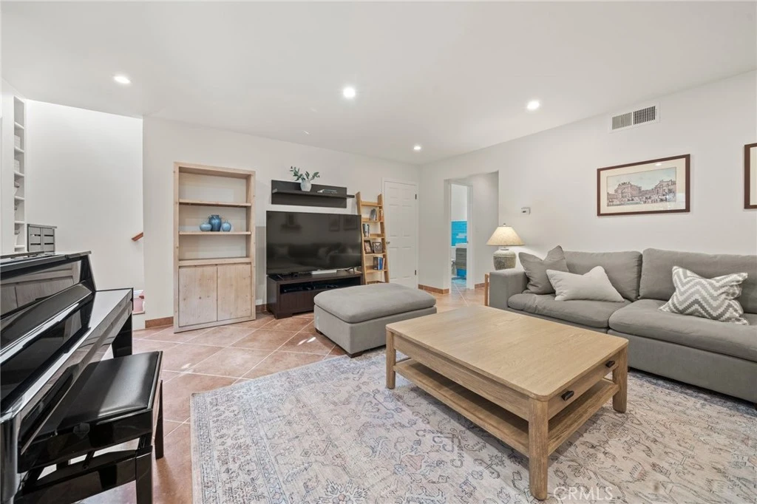
Discover this fully renovated 2-bedroom, 2.5-bathroom Tudor-style townhome with Mediterranean flair, featuring direct access to its own spacious private two-car garage with generous storage. Ideally situated in the heart of Santa Monica and surrounded by lush greenery and mature trees, this serene residence offers the perfect blend of luxury, comfort, convenience, and location. Step inside to discover a spacious layout featuring generously sized rooms and a private patio, perfect for both relaxation and entertaining. The living room centers around a beautiful travertine fireplace, while a separate den provides the perfect space for a home office, reading nook, or media room. Every detail has been thoughtfully updated. All three bathrooms were recently remodeled with high-end finishes, and the entire home features new flooring, elegant Italian tile downstairs and rich hardwood floors upstairs. All windows were replaced with premium Andersen wood windows. The kitchen is a chef’s delight, featuring granite countertops, stainless steel appliances, ample cabinetry, and a breakfast bar. A spacious upstairs laundry room adds everyday convenience. Upstairs, the two bedrooms are positioned at opposite ends of the home for optimal privacy. Each features vaulted ceilings, a walk-in closet, and its own en-suite bathroom. A clean, easily accessible attic provides valuable additional storage space. Ideally located near shops, restaurants, services, the Metro stop, and Big Blue Bus lines, this townhome also offers convenient access to McKinley Elementary, Lincoln Middle School, and SAMOHI. Also available for lease.

Property Facts

bed

Bedrooms

2

bathtub

Bathrooms

3

square_foot

Square Feet

1,445

landscape

Lot Size

7,006 sqft

calendar_month

Year Built

1981

home_work

Property Type

Townhouse

timer

Days on Market

33

payments

HOA Fee

$400/mo

garage

Garage Total

2

fingerprint

MLS #

SR26144934

Interior Details

General Interior

Interior Features

Separate Formal Dining Room, Eat In Kitchen, Granite Counters, Pull Down Attic Stairs, Recessed Lighting, All Bedrooms Up, Attic

Flooring

Wood

Fireplace

Living Room

Kitchen & Appliances

Appliances

Electric Range, Gas Range, Microwave, Dryer, Washer

Laundry

Laundry Room

Bed & Bath

Main Level Bathrooms

1

Climate Control

Heating

Central

Parking

Total Parking Spaces

2

Garage Spaces

2

Attached Garage

Yes

Parking Features

Direct Access, Garage, Garage Door Opener, Gated

Exterior & Lot

Building & Construction

Patio & Porch

Rear Porch, Patio, Terrace

Lot & Grounds

Sewer

Public Sewer

Water Source

Public

Community & HOA

Association Info

HOA Fee$400
FrequencyMonthly

HOA Amenities

Maintenance Front Yard

Community Features

Biking, Dog Park, Park, Sidewalks

Mortgage Calculator

Total Monthly

$0

Principal & Interest:
$0
Property Tax:
$0
Home Insurance:
$0
HOA Fees:
$0
$
$
%

Nearby Schools

RatingSchool NameGradesDistance
9
Mckinley Elementary
Elementary School
P-50.2 mi
N/A
Lighthouse Christian Academy
Private School
K-120.2 mi
N/A
St Annes School
Private School
K-120.4 mi
N/A
Lighthouse Church School
Private School
K-120.5 mi
N/A
Crossroads School For Arts & Sciences
Private School
K-120.6 mi

Convenience Score

Market Insights

90404|Santa Monica

Estimated Value

Calculating...
No change vs. last year
Value history is still building for this area.

Market Temperature

Seller'sBalancedBuyer's
0d30d60d180d
Balanced

Balanced market

30 Days

Avg. time on market

This is a Balanced Market. Homes are selling at a moderate pace.

Flood & Climate Risk

Noise Levels

Location

1418 26th 4

Santa Monica, CA 90404

Open in Mapsopen_in_new
Topfind Realty

Ready to Take the Next Step?

Get expert support from a local agent today.

call
(800)-330-9306Available 9AM - 7PM

Similar Homes You Might Like

Based on price, location, and features
1133 9th Street 301
3D TOUR

$1,450,000

FOR SALE

1133 9th Street 301, Santa Monica, CA 90403

3 beds · 2 baths · 1,417 sqft

934 2nd Street 3
NEW 31 HRS AGO
OPEN AUG 23, 9PM - 11PM

$1,995,000

FOR SALE

934 2nd Street 3, Santa Monica, CA 90403

2 beds · 3 baths · 1,394 sqft

1228 21st Street A

$1,550,000

FOR SALE

1228 21st Street A, Santa Monica, CA 90404

2 beds · 3 baths · 1,529 sqft

1834 11th Street 2

$899,000

FOR SALE

1834 11th Street 2, Santa Monica, CA 90404

2 beds · 3 baths · 1,356 sqft

1127 9th Street 103

$1,295,000

FOR SALE

1127 9th Street 103, Santa Monica, CA 90403

2 beds · 3 baths · 1,458 sqft

1253 18th Street 103

$1,575,000

FOR SALE

1253 18th Street 103, Santa Monica, CA 90404

2 beds · 3 baths · 1,600 sqft

2516 Virginia E

$919,000

FOR SALE

2516 Virginia E, Santa Monica, CA 90404

3 beds · 2 baths · 1,160 sqft

1238 22nd Street 3

$1,389,000

FOR SALE

1238 22nd Street 3, Santa Monica, CA 90404

2 beds · 3 baths · 1,485 sqft

Recently Sold

1803 16th Street B
VIDEO TOUR

$1,385,000

SOLD

1803 16th Street B, Santa Monica, CA 90404

3 beds · 4 baths · 1,386 sqft

821 14th Street 1
VIDEO TOUR

$2,100,000

SOLD

821 14th Street 1, Santa Monica, CA 90403

3 beds · 3 baths · 1,723 sqft

2519 Kansas Avenue 107

$825,000

SOLD

2519 Kansas Avenue 107, Santa Monica, CA 90404

2 beds · 3 baths · 1,367 sqft

922 Lincoln Boulevard 2

$1,250,000

SOLD

922 Lincoln Boulevard 2, Santa Monica, CA 90403

2 beds · 3 baths · 1,224 sqft

1108 18th Street 7

$1,449,000

SOLD

1108 18th Street 7, Santa Monica, CA 90403

2 beds · 3 baths · 1,413 sqft

1115 19th 10
VIDEO TOUR

$1,324,950

SOLD

1115 19th 10, Santa Monica, CA 90403

3 beds · 3 baths · 1,609 sqft

611 9th Street 2

$1,435,000

SOLD

611 9th Street 2, Santa Monica, CA 90402

3 beds · 3 baths · 1,310 sqft

2339 34th 38
VIRTUAL TOUR

$856,340

SOLD

2339 34th 38, Santa Monica, CA 90405

2 beds · 3 baths · 1,324 sqft

$1,150,000
2 bd | 3 ba | 1,445 sqft
Request a tourcall
Topfind Realty

Company

  • About Us
  • Careers
  • Articles
  • Home Estimate

Explore

  • Renting
  • Buying
  • Selling
  • Realtors

Support

  • Help Center
  • Contact Us
  • Terms & Conditions
  • Privacy Policy

Topfind Realty, DRE # 02240815, is a licensed real estate broker in California. Topfind Realty pledges to support the Fair Housing Act and adhere to Equal Housing Opportunity laws.

Copyright © 2026 Topfind Realty. All Rights Reserved.