For Sale
$1,598,000
Est. $8,949/mo212 Marine Street 306, Santa Monica, CA 90405
bed
2
Bedrooms
bathtub
2
Bathrooms
square_foot
1,320
Square Feet
About this home
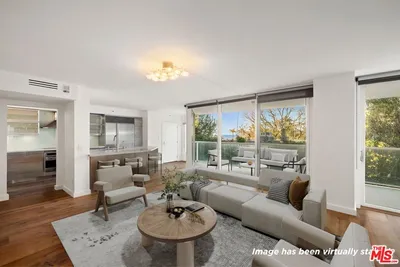
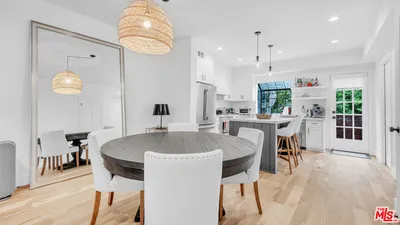
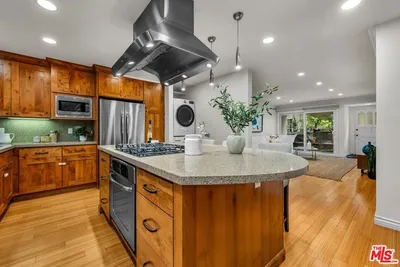
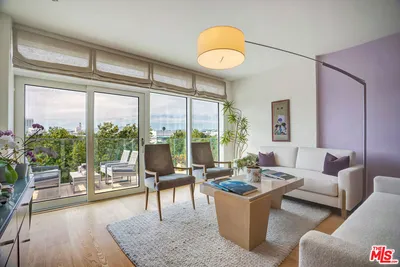

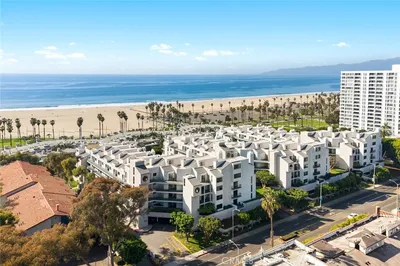
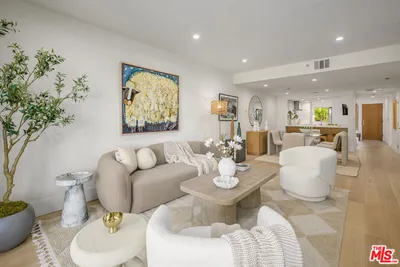
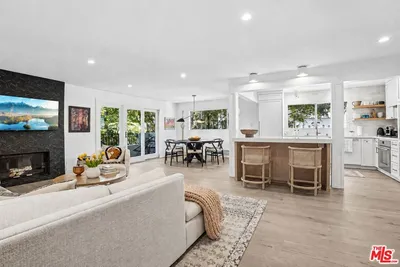
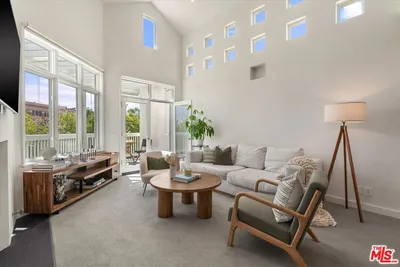
Experience the best of coastal luxury at the iconic corner of Marine and Main, where ocean breezes, white-water views, and the vibrant energy of Santa Monica create an unmatched lifestyle. Located just two blocks from the sand in the coveted Sailhouse Lofts, this exceptional live/work residence seamlessly blends New York-inspired industrial design with sophisticated California living. This meticulously curated corner unit offers over 1,300 square feet of open-concept living space, thoughtfully designed to maximize both style and functionality. Surrounded by expansive windows, the home is flooded with natural light, creating a bright and inviting atmosphere from the moment you enter. Featuring two spacious bedrooms and two beautifully designed bathrooms, the residence showcases custom hardwood flooring, soaring 10-foot ceilings, and a chef-inspired kitchen crafted for both everyday living and entertaining. A dramatic industrial-style roll-up glass door opens the living space to the outdoors, enhancing the seamless indoor-outdoor lifestyle Southern California is known for. The large wraparound balcony serves as a true extension of the home—perfect for entertaining guests, enjoying sunset cocktails, or simply unwinding with the sounds of the ocean. White-water views, crisp sea air, and a premium surround sound system with 13 indoor and outdoor speakers elevate every experience. Additional amenities include central air and heat, in-unit laundry, Hue smart lighting, a controlled-access garage with two side-by-side assigned parking spaces, and an exclusive storage locker. Just moments from the boutiques, restaurants, and cafés of Main Street, and minutes from the world-famous Santa Monica Pier and Venice Beach Boardwalk, this rare offering presents an extraordinary opportunity to experience the very best of Santa Monica living.
Property Facts
bed
Bedrooms
2
bathtub
Bathrooms
2
square_foot
Square Feet
1,320
landscape
Lot Size
23,973 sqft
calendar_month
Year Built
2006
home_work
Property Type
Condominium
timer
Days on Market
0
payments
HOA Fee
$559.32/mo
garage
Garage Total
2
fingerprint
MLS #
SR26143961
Interior Details
General Interior
Interior Features
Breakfast Bar, Balcony, Eat In Kitchen, High Ceilings, Open Floorplan, Recessed Lighting, Walk In Closets
Flooring
Wood
Kitchen & Appliances
Appliances
Built In Range, Dishwasher, Gas Range, Refrigerator, Tankless Water Heater, Dryer, Washer
Laundry
Washer Hookup, Gas Dryer Hookup, Inside, Laundry Closet
Bed & Bath
Main Level Bedrooms
2
Main Level Bathrooms
2
Climate Control
Cooling
Central Air
Heating
Central
Parking
Total Parking Spaces
2
Garage Spaces
2
Attached Garage
Yes
Parking Features
Controlled Entrance, Underground, Side By Side
Exterior & Lot
Building & Construction
Patio & Porch
Deck, Wrap Around
Security
Carbon Monoxide Detectors, Gated Community, Smoke Detectors
Lot & Grounds
Sewer
Public Sewer
Water Source
Public
Community & HOA
Association Info
HOA Fee$559.32
FrequencyMonthly
HOA Amenities
Controlled Access, Maintenance Grounds, Insurance, Trash
Community Features
Street Lights, Sidewalks, Urban, Gated
Mortgage Calculator
Total Monthly
$0
Principal & Interest:
$0Property Tax:
$0Home Insurance:
$0HOA Fees:
$0$
$
%
Nearby Schools
| Rating | School Name | ||
|---|---|---|---|
| No school data available for this area. | |||
Convenience Score
Market Insights
90405|Santa Monica
analytics
Estimated Value
Calculating...
trending_up0%vs. last year
202120222023202420252026
Market Temperature
Seller'sBalancedBuyer's
0d30d60d180d
Balanced
Balanced market
30 Days
Avg. time on market
This is a Balanced Market. Homes are selling at a moderate pace.
flood
Flood & Climate Risk
Flood Risk
Minimal — not in a FEMA flood zone
Wildfire Risk
Moderate — near wildland-urban interface
Heat Risk
Low — moderate summer temperatures
Earthquake Risk
Southern California seismic zone
volume_up
Noise Levels
TrafficQuiet residential street
AirportMinimal airport noise
CommercialLow commercial activity nearby
streetview
Open Full Street Viewopen_in_newStreet View

Ready to Take the Next Step?
Get expert support from a local agent today.
call
(800)-330-9306Available 9AM - 7PM
Similar Homes You Might Like
Based on price, location, and features