
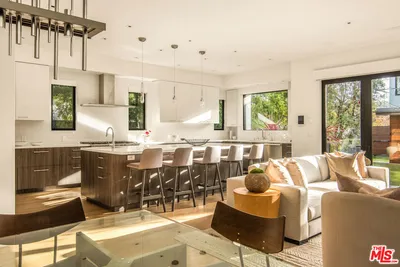
SoldClosed on September 19, 2017
$4,275,000
Sold Price224 19TH Street, Santa Monica, CA 90402
bed
5
Bedrooms
bathtub
5
Bathrooms
square_foot
4,175
Square Feet
About this home
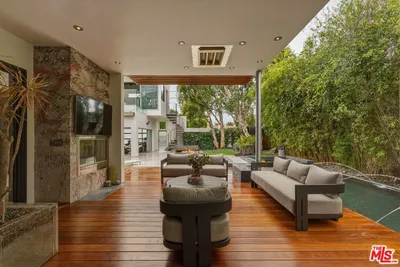
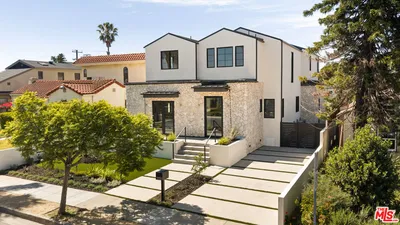
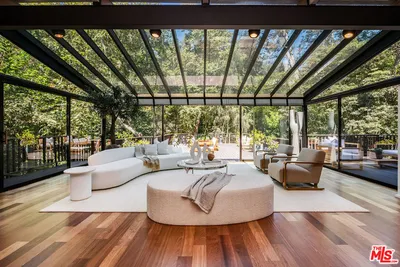
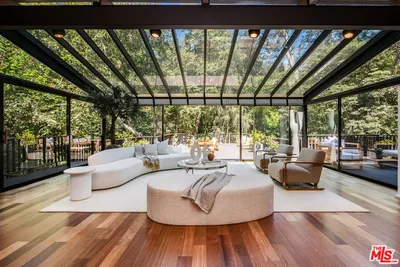
Charming California Craftsmen style home features 5 bedrooms and 4.75 bathrooms. A gracious indoor-outdoor open floor plan spans approximately 4,175 sqft and is filled with natural light. Crown moldings, controlled skylight, hardwood floors and architectural details throughout. A cook's kitchen with center island, Sub-Zero fridge and stainless Viking appliances leads to a breakfast room and opens to the backyard. Upstairs allows 4 large bedrooms and a master suite. Private grassy backyard with covered entertaining patio and plenty of room for a pool. Franklin School District.
infoProperty Facts
bed
Bedrooms
5
bathtub
Bathrooms
5
square_foot
Square Feet
4,175
landscape
Lot Size
8,950 sqft
calendar_month
Year Built
1947
home_work
Property Type
Single Family Residence
timer
Days on Market
11
payments
HOA Fee
N/A
fingerprint
MLS #
17259638
chairInterior Details
General Interior
Interior Features
Walk In Closets
Flooring
Carpet, Wood
Fireplace
Living Room
Kitchen & Appliances
Appliances
Dishwasher, Disposal, Refrigerator, Dryer, Washer
Laundry
Inside, Laundry Room
Climate Control
Cooling
Central Air
Heating
Central
deckExterior & Lot
Nearby Schools
| Rating | School Name | ||
|---|---|---|---|
| No school data available for this area. | |||
Convenience Score

This Home is Sold
Curious what your home is worth? Get a free valuation.
call
(800)-330-9306Available 9AM - 6PM
Similar Homes You Might Like
Based on price, location, and features