Topfind Realty
Renting

Search Rentals

Houses for RentTownhomes for RentCondos for RentView All Rentals →

Renting Resources

Why Rent With UsRenter GuideRent vs Buy Calculator

Renter Articles

How to Negotiate RentUnderstanding Your LeaseMoving Checklist for Renters
Buying

Search Homes

Houses for SaleTownhomes for SaleCondos for SaleView All Homes →

Buying Resources

Why Buy With UsBuyer GuideAffordability CalculatorInvestment CalculatorProperty Tax Calculator

Buyer Articles

Master Your New Home BudgetBeat Moving StressPacking Secrets
Selling

Selling Tools

Home ValuationFind a Seller's Agent

Selling Resources

Why Sell With UsSeller GuideNet Sheet CalcHELOC Calculator

Seller Articles

Strategic PricingDownsizing Tips
Mortgage Rates

Today's Rates

Mortgage RatesRefinance RatesLoan ComparisonHELOC Calculator

Mortgage Resources

Understanding Mortgage RatesFirst-Time Homebuyer GuideWhen to Refinance Your Mortgage
Realtors
Topfind
Houses for RentTownhomes for RentCondos for RentView All Rentals →
Why Rent With UsRenter GuideRent vs Buy Calculator
How to Negotiate RentUnderstanding Your LeaseMoving Checklist for Renters
Houses for SaleTownhomes for SaleCondos for SaleView All Homes →
Why Buy With UsBuyer GuideAffordability CalculatorInvestment CalculatorProperty Tax Calculator
Master Your New Home BudgetBeat Moving StressPacking Secrets
Home ValuationFind a Seller's Agent
Why Sell With UsSeller GuideNet Sheet CalcHELOC Calculator
Strategic PricingDownsizing Tips
Mortgage RatesRefinance RatesLoan ComparisonHELOC Calculator
Understanding Mortgage RatesFirst-Time Homebuyer GuideWhen to Refinance Your Mortgage
groupRealtorsinfoAbout Us
Continue with Google
Sign InSign Up
Topfind Realty
Renting

Search Rentals

Houses for RentTownhomes for RentCondos for RentView All Rentals →

Renting Resources

Why Rent With UsRenter GuideRent vs Buy Calculator

Renter Articles

How to Negotiate RentUnderstanding Your LeaseMoving Checklist for Renters
Buying

Search Homes

Houses for SaleTownhomes for SaleCondos for SaleView All Homes →

Buying Resources

Why Buy With UsBuyer GuideAffordability CalculatorInvestment CalculatorProperty Tax Calculator

Buyer Articles

Master Your New Home BudgetBeat Moving StressPacking Secrets
Selling

Selling Tools

Home ValuationFind a Seller's Agent

Selling Resources

Why Sell With UsSeller GuideNet Sheet CalcHELOC Calculator

Seller Articles

Strategic PricingDownsizing Tips
Mortgage Rates

Today's Rates

Mortgage RatesRefinance RatesLoan ComparisonHELOC Calculator

Mortgage Resources

Understanding Mortgage RatesFirst-Time Homebuyer GuideWhen to Refinance Your Mortgage
Realtors
Topfind
Houses for RentTownhomes for RentCondos for RentView All Rentals →
Why Rent With UsRenter GuideRent vs Buy Calculator
How to Negotiate RentUnderstanding Your LeaseMoving Checklist for Renters
Houses for SaleTownhomes for SaleCondos for SaleView All Homes →
Why Buy With UsBuyer GuideAffordability CalculatorInvestment CalculatorProperty Tax Calculator
Master Your New Home BudgetBeat Moving StressPacking Secrets
Home ValuationFind a Seller's Agent
Why Sell With UsSeller GuideNet Sheet CalcHELOC Calculator
Strategic PricingDownsizing Tips
Mortgage RatesRefinance RatesLoan ComparisonHELOC Calculator
Understanding Mortgage RatesFirst-Time Homebuyer GuideWhen to Refinance Your Mortgage
groupRealtorsinfoAbout Us
Continue with Google
Sign InSign Up
Real Estate/CA/Santa Monica/2612 Montana Avenue 1 (Sold)
Main
SOLD
SoldClosed on April 6, 2026
$2,340,000
Sold Price

2612 Montana Avenue 1, Santa Monica, CA 90403

bed
2
Bedrooms
bathtub
3
Bathrooms
square_foot
1,750
Square Feet

About this home

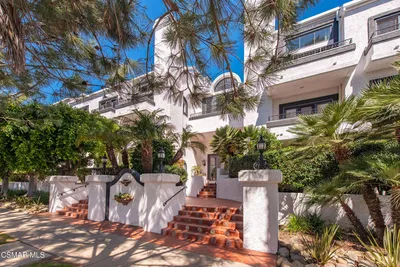
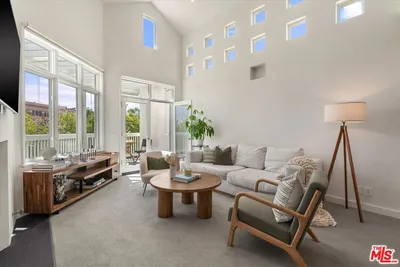

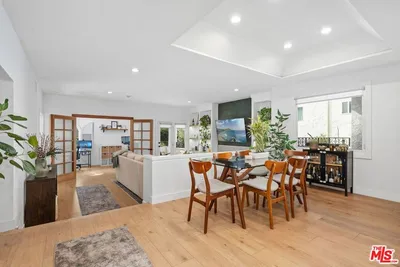
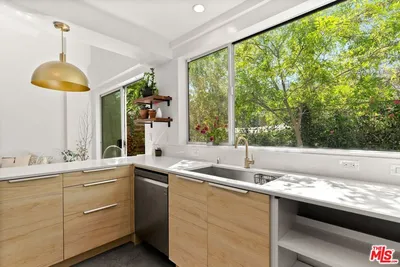
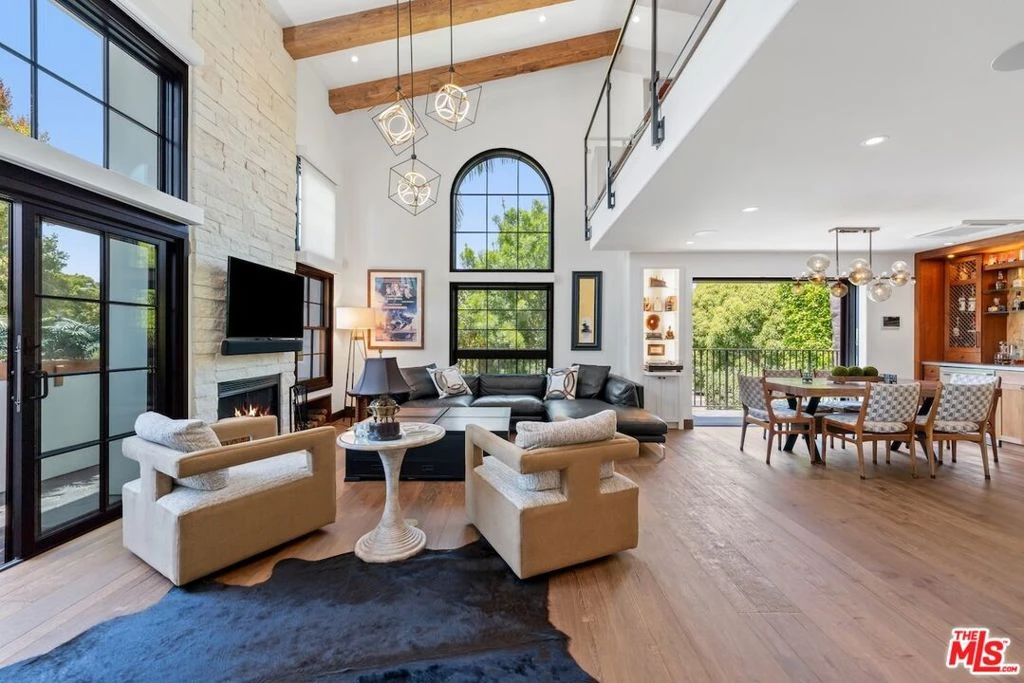
Located on Montana Avenue in one of Santa Monica's most desirable neighborhoods, this tri-level townhouse offers a rare blend of high design, privacy, and indoor-outdoor living. Reimagined in 2022 by PKA Architecture with interiors by Carole Carr Design, the 2-bed, 2.5-bath home includes a versatile loft, four private outdoor spaces, and a private two-car garage with direct entry. Custom finishes include wide-plank European white oak floors, 14-foot reclaimed wood beams, a wood-burning fireplace with travertine hearth and limestone surround, and Fleetwood pocket doors. The kitchen and custom walnut barcrafted by Four Board Woodworks, features Patagonia quartz, antique glass, and SubZero and Miele appliances. Smart and sustainable living is fully integrated with a Control4 system, Lutron LED lighting, Tesla Powerwall, whole-home water purification, and built-in speakers throughout. Upstairs, the loft opens to a rooftop retreat with a built-in BBQ kitchen, outdoor TV perfect for entertaining or working from home. The primary suite features a custom closet, radiant heated floors, blackout shades, and a private patio with slate tile and mahogany fencing. Every inch of the home, including the laundry room, is thoughtfully designed with premium materials and timeless craftsmanship.

infoProperty Facts

bed

Bedrooms

2

bathtub

Bathrooms

3

square_foot

Square Feet

1,750

landscape

Lot Size

7,102 sqft

calendar_month

Year Built

1994

home_work

Property Type

Condominium

timer

Days on Market

121

payments

HOA Fee

$735/mo

fingerprint

MLS #

25604425

chairInterior Details

General Interior

Interior Features

Breakfast Bar, Open Floorplan, Recessed Lighting, Loft, Walk In Closets

Flooring

Stone, Wood

Fireplace

Living Room

Kitchen & Appliances

Appliances

Built In, Dishwasher, Disposal, Gas Oven, Refrigerator, Dryer, Washer

Climate Control

Cooling

Central Air

Heating

Central

deckExterior & Lot

Building & Construction

Patio & Porch

Rear Porch, Deck

Security

Carbon Monoxide Detectors, Gated Community, Smoke Detectors

Nearby Schools

RatingSchool NameGradesDistance
10
Franklin Elementary
Elementary School
P-50.2 mi
N/A
Lighthouse Church School
Private School
K-120.7 mi
9
Mckinley Elementary
Elementary School
P-50.8 mi
7
Brentwood Science
Elementary School
K-50.8 mi
N/A
Lighthouse Christian Academy
Private School
K-120.8 mi

Convenience Score

Topfind Realty

This Home is Sold

Curious what your home is worth? Get a free valuation.

call
(800)-330-9306Available 9AM - 6PM

Similar Homes You Might Like

Based on price, location, and features
516 San Vicente Boulevard 206
VIRTUAL TOUR

$1,299,000

FOR SALE

516 San Vicente Boulevard 206, Santa Monica, CA 90402

3 beds · 2 baths · 1,542 sqft

1705 Ocean Avenue 208
VIRTUAL TOUR

$1,850,000

FOR SALE

1705 Ocean Avenue 208, Santa Monica, CA 90401

2 beds · 3 baths · 1,590 sqft

2930 Neilson Way 505
3D TOUR

$1,495,000

FOR SALE

2930 Neilson Way 505, Santa Monica, CA 90405

2 beds · 2 baths · 1,426 sqft

1755 Ocean Avenue 303
VIRTUAL TOUR

$2,995,000

FOR SALE

1755 Ocean Avenue 303, Santa Monica, CA 90401

3 beds · 4 baths · 2,000 sqft

1133 9th Street 301
3D TOUR

$1,450,000

FOR SALE

1133 9th Street 301, Santa Monica, CA 90403

3 beds · 2 baths · 1,603 sqft

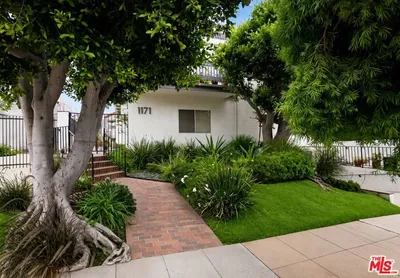
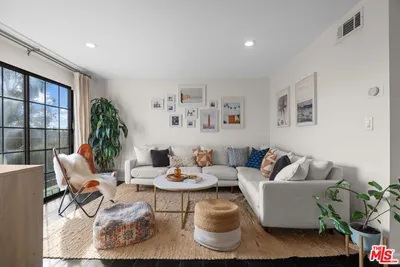
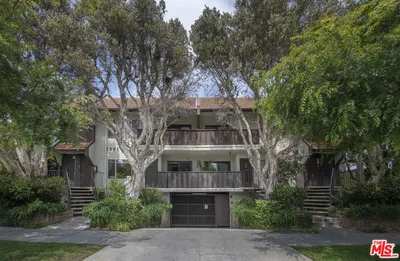
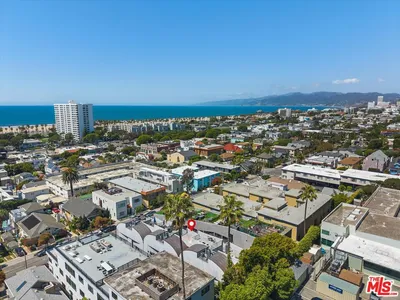
1171 Stanford Street 3

$1,399,000

FOR SALE

1171 Stanford Street 3, Santa Monica, CA 90403

2 beds · 3 baths · 1,612 sqft

1020 Ocean Park Boulevard 7

$1,199,000

FOR SALE

1020 Ocean Park Boulevard 7, Santa Monica, CA 90405

2 beds · 3 baths · 1,434 sqft

1301 17th Street 102
VIDEO TOUR

$1,099,000

FOR SALE

1301 17th Street 102, Santa Monica, CA 90404

3 beds · 2 baths · 1,545 sqft

Recently Sold

2807 3rd Street 6
3D TOUR

$1,729,000

SOLD

2807 3rd Street 6, Santa Monica, CA 90405

2 beds · 3 baths · 1,441 sqft

3002 3rd Street 304
3D TOUR

$1,599,000

SOLD

3002 3rd Street 304, Santa Monica, CA 90405

2 beds · 3 baths · 1,470 sqft

508 Pier Avenue 4
VIDEO TOUR

$2,200,000

SOLD

508 Pier Avenue 4, Santa Monica, CA 90405

2 beds · 3 baths · 1,753 sqft

1133 9th Street 202
3D TOUR

$1,440,000

SOLD

1133 9th Street 202, Santa Monica, CA 90403

2 beds · 2 baths · 1,410 sqft

1244 14th Street C

$1,650,000

SOLD

1244 14th Street C, Santa Monica, CA 90404

3 beds · 3 baths · 1,788 sqft

1534 17th Street 102

$1,100,000

SOLD

1534 17th Street 102, Santa Monica, CA 90404

1 beds · 2 baths · 1,461 sqft

1319 Harvard Street 5
VIRTUAL TOUR

$1,449,000

SOLD

1319 Harvard Street 5, Santa Monica, CA 90404

2 beds · 3 baths · 1,890 sqft

832 15th Street 4
VIRTUAL TOUR

$1,784,000

SOLD

832 15th Street 4, Santa Monica, CA 90403

2 beds · 3 baths · 1,683 sqft

Topfind Realty

Company

  • About Us
  • Careers
  • Articles
  • Home Estimate

Explore

  • Renting
  • Buying
  • Selling
  • Realtors

Support

  • Help Center
  • Contact Us
  • Terms & Conditions
  • Privacy Policy

Topfind Realty, DRE # 02240815, is a licensed real estate broker in California. Topfind Realty pledges to support the Fair Housing Act and adhere to Equal Housing Opportunity laws.

Copyright © 2026 Topfind Realty. All Rights Reserved.