Topfind Realty
Renting

Search Rentals

Houses for RentTownhomes for RentCondos for RentView All Rentals →

Renting Resources

Why Rent With UsRenter GuideRent vs Buy Calculator

Renter Articles

How to Negotiate RentUnderstanding Your LeaseMoving Checklist for Renters
Buying

Search Homes

Houses for SaleTownhomes for SaleCondos for SaleView All Homes →

Buying Resources

Why Buy With UsBuyer GuideAffordability CalculatorInvestment CalculatorProperty Tax Calculator

Buyer Articles

Master Your New Home BudgetBeat Moving StressPacking Secrets
Selling

Selling Tools

Home ValuationFind a Seller's Agent

Selling Resources

Why Sell With UsSeller GuideNet Sheet CalcHELOC Calculator

Seller Articles

Strategic PricingDownsizing Tips
Mortgage Rates

Today's Rates

Mortgage RatesRefinance RatesLoan ComparisonHELOC Calculator

Mortgage Resources

Understanding Mortgage RatesFirst-Time Homebuyer GuideWhen to Refinance Your Mortgage
Realtors
Topfind
Houses for RentTownhomes for RentCondos for RentView All Rentals →
Why Rent With UsRenter GuideRent vs Buy Calculator
How to Negotiate RentUnderstanding Your LeaseMoving Checklist for Renters
Houses for SaleTownhomes for SaleCondos for SaleView All Homes →
Why Buy With UsBuyer GuideAffordability CalculatorInvestment CalculatorProperty Tax Calculator
Master Your New Home BudgetBeat Moving StressPacking Secrets
Home ValuationFind a Seller's Agent
Why Sell With UsSeller GuideNet Sheet CalcHELOC Calculator
Strategic PricingDownsizing Tips
Mortgage RatesRefinance RatesLoan ComparisonHELOC Calculator
Understanding Mortgage RatesFirst-Time Homebuyer GuideWhen to Refinance Your Mortgage
groupRealtorsinfoAbout Us
Continue with Google
Sign InSign Up
Topfind Realty
Renting

Search Rentals

Houses for RentTownhomes for RentCondos for RentView All Rentals →

Renting Resources

Why Rent With UsRenter GuideRent vs Buy Calculator

Renter Articles

How to Negotiate RentUnderstanding Your LeaseMoving Checklist for Renters
Buying

Search Homes

Houses for SaleTownhomes for SaleCondos for SaleView All Homes →

Buying Resources

Why Buy With UsBuyer GuideAffordability CalculatorInvestment CalculatorProperty Tax Calculator

Buyer Articles

Master Your New Home BudgetBeat Moving StressPacking Secrets
Selling

Selling Tools

Home ValuationFind a Seller's Agent

Selling Resources

Why Sell With UsSeller GuideNet Sheet CalcHELOC Calculator

Seller Articles

Strategic PricingDownsizing Tips
Mortgage Rates

Today's Rates

Mortgage RatesRefinance RatesLoan ComparisonHELOC Calculator

Mortgage Resources

Understanding Mortgage RatesFirst-Time Homebuyer GuideWhen to Refinance Your Mortgage
Realtors
Topfind
Houses for RentTownhomes for RentCondos for RentView All Rentals →
Why Rent With UsRenter GuideRent vs Buy Calculator
How to Negotiate RentUnderstanding Your LeaseMoving Checklist for Renters
Houses for SaleTownhomes for SaleCondos for SaleView All Homes →
Why Buy With UsBuyer GuideAffordability CalculatorInvestment CalculatorProperty Tax Calculator
Master Your New Home BudgetBeat Moving StressPacking Secrets
Home ValuationFind a Seller's Agent
Why Sell With UsSeller GuideNet Sheet CalcHELOC Calculator
Strategic PricingDownsizing Tips
Mortgage RatesRefinance RatesLoan ComparisonHELOC Calculator
Understanding Mortgage RatesFirst-Time Homebuyer GuideWhen to Refinance Your Mortgage
groupRealtorsinfoAbout Us
Continue with Google
Sign InSign Up
Real Estate/CA/Santa Monica/911 Yale Street (Sold)
Main
SOLD
SoldClosed on December 18, 2025
$6,195,000
Sold Price

911 Yale Street, Santa Monica, CA 90403

bed
6
Bedrooms
bathtub
7
Bathrooms
square_foot
5,018
Square Feet

About this home

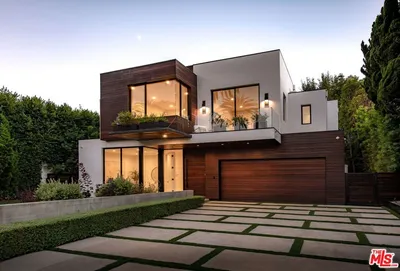
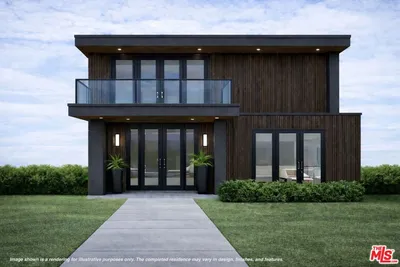
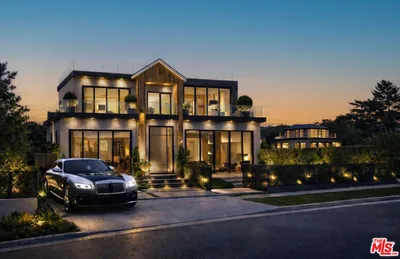
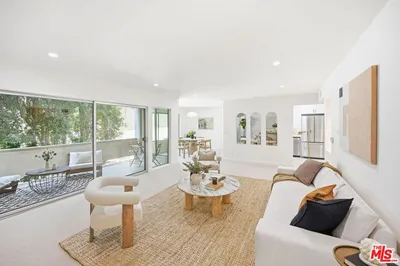
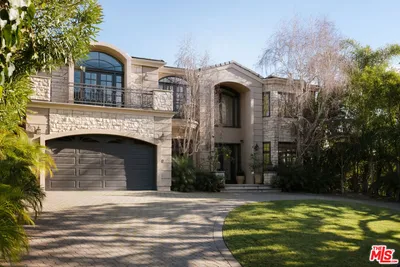
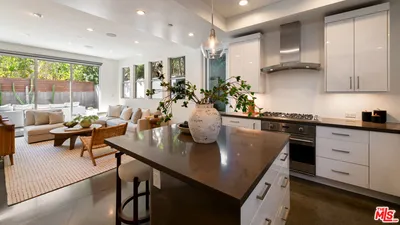
Spectacular 2-story Traditional masterpiece is UNDER CONSTRUCTION and being built by TJH using the finest quality materials and finishes. The inviting entry paves the way to the glorious open concept floor plan with a living room boasting a fireplace and an elegant dining room. The gourmet kitchen is equipped with top-of-the-line appliances, a walk-in pantry, a butler's pantry, and a large island with bar seating. The kitchen opens to the sunny breakfast nook and great room with a stunning fireplace and stacking doors leading to the covered patio and grassy backyard providing the ideal space for relaxing, entertaining, and easy indoor/ outdoor living. The first floor is complete with a powder room off the entry and a junior ADU with a living room, bedroom, full bath, kitchenette, and private entrance. The second floor has three secondary bedrooms (one ensuite) all with walk-in closets, a full bathroom, and a laundry room with a sink and eye-catching tile flooring. The luxurious grand suite has a fireplace, generous walk-in closet, and a delightful private deck. The opulent grand bath has dual-sink vanities, a freestanding tub, and a walk-in shower. This elevated home is complete with an additional ADU above the detached 2-car garage and has a living room, a bedroom with walk-in closet, full bath, and kitchenette. Superb location North of Wilshire just blocks to the coveted Franklin Elementary and marvelous shops and restaurants on Montana Avenue. Unlock the advantages of buying a work-in progress home built by TJH, a national leader in high-quality single-family residences. Learn about the preferred pricing plan, personalized design options, guaranteed completion date, and more. New TJH homeowners will receive a complimentary 1-year membership to Inspirato, a leader in luxury travel. Illustrative landscaping shown is generic and does not represent the landscaping proposed for this site. All imagery is representational and does not depict specific building, views or future architectural details.

infoProperty Facts

bed

Bedrooms

6

bathtub

Bathrooms

7

square_foot

Square Feet

5,018

landscape

Lot Size

8,004 sqft

calendar_month

Year Built

2026

home_work

Property Type

Single Family Residence

timer

Days on Market

37

payments

HOA Fee

N/A

garage

Garage Total

2

fingerprint

MLS #

25599801

chairInterior Details

General Interior

Interior Features

Breakfast Area, Separate Formal Dining Room, High Ceilings, Open Floorplan, Recessed Lighting, Storage, Walk In Pantry, Walk In Closets

Flooring

Tile

Fireplace

Gas, Great Room, Living Room

Accessibility

Parking, Accessible Doors

Kitchen & Appliances

Appliances

Dishwasher, Disposal, Gas Oven, Microwave, Range, Refrigerator, Range Hood, Dryer

Laundry

Inside, Laundry Room, Upper Level

Climate Control

Cooling

Central Air

Heating

Central, Fireplaces, Zoned

deckExterior & Lot

Building & Construction

Patio & Porch

Covered, Open, Patio

Fencing

Wood

Security

Carbon Monoxide Detectors, Smoke Detectors

Construction

Brick, Stucco

Foundation

Slab

Direction Faced

West

Nearby Schools

RatingSchool NameGradesDistance
10
Franklin Elementary
Elementary School
P-50.4 mi
7
Brentwood Science
Elementary School
K-50.6 mi
N/A
Lighthouse Christian Academy
Private School
K-120.7 mi
9
Mckinley Elementary
Elementary School
P-50.7 mi
N/A
Southern California Montessori School
Private School
K-120.7 mi

Convenience Score

Topfind Realty

This Home is Sold

Curious what your home is worth? Get a free valuation.

call
(800)-330-9306Available 9AM - 6PM

Similar Homes You Might Like

Based on price, location, and features
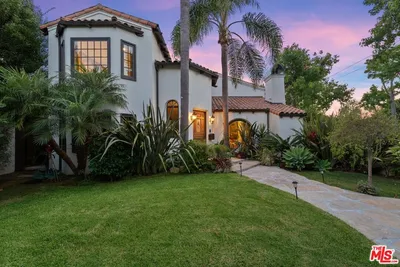
402 11th Street
3D TOUR

$7,995,000

FOR SALE

402 11th Street, Santa Monica, CA 90402

5 beds · 6 baths · 4,945 sqft

734 18th Street

$10,495,000

FOR SALE

734 18th Street, Santa Monica, CA 90402

5 beds · 6 baths · 5,200 sqft

928 26th Street

$3,095,000

FOR SALE

928 26th Street, Santa Monica, CA 90403

6 beds · 7 baths · 4,285 sqft

627 17th Street

$14,999,000

FOR SALE

627 17th Street, Santa Monica, CA 90402

7 beds · 8 baths · 6,000 sqft

516 San Vicente Boulevard 206
VIRTUAL TOUR

$1,299,000

FOR SALE

516 San Vicente Boulevard 206, Santa Monica, CA 90402

3 beds · 2 baths · 1,542 sqft

1705 Ocean Avenue 208
VIRTUAL TOUR

$1,850,000

FOR SALE

1705 Ocean Avenue 208, Santa Monica, CA 90401

2 beds · 3 baths · 1,590 sqft

2002 4th Street 211
VIRTUAL TOUR

$899,000

FOR SALE

2002 4th Street 211, Santa Monica, CA 90405

2 beds · 2 baths · 961 sqft

2002 4th Street 208
VIRTUAL TOUR

$599,000

FOR SALE

2002 4th Street 208, Santa Monica, CA 90405

1 beds · 1 baths · 864 sqft

Recently Sold

401 26th Street
VIRTUAL TOUR

$8,822,500

SOLD

401 26th Street, Santa Monica, CA 90402

5 beds · 7 baths · 5,053 sqft

703 25th Street

$8,975,000

SOLD

703 25th Street, Santa Monica, CA 90402

5 beds · 6 baths · 5,226 sqft

20 Latimer Road

$8,150,000

SOLD

20 Latimer Road, Santa Monica, CA 90402

5 beds · 6 baths · 5,245 sqft

1202 San Vicente Boulevard

$7,850,000

SOLD

1202 San Vicente Boulevard, Santa Monica, CA 90402

6 beds · 7 baths · 6,000 sqft

415 21st Street

$6,412,195

SOLD

415 21st Street, Santa Monica, CA 90402

5 beds · 7 baths · 4,750 sqft

541 11th Street

$7,550,000

SOLD

541 11th Street, Santa Monica, CA 90402

5 beds · 6 baths · 4,314 sqft

2009 Montana Avenue
VIDEO TOUR

$4,725,000

SOLD

2009 Montana Avenue, Santa Monica, CA 90403

5 beds · 7 baths · 4,400 sqft

7 Latimer Road

$10,287,500

SOLD

7 Latimer Road, Santa Monica, CA 90402

5 beds · 7 baths · 4,178 sqft

Topfind Realty

Company

  • About Us
  • Careers
  • Articles
  • Home Estimate

Explore

  • Renting
  • Buying
  • Selling
  • Realtors

Support

  • Help Center
  • Contact Us
  • Terms & Conditions
  • Privacy Policy

Topfind Realty, DRE # 02240815, is a licensed real estate broker in California. Topfind Realty pledges to support the Fair Housing Act and adhere to Equal Housing Opportunity laws.

Copyright © 2026 Topfind Realty. All Rights Reserved.