Topfind Realty
Renting

Search Rentals

Houses for RentTownhomes for RentCondos for RentView All Rentals →

Renting Resources

Why Rent With UsRenter GuideRent vs Buy Calculator

Renter Articles

How to Negotiate RentUnderstanding Your LeaseMoving Checklist for Renters
Buying

Search Homes

Houses for SaleTownhomes for SaleCondos for SaleView All Homes →

Buying Resources

Why Buy With UsBuyer GuideAffordability CalculatorInvestment CalculatorProperty Tax Calculator

Buyer Articles

Master Your New Home BudgetBeat Moving StressPacking Secrets
Selling

Selling Tools

Home ValuationFind a Seller's Agent

Selling Resources

Why Sell With UsSeller GuideNet Sheet CalcHELOC Calculator

Seller Articles

Strategic PricingDownsizing Tips
Mortgage Rates

Today's Rates

Mortgage RatesRefinance RatesLoan ComparisonHELOC Calculator

Mortgage Resources

Understanding Mortgage RatesFirst-Time Homebuyer GuideWhen to Refinance Your Mortgage
Realtors
Topfind
Houses for RentTownhomes for RentCondos for RentView All Rentals →
Why Rent With UsRenter GuideRent vs Buy Calculator
How to Negotiate RentUnderstanding Your LeaseMoving Checklist for Renters
Houses for SaleTownhomes for SaleCondos for SaleView All Homes →
Why Buy With UsBuyer GuideAffordability CalculatorInvestment CalculatorProperty Tax Calculator
Master Your New Home BudgetBeat Moving StressPacking Secrets
Home ValuationFind a Seller's Agent
Why Sell With UsSeller GuideNet Sheet CalcHELOC Calculator
Strategic PricingDownsizing Tips
Mortgage RatesRefinance RatesLoan ComparisonHELOC Calculator
Understanding Mortgage RatesFirst-Time Homebuyer GuideWhen to Refinance Your Mortgage
groupRealtorsinfoAbout Us
Continue with Google
Sign InSign Up
Topfind Realty
Renting

Search Rentals

Houses for RentTownhomes for RentCondos for RentView All Rentals →

Renting Resources

Why Rent With UsRenter GuideRent vs Buy Calculator

Renter Articles

How to Negotiate RentUnderstanding Your LeaseMoving Checklist for Renters
Buying

Search Homes

Houses for SaleTownhomes for SaleCondos for SaleView All Homes →

Buying Resources

Why Buy With UsBuyer GuideAffordability CalculatorInvestment CalculatorProperty Tax Calculator

Buyer Articles

Master Your New Home BudgetBeat Moving StressPacking Secrets
Selling

Selling Tools

Home ValuationFind a Seller's Agent

Selling Resources

Why Sell With UsSeller GuideNet Sheet CalcHELOC Calculator

Seller Articles

Strategic PricingDownsizing Tips
Mortgage Rates

Today's Rates

Mortgage RatesRefinance RatesLoan ComparisonHELOC Calculator

Mortgage Resources

Understanding Mortgage RatesFirst-Time Homebuyer GuideWhen to Refinance Your Mortgage
Realtors
Topfind
Houses for RentTownhomes for RentCondos for RentView All Rentals →
Why Rent With UsRenter GuideRent vs Buy Calculator
How to Negotiate RentUnderstanding Your LeaseMoving Checklist for Renters
Houses for SaleTownhomes for SaleCondos for SaleView All Homes →
Why Buy With UsBuyer GuideAffordability CalculatorInvestment CalculatorProperty Tax Calculator
Master Your New Home BudgetBeat Moving StressPacking Secrets
Home ValuationFind a Seller's Agent
Why Sell With UsSeller GuideNet Sheet CalcHELOC Calculator
Strategic PricingDownsizing Tips
Mortgage RatesRefinance RatesLoan ComparisonHELOC Calculator
Understanding Mortgage RatesFirst-Time Homebuyer GuideWhen to Refinance Your Mortgage
groupRealtorsinfoAbout Us
Continue with Google
Sign InSign Up
Real Estate/CA/Santee/10039 Trenchard
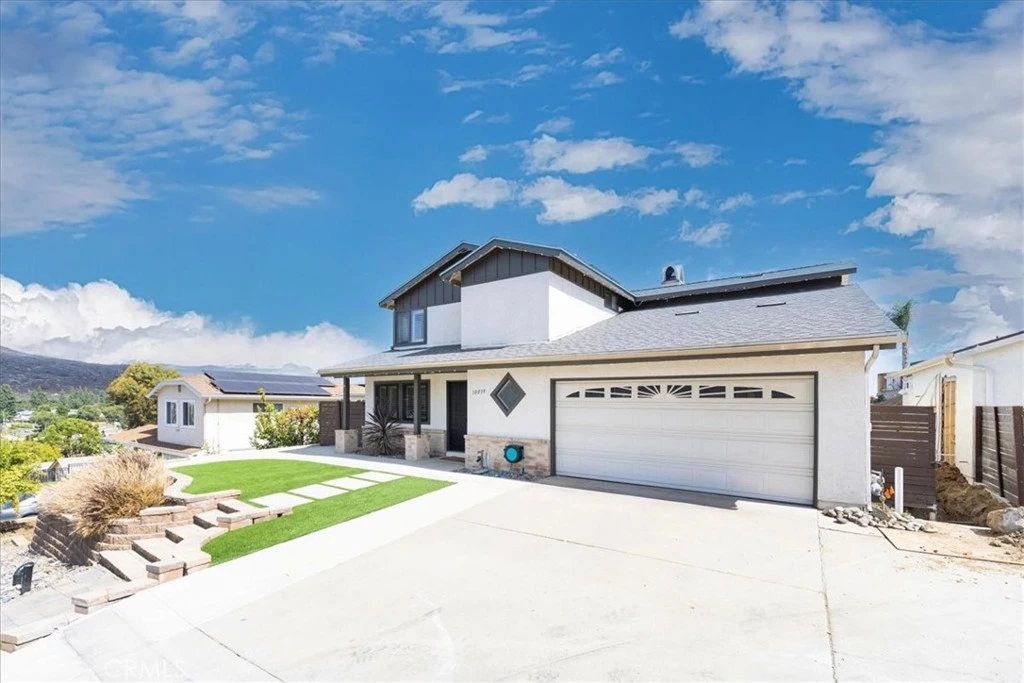
Photo 1 of 10039 Trenchard
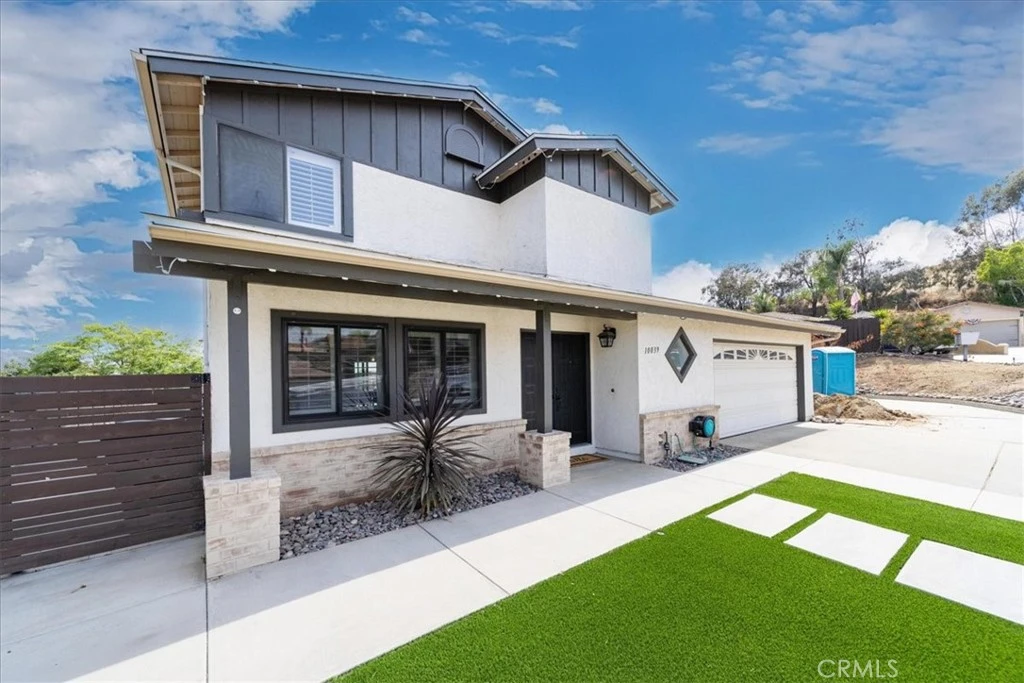
Photo 2 of 10039 Trenchard
1 / 20
Main
Interior 1
Interior 2
Interior 3
Interior 4
imagesmode View 20 photos
For Sale
$1,225,000
Est. $6,860/mo

10039 Trenchard, Santee, CA 92071

bed
4
Bedrooms
bathtub
4
Bathrooms
square_foot
2,350
Sq Ft

About this home

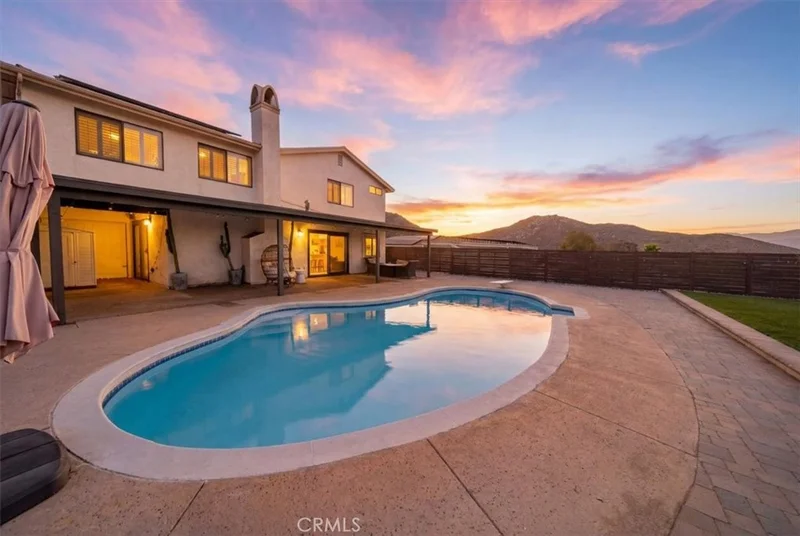
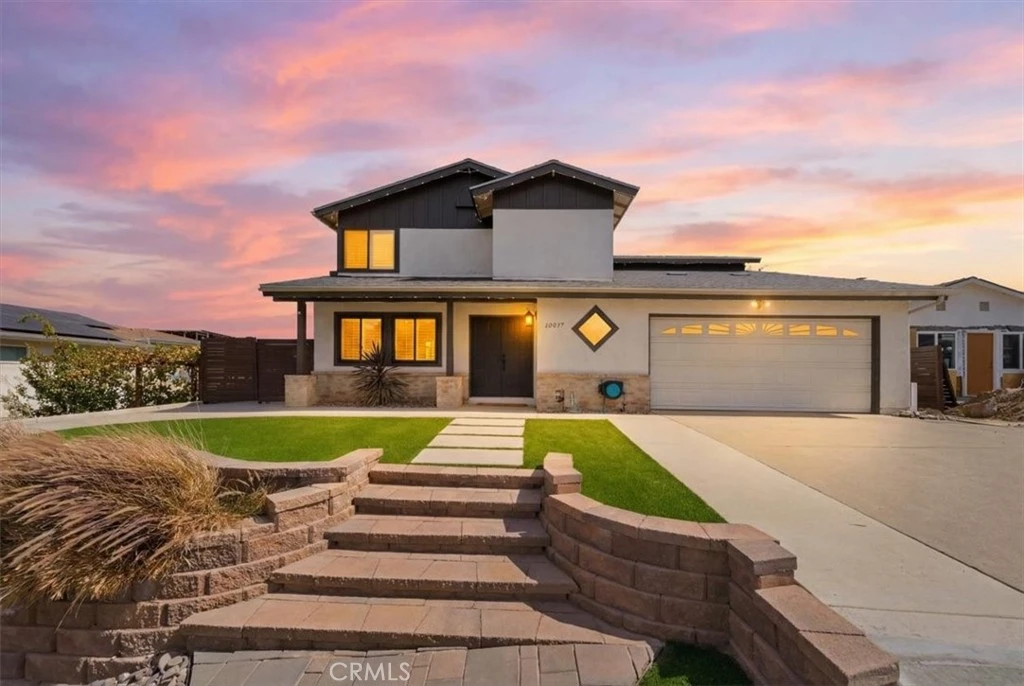
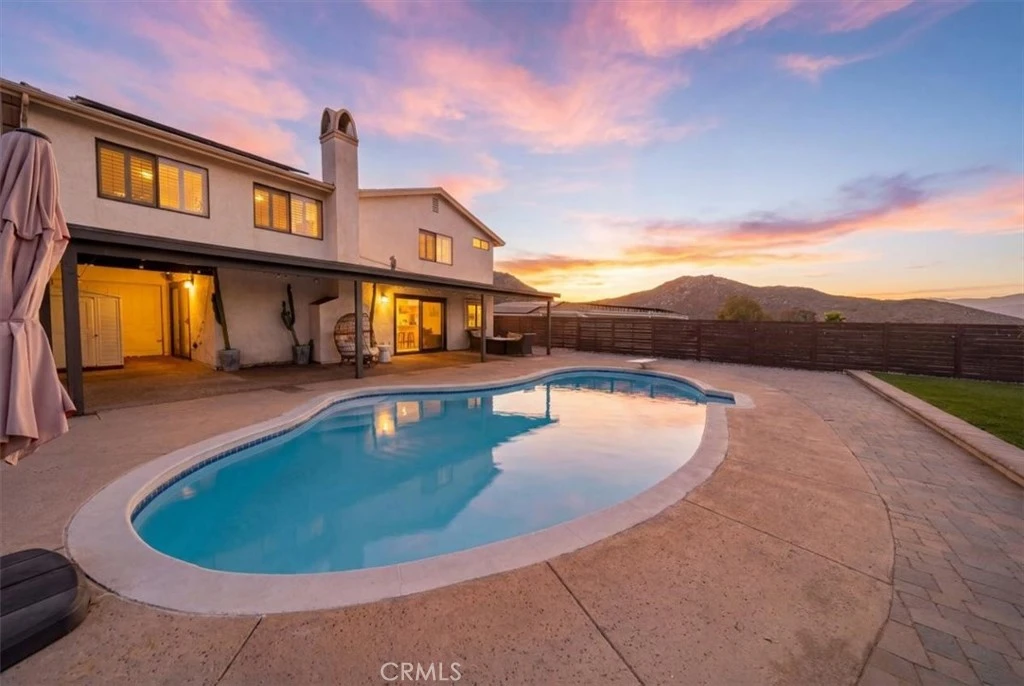
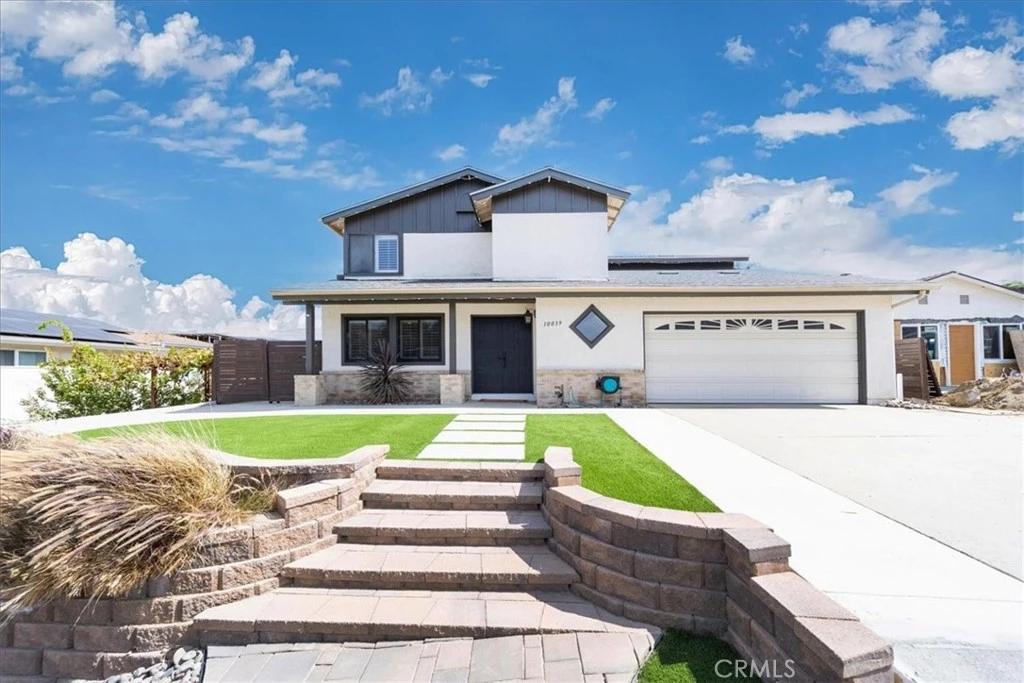
An extraordinary opportunity to own one of Santee’s most unique and upgraded properties! This beautifully remodeled home features a brand-new, fully permitted 1 bed/1bath ADU that is completely paid for and scheduled for completion in August/September—perfect for multigenerational living, rental income, guests, or a private office. Situated on an expansive lot with panoramic views, this exceptional property also offers a sparkling pool, paid-off solar, and a prime location just minutes from shopping, dining, parks, schools, hiking trails, and freeway access. Not to mention, highly rated schools. Perfect for parents seeking top notch educational resources for their children. Inside, you’ll find an open-concept floor plan filled with natural light and designed for comfortable living and entertaining. The chef’s kitchen is truly a showpiece, featuring a rare and highly coveted La Cornue professional range, premium Viking appliances, custom cabinetry, beautiful countertops, and generous prep space—an incredible blend of luxury, craftsmanship, and performance. Additional upgrades include a whole-house water softening and filtration system, newer water heater, energy-efficient whole-house attic fan, upgraded washer and dryer, Bosch garage refrigerator, and countless quality improvements throughout. Step outside to your private backyard retreat featuring a sparkling pool, professionally landscaped grounds, expansive patio areas, and beautiful views. The oversized lot provides exceptional privacy and endless possibilities to relax or entertain. The professionally finished epoxy garage floor adds both style and durability, while paid-off solar helps maximize energy efficiency and reduce utility costs. With a fully paid-for 535 sq ft ADU nearing completion, luxury finishes throughout, premium appliances, resort-style outdoor living, and an unbeatable Santee location, this is far more than a home—it’s an exceptional lifestyle opportunity that rarely comes to market. Don’t miss your chance to own this truly one-of-a-kind property!

Property Facts

bed

Bedrooms

4

bathtub

Bathrooms

4

square_foot

Square Feet

2,350

landscape

Lot Size

10,981 sqft

calendar_month

Year Built

1985

home_work

Property Type

Single Family Residence

timer

Days on Market

33

payments

HOA Fee

N/A

garage

Garage Total

2

fingerprint

MLS #

SW26145930

Interior Details

General Interior

Interior Features

Breakfast Bar, Built In Features, Ceiling Fans, Separate Formal Dining Room, Eat In Kitchen, Open Floorplan, Pantry, Quartz Counters, All Bedrooms Up, Walk In Closets

Flooring

Laminate, Tile

Fireplace

Family Room, Gas

Accessibility

Accessible Doors, Accessible Hallways

Kitchen & Appliances

Appliances

Convection Oven, Double Oven, Dishwasher, Free Standing Range, Gas Oven, Gas Range, Ice Maker, Microwave, Refrigerator, Range Hood, Water Softener, Water To Refrigerator, Water Heater, Water Purifier, Dryer, Washer

Laundry

In Garage

Bed & Bath

Main Level Bathrooms

1

Climate Control

Cooling

Central Air, Electric, Energy Star Qualified Equipment, Whole House Fan, Attic Fan

Heating

Central, Fireplaces

Parking

Total Parking Spaces

6

Garage Spaces

2

Open Parking Spaces

4

Attached Garage

Yes

Parking Features

Direct Access, Driveway, Garage Faces Front, Garage

Exterior & Lot

Building & Construction

Patio & Porch

Rear Porch, Concrete, Covered, Front Porch, Open, Patio, Stone

Fencing

Chain Link, Wood

Security

Carbon Monoxide Detectors, Smoke Detectors, Security Lights

Construction

Stucco

Foundation

Slab

Roof

Shingle

Direction Faced

Northwest

Lot & Grounds

Lot Features

Zero To One Unit Acre, Cul De Sac, Landscaped

Pool Features

Fenced, Gas Heat, Heated, In Ground, Private

Sewer

Public Sewer

Water Source

Public

Community & HOA

Community Features

Biking, Curbs, Gutters

Mortgage Calculator

Total Monthly

$0

Principal & Interest:
$0
Property Tax:
$0
Home Insurance:
$0
HOA Fees:
$0
$
$
%

Nearby Schools

RatingSchool NameGradesDistance
N/A
Santee Success Program
Middle School
K-80.6 mi
7
Cajon Park Elementary
Elementary School
K-80.6 mi
N/A
Santee Alternative
Elementary School
K-80.7 mi
8
Santana High
High School
9-121.1 mi
9
Rio Seco Elementary
Elementary School
K-81.4 mi

Convenience Score

Market Insights

92071|Santee

Estimated Value

Calculating...
No change vs. last year
Value history is still building for this area.

Market Temperature

Seller'sBalancedBuyer's
0d30d60d180d
Balanced

Balanced market

30 Days

Avg. time on market

This is a Balanced Market. Homes are selling at a moderate pace.

Flood & Climate Risk

Noise Levels

Location

10039 Trenchard

Santee, CA 92071

Open in Mapsopen_in_new
Topfind Realty

Ready to Take the Next Step?

Get expert support from a local agent today.

call
(800)-330-9306Available 9AM - 7PM

Similar Homes You Might Like

Based on price, location, and features
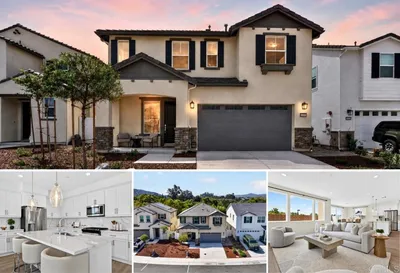
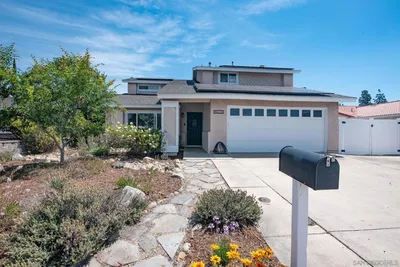
8812 Diamondback Dr.

$1,399,000

FOR SALE

8812 Diamondback Dr., Santee, CA 92071

4 beds · 3 baths · 2,510 sqft

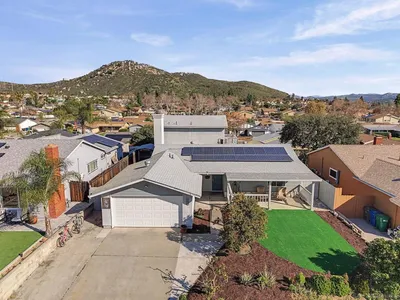
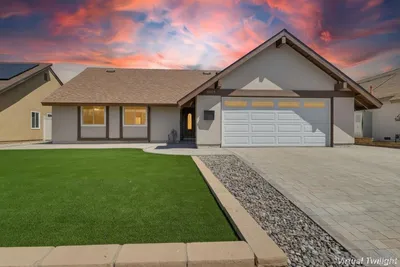
10335 River Bluff Drive
OPEN AUG 22, 12AM - 2AM
VIRTUAL TOUR

$1,149,000

FOR SALE

10335 River Bluff Drive, Santee, CA 92071

4 beds · 3 baths · 2,226 sqft

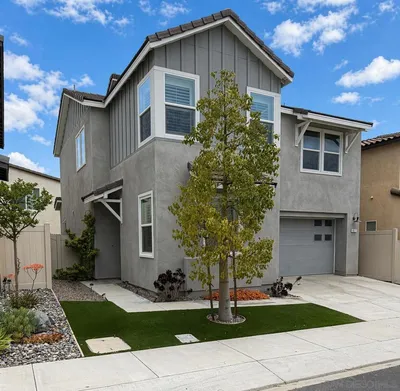
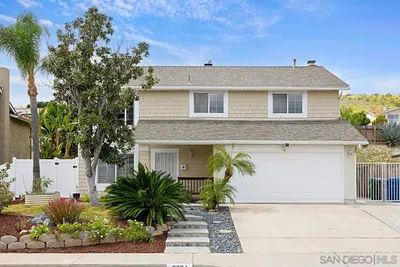
10621 Keith
VIRTUAL TOUR

$919,000

FOR SALE

10621 Keith, Santee, CA 92071

5 beds · 3 baths · 2,100 sqft

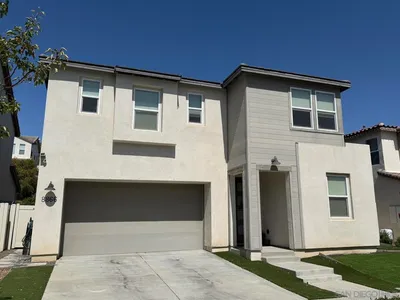
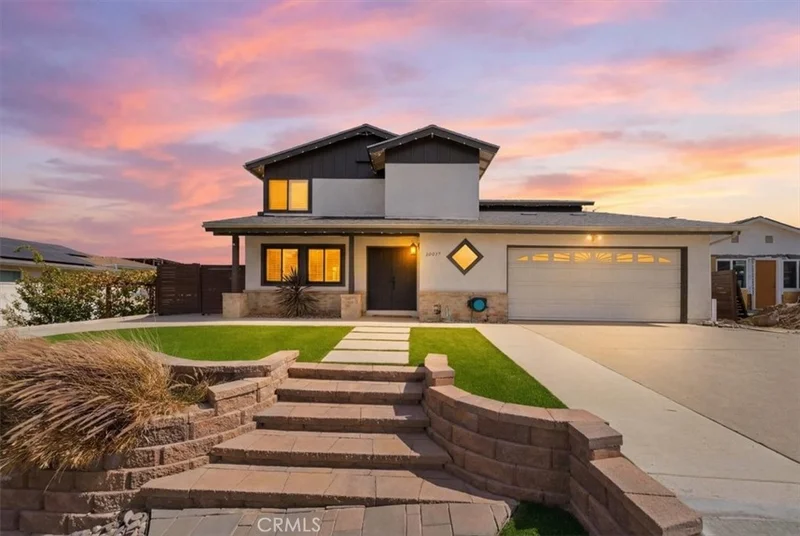
8511 Yucca St
VIRTUAL TOUR

$999,000

FOR SALE

8511 Yucca St, Santee, CA 92071

4 beds · 3 baths · 2,014 sqft

8866 Weston
VIRTUAL TOUR

$1,249,999

FOR SALE

8866 Weston, Santee, CA 92071

4 beds · 3 baths · 2,478 sqft

10800 Woodside SPC 210
VIRTUAL TOUR

$229,000

FOR SALE

10800 Woodside Spc 210, Santee, CA 92071

2 beds · 2 baths · 960 sqft

9015 Fanita Rancho Rd.
VIRTUAL TOUR

$449,000

FOR SALE

9015 Fanita Rancho Rd., Santee, CA 92071

2 beds · 1 baths · 1,034 sqft

10002 Stanley Ct
3D TOUR

$975,000

FOR SALE

10002 Stanley Ct, Santee, CA 92071

3 beds · 2 baths · 1,624 sqft

Recently Sold

10812 2nd Street
VIRTUAL TOUR

$875,000

SOLD

10812 2nd Street, Santee, CA 92071

5 beds · 3 baths · 1,902 sqft

9697 Bundy Drive
VIRTUAL TOUR

$1,200,000

SOLD

9697 Bundy Drive, Santee, CA 92071

5 beds · 4 baths · 2,659 sqft

8605 Chaparral Way
VIDEO TOUR

$1,050,000

SOLD

8605 Chaparral Way, Santee, CA 92071

4 beds · 3 baths · 2,014 sqft

8531 Tyler Street
VIRTUAL TOUR

$1,525,000

SOLD

8531 Tyler Street, Santee, CA 92071

5 beds · 3 baths · 2,556 sqft

8514 Boulder Way
VIRTUAL TOUR

$1,075,000

SOLD

8514 Boulder Way, Santee, CA 92071

4 beds · 3 baths · 2,148 sqft

9629 Derald Rd
VIRTUAL TOUR

$935,000

SOLD

9629 Derald Rd, Santee, CA 92071

5 beds · 4 baths · 2,193 sqft

10459 Santana Street
VIRTUAL TOUR

$975,000

SOLD

10459 Santana Street, Santee, CA 92071

4 beds · 3 baths · 2,309 sqft

9824 Via Leslie
VIRTUAL TOUR

$985,000

SOLD

9824 Via Leslie, Santee, CA 92071

5 beds · 3 baths · 1,986 sqft

$1,225,000
4 bd | 4 ba | 2,350 sqft
Request a tourcall
Topfind Realty

Company

  • About Us
  • Careers
  • Articles
  • Home Estimate

Explore

  • Renting
  • Buying
  • Selling
  • Realtors

Support

  • Help Center
  • Contact Us
  • Terms & Conditions
  • Privacy Policy

Topfind Realty, DRE # 02240815, is a licensed real estate broker in California. Topfind Realty pledges to support the Fair Housing Act and adhere to Equal Housing Opportunity laws.

Copyright © 2026 Topfind Realty. All Rights Reserved.