Topfind Realty
Renting

Search Rentals

Houses for RentTownhomes for RentCondos for RentView All Rentals →

Renting Resources

Why Rent With UsRenter GuideRent vs Buy Calculator

Renter Articles

How to Negotiate RentUnderstanding Your LeaseMoving Checklist for Renters
Buying

Search Homes

Houses for SaleTownhomes for SaleCondos for SaleView All Homes →

Buying Resources

Why Buy With UsBuyer GuideAffordability CalculatorInvestment CalculatorProperty Tax Calculator

Buyer Articles

Master Your New Home BudgetBeat Moving StressPacking Secrets
Selling

Selling Tools

Home ValuationFind a Seller's Agent

Selling Resources

Why Sell With UsSeller GuideNet Sheet CalcHELOC Calculator

Seller Articles

Strategic PricingDownsizing Tips
Mortgage Rates

Today's Rates

Mortgage RatesRefinance RatesLoan ComparisonHELOC Calculator

Mortgage Resources

Understanding Mortgage RatesFirst-Time Homebuyer GuideWhen to Refinance Your Mortgage
Realtors
Topfind
Houses for RentTownhomes for RentCondos for RentView All Rentals →
Why Rent With UsRenter GuideRent vs Buy Calculator
How to Negotiate RentUnderstanding Your LeaseMoving Checklist for Renters
Houses for SaleTownhomes for SaleCondos for SaleView All Homes →
Why Buy With UsBuyer GuideAffordability CalculatorInvestment CalculatorProperty Tax Calculator
Master Your New Home BudgetBeat Moving StressPacking Secrets
Home ValuationFind a Seller's Agent
Why Sell With UsSeller GuideNet Sheet CalcHELOC Calculator
Strategic PricingDownsizing Tips
Mortgage RatesRefinance RatesLoan ComparisonHELOC Calculator
Understanding Mortgage RatesFirst-Time Homebuyer GuideWhen to Refinance Your Mortgage
groupRealtorsinfoAbout Us
Continue with Google
Sign InSign Up
Topfind Realty
Renting

Search Rentals

Houses for RentTownhomes for RentCondos for RentView All Rentals →

Renting Resources

Why Rent With UsRenter GuideRent vs Buy Calculator

Renter Articles

How to Negotiate RentUnderstanding Your LeaseMoving Checklist for Renters
Buying

Search Homes

Houses for SaleTownhomes for SaleCondos for SaleView All Homes →

Buying Resources

Why Buy With UsBuyer GuideAffordability CalculatorInvestment CalculatorProperty Tax Calculator

Buyer Articles

Master Your New Home BudgetBeat Moving StressPacking Secrets
Selling

Selling Tools

Home ValuationFind a Seller's Agent

Selling Resources

Why Sell With UsSeller GuideNet Sheet CalcHELOC Calculator

Seller Articles

Strategic PricingDownsizing Tips
Mortgage Rates

Today's Rates

Mortgage RatesRefinance RatesLoan ComparisonHELOC Calculator

Mortgage Resources

Understanding Mortgage RatesFirst-Time Homebuyer GuideWhen to Refinance Your Mortgage
Realtors
Topfind
Houses for RentTownhomes for RentCondos for RentView All Rentals →
Why Rent With UsRenter GuideRent vs Buy Calculator
How to Negotiate RentUnderstanding Your LeaseMoving Checklist for Renters
Houses for SaleTownhomes for SaleCondos for SaleView All Homes →
Why Buy With UsBuyer GuideAffordability CalculatorInvestment CalculatorProperty Tax Calculator
Master Your New Home BudgetBeat Moving StressPacking Secrets
Home ValuationFind a Seller's Agent
Why Sell With UsSeller GuideNet Sheet CalcHELOC Calculator
Strategic PricingDownsizing Tips
Mortgage RatesRefinance RatesLoan ComparisonHELOC Calculator
Understanding Mortgage RatesFirst-Time Homebuyer GuideWhen to Refinance Your Mortgage
groupRealtorsinfoAbout Us
Continue with Google
Sign InSign Up
Real Estate/CA/Santee/10046 Woodrose Avenue
view_in_arVirtual Tour
Photo 1 of 10046 Woodrose Avenue
Photo 2 of 10046 Woodrose Avenue
1 / 20
Main
Interior 1
Interior 2
Interior 3
Interior 4
imagesmode View 20 photos
For Sale
$959,990
Est. $5,376/mo

10046 Woodrose Avenue, Santee, CA 92071

bed
4
Bedrooms
bathtub
2
Bathrooms
square_foot
2,362
Sq Ft

About this home

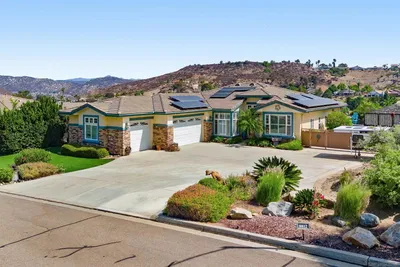
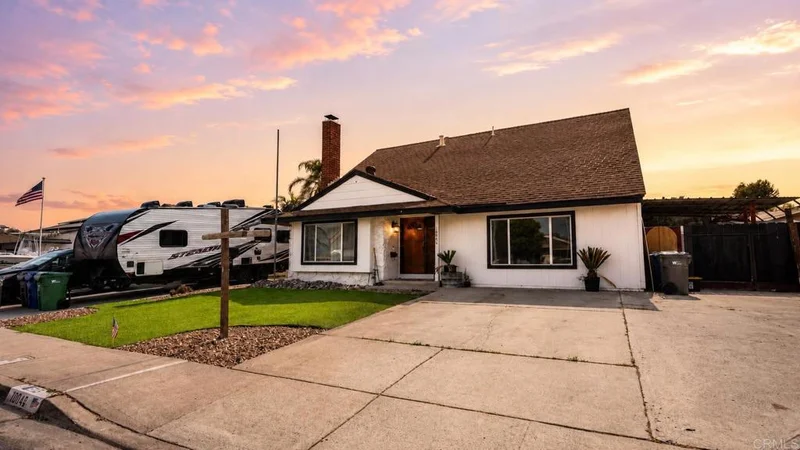
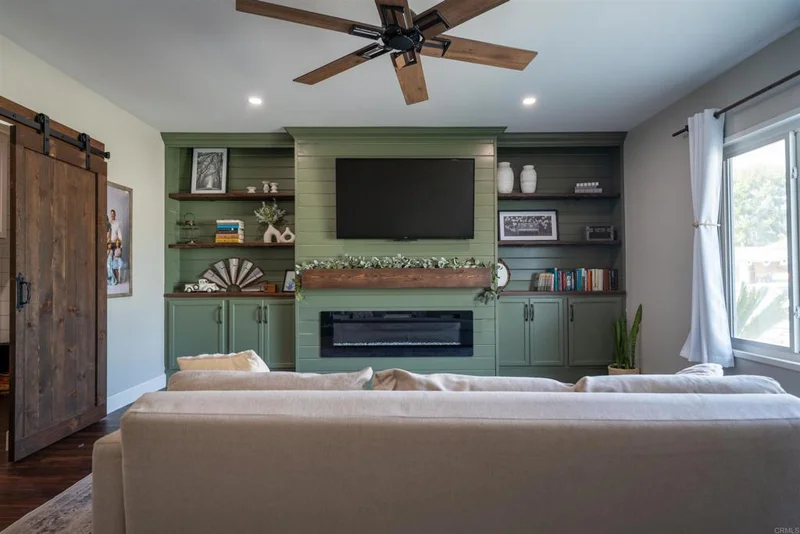
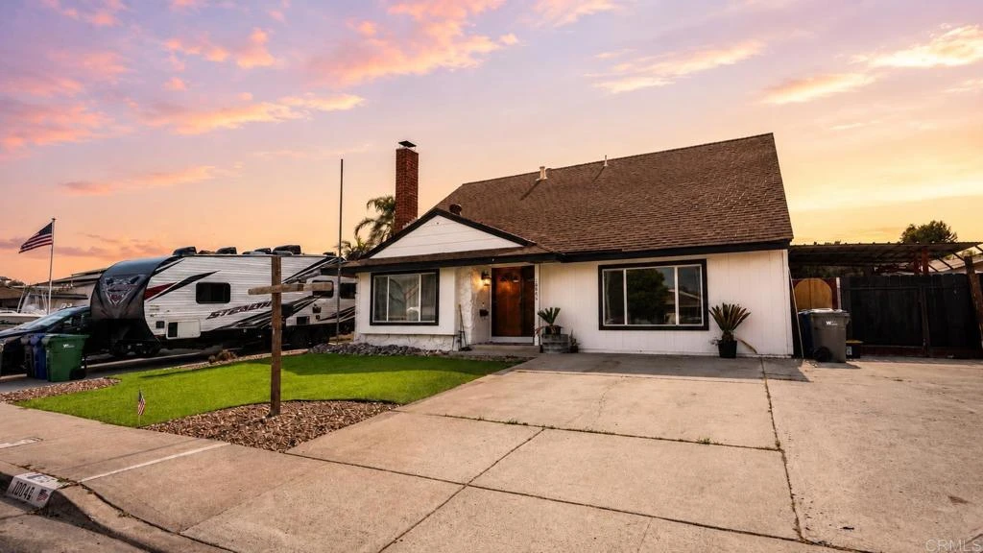
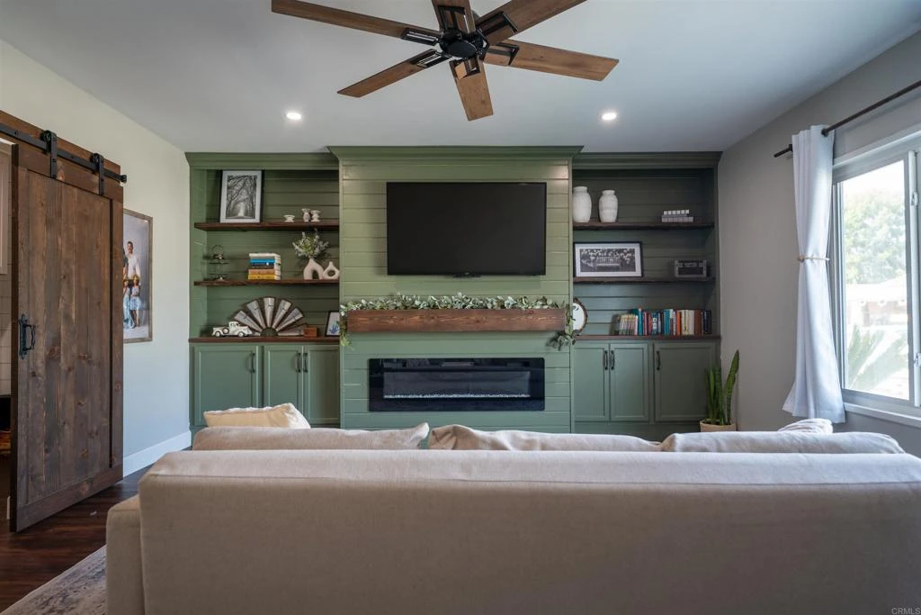
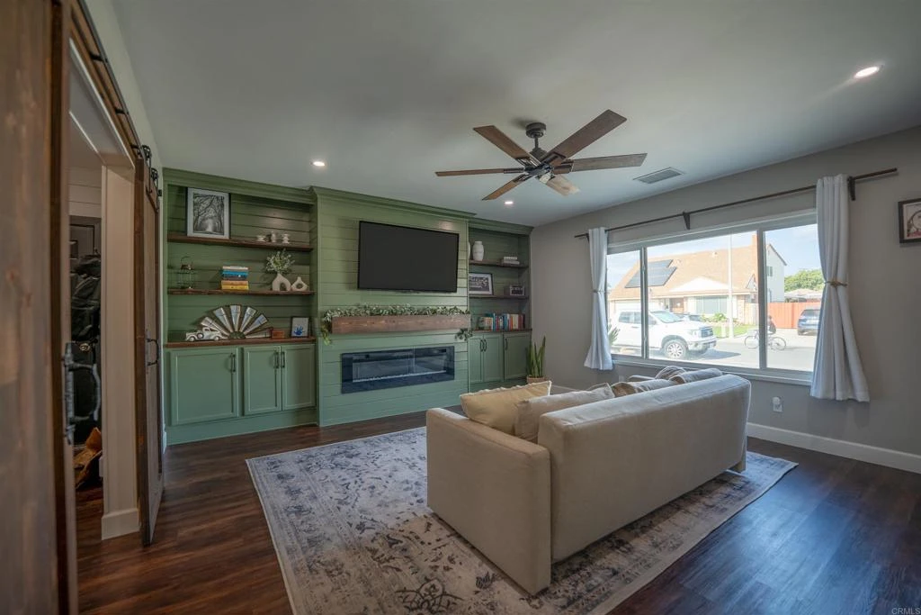
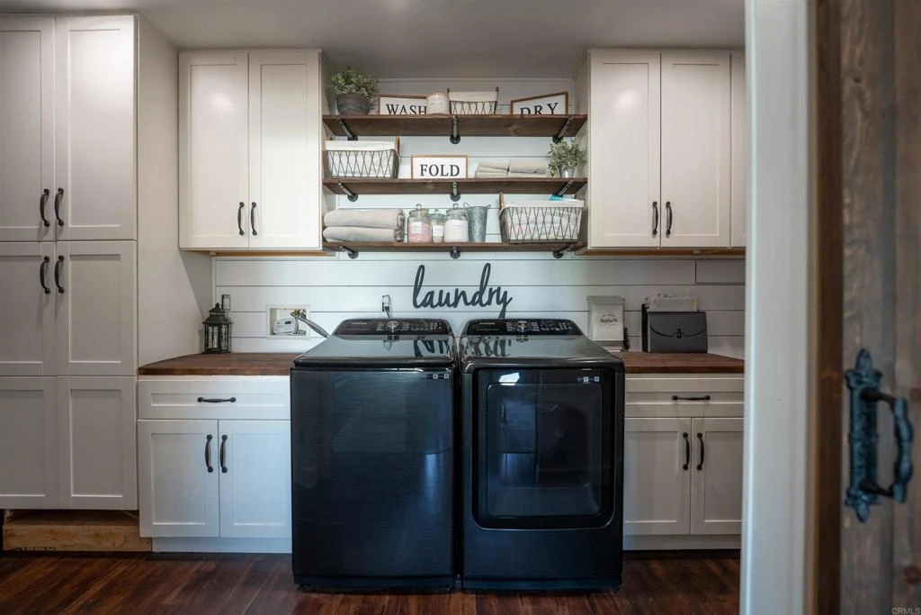
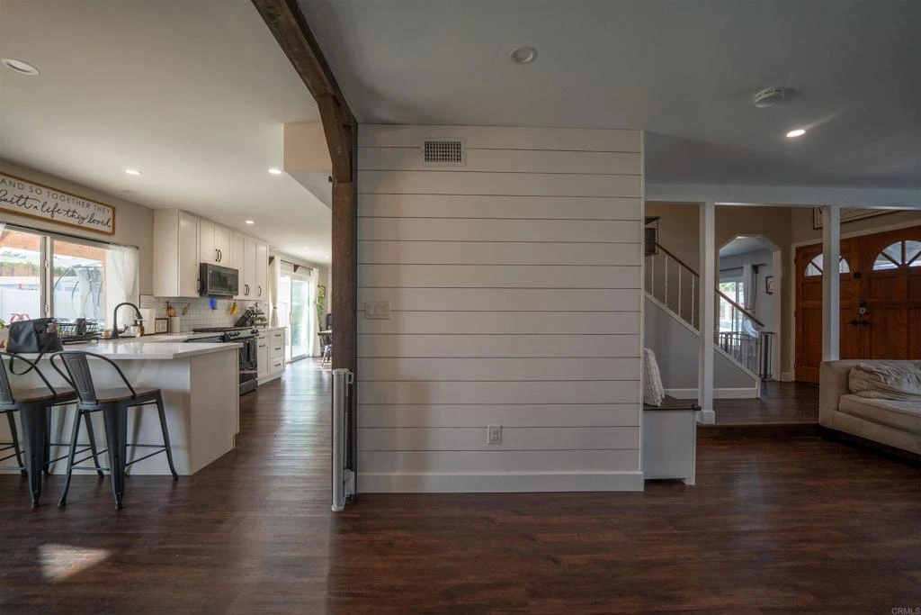
Beautifully updated 4-bedroom, 3-bathroom home offering over 2,300 square feet of living space on an expansive 7,900 square-foot lot. This thoughtfully upgraded home features brand-new air conditioning and brand-new plumbing, providing peace of mind for years to come. The spacious floor plan offers multiple living and entertaining areas with wide-plank flooring, recessed lighting, and custom finishes throughout. The remodeled kitchen showcases white shaker cabinetry, quartz countertops, subway tile backsplash, stainless steel appliances, farmhouse sink, built-in wine storage, and an adjacent dining area perfect for everyday living or entertaining. The family room features a custom-built entertainment wall with built-in cabinetry, shelving, an electric fireplace, and wood mantel, creating a warm focal point for the home. Upstairs, the bedrooms provide comfortable living space, including a custom-designed children's room with built-in bunk beds and play loft. Additional upgrades include a beautifully designed laundry room with extensive cabinetry, wood countertops, open shelving, and abundant storage. Step outside to a generously sized backyard featuring low-maintenance artificial turf, a covered patio with wood-beam accents and outdoor curtains, multiple entertaining areas, and plenty of room for recreation, gatherings, or future customization. Conveniently located approximately five minutes from Santana High School, as well as nearby parks, shopping, dining, and freeway access, this move-in-ready home combines functional living space with modern upgrades on a large lot.

Property Facts

bed

Bedrooms

4

bathtub

Bathrooms

2

square_foot

Square Feet

2,362

landscape

Lot Size

7,900 sqft

calendar_month

Year Built

1973

home_work

Property Type

Single Family Residence

timer

Days on Market

1

payments

HOA Fee

N/A

garage

Garage Total

0

fingerprint

MLS #

PTP2605926

Interior Details

General Interior

Interior Features

Primary Suite

Fireplace

Living Room

Kitchen & Appliances

Laundry

Laundry Chute

Climate Control

Cooling

Central Air

Parking

Total Parking Spaces

3

Open Parking Spaces

3

Exterior & Lot

Lot & Grounds

Lot Features

Zero To One Unit Acre

Sewer

Public Sewer

Community & HOA

Community Features

Park

Mortgage Calculator

Total Monthly

$0

Principal & Interest:
$0
Property Tax:
$0
Home Insurance:
$0
HOA Fees:
$0
$
$
%

Nearby Schools

RatingSchool NameGradesDistance
N/A
Santee Alternative
Elementary School
K-80.2 mi
7
Cajon Park Elementary
Elementary School
K-80.3 mi
N/A
Santee Success Program
Middle School
K-80.4 mi
8
Santana High
High School
9-120.4 mi
9
Rio Seco Elementary
Elementary School
K-80.8 mi

Convenience Score

Market Insights

92071|Santee

Estimated Value

Calculating...
No change vs. last year
Value history is still building for this area.

Market Temperature

Seller'sBalancedBuyer's
0d30d60d180d
Balanced

Balanced market

30 Days

Avg. time on market

This is a Balanced Market. Homes are selling at a moderate pace.

Flood & Climate Risk

Noise Levels

Location

10046 Woodrose Avenue

Santee, CA 92071

Open in Mapsopen_in_new
Topfind Realty

Ready to Take the Next Step?

Get expert support from a local agent today.

call
(800)-330-9306Available 9AM - 7PM

Similar Homes You Might Like

Based on price, location, and features
9185 Canyon Park
VIRTUAL TOUR

$999,000

FOR SALE

9185 Canyon Park, Santee, CA 92071

4 beds · 2 baths · 1,905 sqft

8812 Diamondback Dr.

$1,399,000

FOR SALE

8812 Diamondback Dr., Santee, CA 92071

4 beds · 3 baths · 2,510 sqft

10335 River Bluff Drive
OPEN AUG 22, 12AM - 2AM
VIRTUAL TOUR

$1,149,000

FOR SALE

10335 River Bluff Drive, Santee, CA 92071

4 beds · 3 baths · 2,226 sqft

10621 Keith
VIRTUAL TOUR

$919,000

FOR SALE

10621 Keith, Santee, CA 92071

5 beds · 3 baths · 2,100 sqft

8511 Yucca St
VIRTUAL TOUR

$999,000

FOR SALE

8511 Yucca St, Santee, CA 92071

4 beds · 3 baths · 2,014 sqft

8866 Weston
VIRTUAL TOUR

$1,249,999

FOR SALE

8866 Weston, Santee, CA 92071

4 beds · 3 baths · 2,478 sqft

10800 Woodside SPC 210
VIRTUAL TOUR

$229,000

FOR SALE

10800 Woodside Spc 210, Santee, CA 92071

2 beds · 2 baths · 960 sqft

9015 Fanita Rancho Rd.
VIRTUAL TOUR

$449,000

FOR SALE

9015 Fanita Rancho Rd., Santee, CA 92071

2 beds · 1 baths · 1,034 sqft

Recently Sold

10812 2nd Street
VIRTUAL TOUR

$875,000

SOLD

10812 2nd Street, Santee, CA 92071

5 beds · 3 baths · 1,902 sqft

8605 Chaparral Way
VIDEO TOUR

$1,050,000

SOLD

8605 Chaparral Way, Santee, CA 92071

4 beds · 3 baths · 2,014 sqft

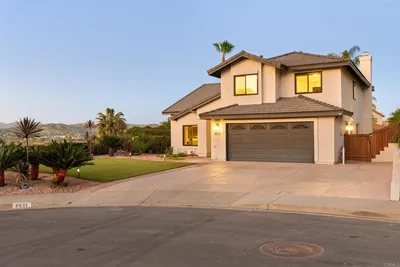
8531 Tyler Street
VIRTUAL TOUR

$1,525,000

SOLD

8531 Tyler Street, Santee, CA 92071

5 beds · 3 baths · 2,556 sqft

8514 Boulder Way
VIRTUAL TOUR

$1,075,000

SOLD

8514 Boulder Way, Santee, CA 92071

4 beds · 3 baths · 2,148 sqft

10155 Conejo Lane
VIRTUAL TOUR

$1,100,000

SOLD

10155 Conejo Lane, Santee, CA 92071

4 beds · 3 baths · 2,827 sqft

10459 Santana Street
VIRTUAL TOUR

$975,000

SOLD

10459 Santana Street, Santee, CA 92071

4 beds · 3 baths · 2,309 sqft

10671 Braverman Drive
VIRTUAL TOUR

$1,119,000

SOLD

10671 Braverman Drive, Santee, CA 92071

4 beds · 2 baths · 2,210 sqft

9824 Via Leslie
VIRTUAL TOUR

$985,000

SOLD

9824 Via Leslie, Santee, CA 92071

5 beds · 3 baths · 1,986 sqft

$959,990
4 bd | 2 ba | 2,362 sqft
Request a tourcall
Topfind Realty

Company

  • About Us
  • Careers
  • Articles
  • Home Estimate

Explore

  • Renting
  • Buying
  • Selling
  • Realtors

Support

  • Help Center
  • Contact Us
  • Terms & Conditions
  • Privacy Policy

Topfind Realty, DRE # 02240815, is a licensed real estate broker in California. Topfind Realty pledges to support the Fair Housing Act and adhere to Equal Housing Opportunity laws.

Copyright © 2026 Topfind Realty. All Rights Reserved.