Topfind Realty
Renting

Search Rentals

Houses for RentTownhomes for RentCondos for RentView All Rentals →

Renting Resources

Why Rent With UsRenter GuideRent vs Buy Calculator

Renter Articles

How to Negotiate RentUnderstanding Your LeaseMoving Checklist for Renters
Buying

Search Homes

Houses for SaleTownhomes for SaleCondos for SaleView All Homes →

Buying Resources

Why Buy With UsBuyer GuideAffordability CalculatorInvestment CalculatorProperty Tax Calculator

Buyer Articles

Master Your New Home BudgetBeat Moving StressPacking Secrets
Selling

Selling Tools

Home ValuationFind a Seller's Agent

Selling Resources

Why Sell With UsSeller GuideNet Sheet CalcHELOC Calculator

Seller Articles

Strategic PricingDownsizing Tips
Mortgage Rates

Today's Rates

Mortgage RatesRefinance RatesLoan ComparisonHELOC Calculator

Mortgage Resources

Understanding Mortgage RatesFirst-Time Homebuyer GuideWhen to Refinance Your Mortgage
Realtors
Topfind
Houses for RentTownhomes for RentCondos for RentView All Rentals →
Why Rent With UsRenter GuideRent vs Buy Calculator
How to Negotiate RentUnderstanding Your LeaseMoving Checklist for Renters
Houses for SaleTownhomes for SaleCondos for SaleView All Homes →
Why Buy With UsBuyer GuideAffordability CalculatorInvestment CalculatorProperty Tax Calculator
Master Your New Home BudgetBeat Moving StressPacking Secrets
Home ValuationFind a Seller's Agent
Why Sell With UsSeller GuideNet Sheet CalcHELOC Calculator
Strategic PricingDownsizing Tips
Mortgage RatesRefinance RatesLoan ComparisonHELOC Calculator
Understanding Mortgage RatesFirst-Time Homebuyer GuideWhen to Refinance Your Mortgage
groupRealtorsinfoAbout Us
Continue with Google
Sign InSign Up
Topfind Realty
Renting

Search Rentals

Houses for RentTownhomes for RentCondos for RentView All Rentals →

Renting Resources

Why Rent With UsRenter GuideRent vs Buy Calculator

Renter Articles

How to Negotiate RentUnderstanding Your LeaseMoving Checklist for Renters
Buying

Search Homes

Houses for SaleTownhomes for SaleCondos for SaleView All Homes →

Buying Resources

Why Buy With UsBuyer GuideAffordability CalculatorInvestment CalculatorProperty Tax Calculator

Buyer Articles

Master Your New Home BudgetBeat Moving StressPacking Secrets
Selling

Selling Tools

Home ValuationFind a Seller's Agent

Selling Resources

Why Sell With UsSeller GuideNet Sheet CalcHELOC Calculator

Seller Articles

Strategic PricingDownsizing Tips
Mortgage Rates

Today's Rates

Mortgage RatesRefinance RatesLoan ComparisonHELOC Calculator

Mortgage Resources

Understanding Mortgage RatesFirst-Time Homebuyer GuideWhen to Refinance Your Mortgage
Realtors
Topfind
Houses for RentTownhomes for RentCondos for RentView All Rentals →
Why Rent With UsRenter GuideRent vs Buy Calculator
How to Negotiate RentUnderstanding Your LeaseMoving Checklist for Renters
Houses for SaleTownhomes for SaleCondos for SaleView All Homes →
Why Buy With UsBuyer GuideAffordability CalculatorInvestment CalculatorProperty Tax Calculator
Master Your New Home BudgetBeat Moving StressPacking Secrets
Home ValuationFind a Seller's Agent
Why Sell With UsSeller GuideNet Sheet CalcHELOC Calculator
Strategic PricingDownsizing Tips
Mortgage RatesRefinance RatesLoan ComparisonHELOC Calculator
Understanding Mortgage RatesFirst-Time Homebuyer GuideWhen to Refinance Your Mortgage
groupRealtorsinfoAbout Us
Continue with Google
Sign InSign Up
Real Estate/CA/Santee/340 Millstream Court
play_circleVideo Tour
Photo 1 of 340 Millstream Court
Photo 2 of 340 Millstream Court
1 / 20
Main
Interior 1
Interior 2
Interior 3
Interior 4
imagesmode View 20 photos
For Sale
$715,000
Est. $4,004/mo

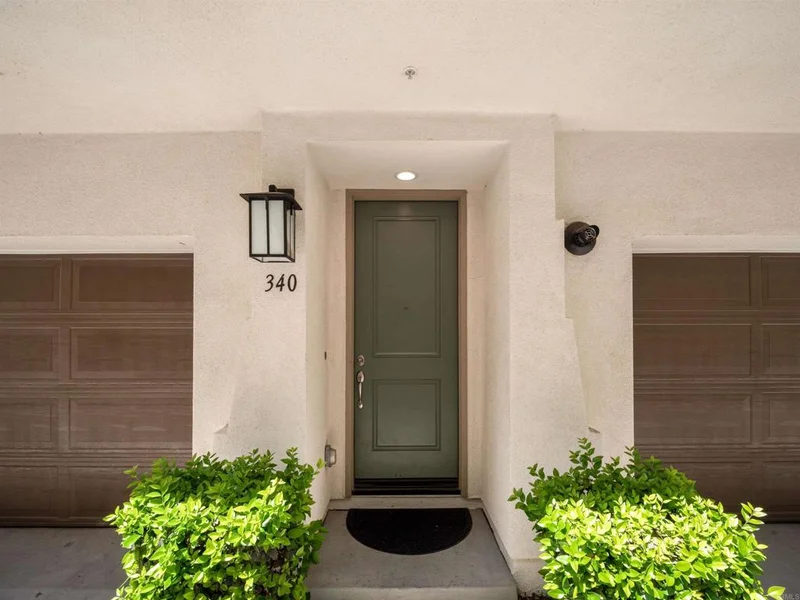
340 Millstream Court, Santee, CA 92071

bed
3
Bedrooms
bathtub
3
Bathrooms
square_foot
1,384
Sq Ft

About this home

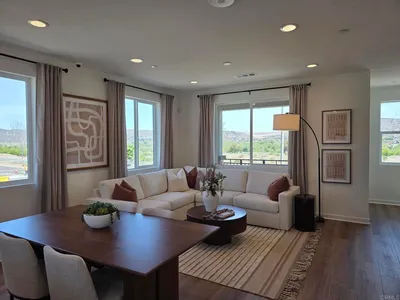
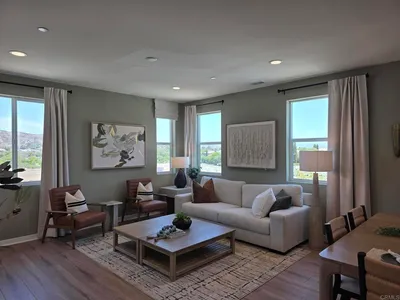
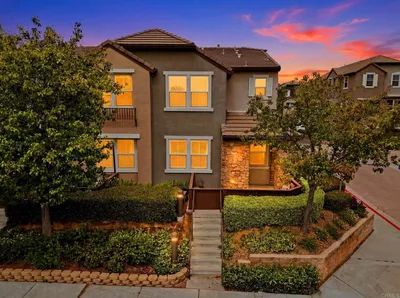
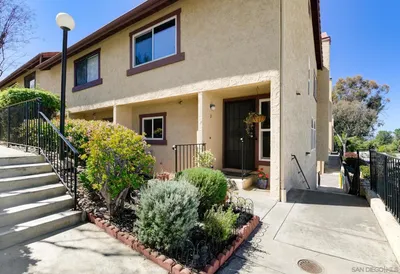
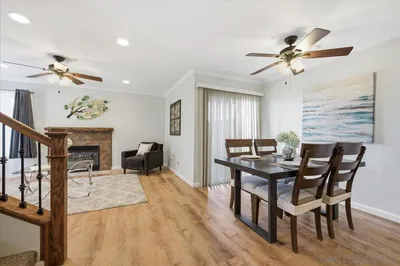
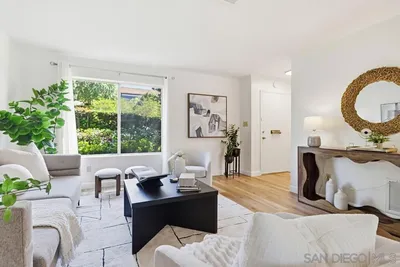
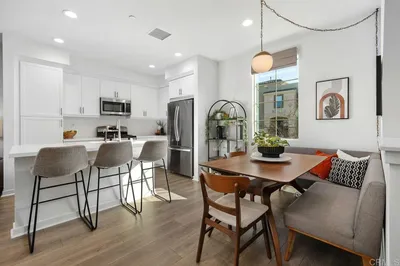
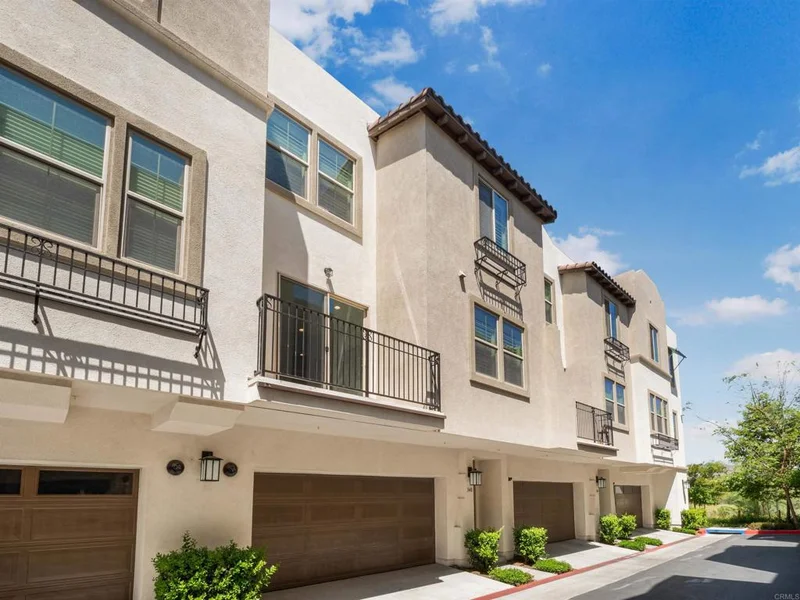
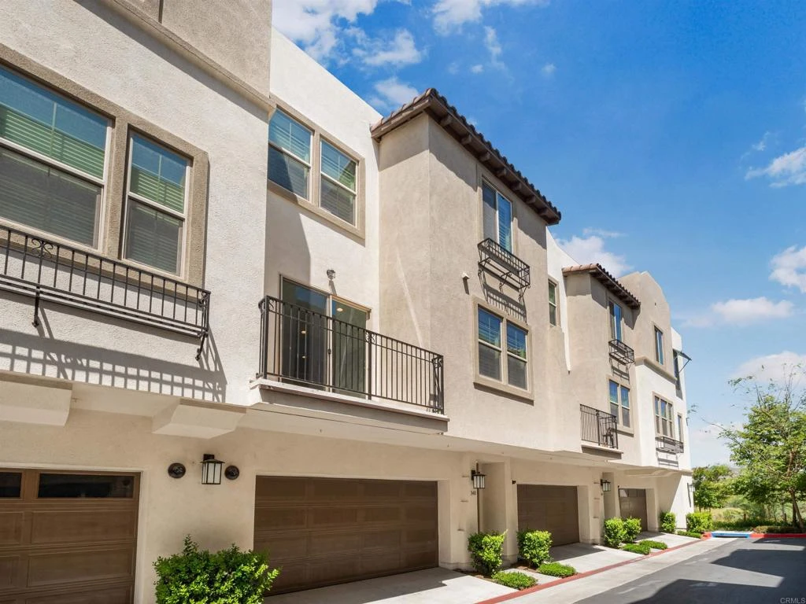
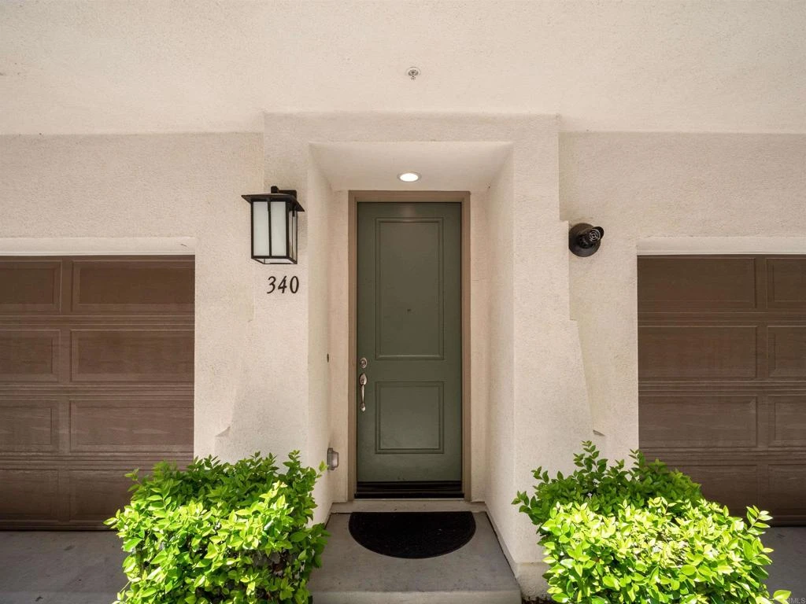
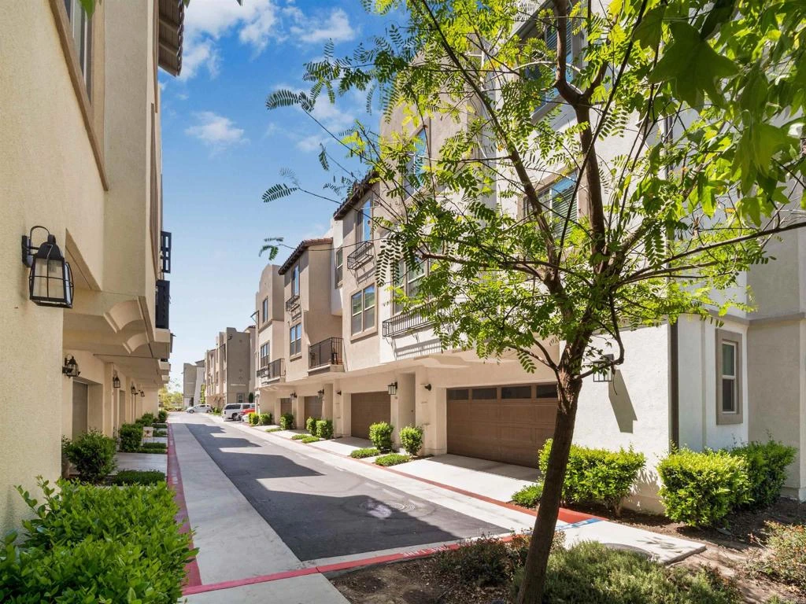
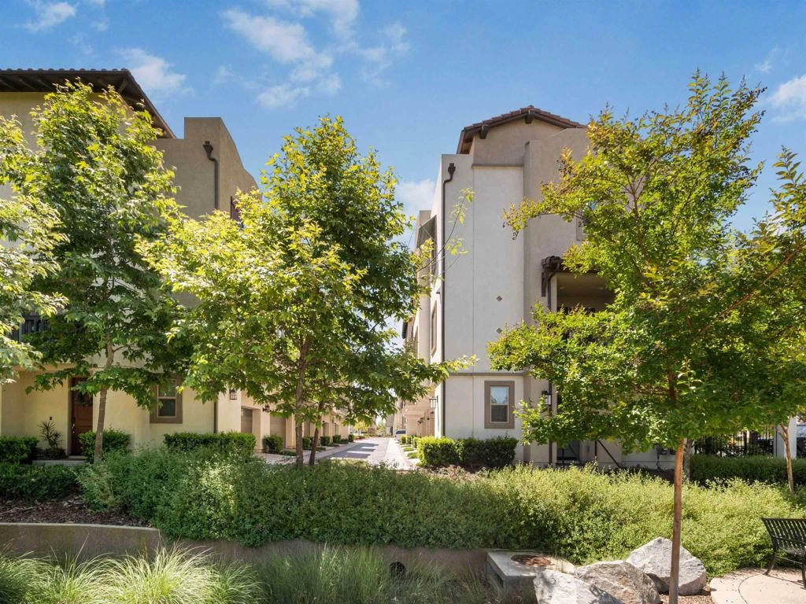
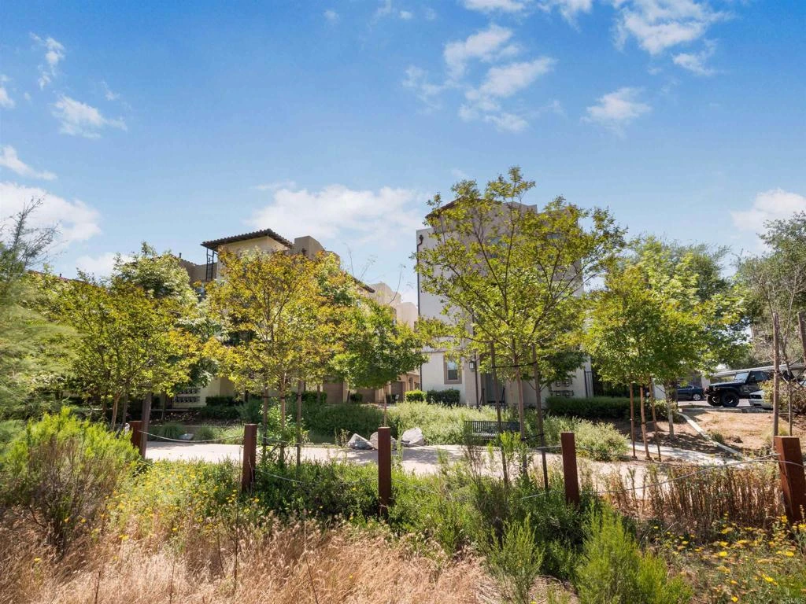
Welcome to the highly sought-after Riverwalk community, where thoughtful design and elegant touches greet you from the moment you step through the front door and continue throughout the home. This beautifully maintained townhome features fresh interior paint and new carpeting on the main floor, creating a bright and inviting atmosphere enhanced by abundant natural light and a charming private balcony. The open-concept layout seamlessly connects the living, dining, and kitchen areas, highlighted by a spacious island perfect for both everyday living and entertaining. The versatile floor plan includes a bedroom and full bathroom on the main level. Upstairs, you’ll find a secondary guest bedroom and bath, along with a stunning primary suite complete with a generous walk-in closet. A conveniently located laundry closet with side-by-side washer and dryer adds to the home’s functionality. Upgraded features elevate this residence, including luxurious Café Collection appliances, custom cabinetry in the primary closet and laundry room, motorized sliding door shades, upgraded shutters throughout, and stylish shiplap accent walls that add warmth and character. Residents of Riverwalk enjoy access to a sparkling community pool and a spacious play area. Ideally located near Santee Town Center, this home is just a short walk from 24 Hour Fitness, grocery stores, home improvement retailers, restaurants, and cozy coffee shops. Offering the perfect blend of comfort, style, and convenience, this move-in ready home is ready for a quick close your clients can settle in the very same day.

Property Facts

bed

Bedrooms

3

bathtub

Bathrooms

3

square_foot

Square Feet

1,384

calendar_month

Year Built

2021

home_work

Property Type

Townhouse

timer

Days on Market

99

payments

HOA Fee

$305/mo

garage

Garage Total

2

fingerprint

MLS #

NDP2604260

Interior Details

Kitchen & Appliances

Appliances

Convection Oven, Dishwasher, Freezer, Disposal, Microwave, Refrigerator, Washer

Laundry

Laundry Closet

Bed & Bath

Main Level Bedrooms

2

Main Level Bathrooms

2

Climate Control

Cooling

Central Air

Parking

Total Parking Spaces

2

Garage Spaces

2

Attached Garage

Yes

Exterior & Lot

Building & Construction

Construction

Stucco

Lot & Grounds

Pool Features

Community

Sewer

Public Sewer

Community & HOA

Association Info

HOA Fee$305
FrequencyMonthly

HOA Amenities

Maintenance Grounds, Insurance, Barbecue, Playground

Community Features

Street Lights, Pool

Mortgage Calculator

Total Monthly

$0

Principal & Interest:
$0
Property Tax:
$0
Home Insurance:
$0
HOA Fees:
$0
$
$
%

Nearby Schools

RatingSchool NameGradesDistance
9
Rio Seco Elementary
Elementary School
K-80.5 mi
9
Carlton Hills Elementary
Elementary School
K-81.0 mi
8
Santana High
High School
9-121.1 mi
8
Hill Creek Elementary
Elementary School
K-81.1 mi
8
Pride Academy At Prospect Avenue
Elementary School
K-81.3 mi

Convenience Score

Market Insights

92071|Santee

Estimated Value

Calculating...
No change vs. last year
Value history is still building for this area.

Market Temperature

Seller'sBalancedBuyer's
0d30d60d180d
Balanced

Balanced market

30 Days

Avg. time on market

This is a Balanced Market. Homes are selling at a moderate pace.

Flood & Climate Risk

Noise Levels

Location

340 Millstream Court

Santee, CA 92071

Open in Mapsopen_in_new
Topfind Realty

Ready to Take the Next Step?

Get expert support from a local agent today.

call
(800)-330-9306Available 9AM - 7PM

Similar Homes You Might Like

Based on price, location, and features
9416 Carlton Oaks Drive B
VIRTUAL TOUR

$670,000

FOR SALE

9416 Carlton Oaks Drive B, Santee, CA 92071

4 beds · 3 baths · 1,328 sqft

7611 Quest Lane
OPEN AUG 18, 8PM - 11PM
VIRTUAL TOUR

$733,990

FOR SALE

7611 Quest Lane, Santee, CA 92071

3 beds · 3 baths · 1,428 sqft

7610 Quest Lane
OPEN AUG 18, 8PM - 11PM
VIRTUAL TOUR

$718,990

FOR SALE

7610 Quest Lane, Santee, CA 92071

3 beds · 3 baths · 1,459 sqft

7839 Rancho Fanita Dr Unit E Unit E
VIRTUAL TOUR

$609,000

FOR SALE

7839 Rancho Fanita Dr Unit E Unit E, Santee, CA 92071

3 beds · 2 baths · 1,323 sqft

325 Whispering Willow Drive C
VIRTUAL TOUR

$672,000

FOR SALE

325 Whispering Willow Drive C, Santee, CA 92071

3 beds · 3 baths · 1,203 sqft

344 Stillwater
VIRTUAL TOUR

$650,000

FOR SALE

344 Stillwater, Santee, CA 92071

2 beds · 3 baths · 1,368 sqft

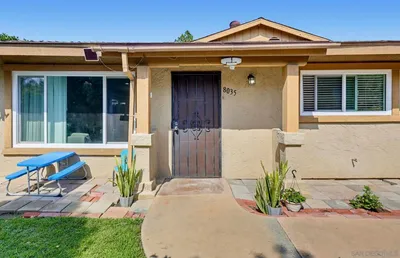
8035 Calle Fanita

$529,000

FOR SALE

8035 Calle Fanita, Santee, CA 92071

3 beds · 2 baths · 1,161 sqft

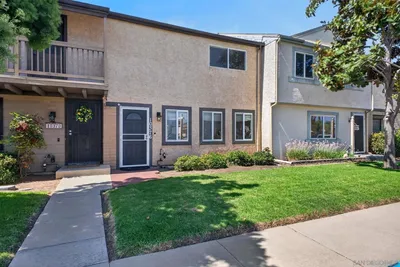
10376 Frank Lane

$589,000

FOR SALE

10376 Frank Lane, Santee, CA 92071

3 beds · 2 baths · 1,344 sqft

Recently Sold

10794 Jeanne Ter E
VIDEO TOUR

$540,000

SOLD

10794 Jeanne Ter E, Santee, CA 92071

2 beds · 3 baths · 1,321 sqft

1410 Rosemonde Lane
VIRTUAL TOUR

$705,000

SOLD

1410 Rosemonde Lane, Santee, CA 92071

3 beds · 3 baths · 1,320 sqft

9401 Carlton Oaks Drive E
VIRTUAL TOUR

$610,000

SOLD

9401 Carlton Oaks Drive E, Santee, CA 92071

3 beds · 2 baths · 1,388 sqft

8589 Dortha Ct.
VIRTUAL TOUR

$789,000

SOLD

8589 Dortha Ct., Santee, CA 92071

3 beds · 2 baths · 1,370 sqft

10790 Riderwood Ter D
VIRTUAL TOUR

$588,000

SOLD

10790 Riderwood Ter D, Santee, CA 92071

3 beds · 3 baths · 1,294 sqft

10709 Lisa Meadows Dr Unit B
VIRTUAL TOUR

$599,990

SOLD

10709 Lisa Meadows Dr Unit B, Santee, CA 92071

3 beds · 3 baths · 1,335 sqft

10606 Magnolia
VIRTUAL TOUR

$569,000

SOLD

10606 Magnolia, Santee, CA 92071

3 beds · 2 baths · 1,190 sqft

305 Cricket Ct.
VIRTUAL TOUR

$726,000

SOLD

305 Cricket Ct., Santee, CA 92071

3 beds · 3 baths · 1,384 sqft

$715,000
3 bd | 3 ba | 1,384 sqft
Request a tourcall
Topfind Realty

Company

  • About Us
  • Careers
  • Articles
  • Home Estimate

Explore

  • Renting
  • Buying
  • Selling
  • Realtors

Support

  • Help Center
  • Contact Us
  • Terms & Conditions
  • Privacy Policy

Topfind Realty, DRE # 02240815, is a licensed real estate broker in California. Topfind Realty pledges to support the Fair Housing Act and adhere to Equal Housing Opportunity laws.

Copyright © 2026 Topfind Realty. All Rights Reserved.