Topfind Realty
Renting

Search Rentals

Houses for RentTownhomes for RentCondos for RentView All Rentals →

Renting Resources

Why Rent With UsRenter GuideRent vs Buy Calculator

Renter Articles

How to Negotiate RentUnderstanding Your LeaseMoving Checklist for Renters
Buying

Search Homes

Houses for SaleTownhomes for SaleCondos for SaleView All Homes →

Buying Resources

Why Buy With UsBuyer GuideAffordability CalculatorInvestment CalculatorProperty Tax Calculator

Buyer Articles

Master Your New Home BudgetBeat Moving StressPacking Secrets
Selling

Selling Tools

Home ValuationFind a Seller's Agent

Selling Resources

Why Sell With UsSeller GuideNet Sheet CalcHELOC Calculator

Seller Articles

Strategic PricingDownsizing Tips
Mortgage Rates

Today's Rates

Mortgage RatesRefinance RatesLoan ComparisonHELOC Calculator

Mortgage Resources

Understanding Mortgage RatesFirst-Time Homebuyer GuideWhen to Refinance Your Mortgage
Realtors
Topfind
Houses for RentTownhomes for RentCondos for RentView All Rentals →
Why Rent With UsRenter GuideRent vs Buy Calculator
How to Negotiate RentUnderstanding Your LeaseMoving Checklist for Renters
Houses for SaleTownhomes for SaleCondos for SaleView All Homes →
Why Buy With UsBuyer GuideAffordability CalculatorInvestment CalculatorProperty Tax Calculator
Master Your New Home BudgetBeat Moving StressPacking Secrets
Home ValuationFind a Seller's Agent
Why Sell With UsSeller GuideNet Sheet CalcHELOC Calculator
Strategic PricingDownsizing Tips
Mortgage RatesRefinance RatesLoan ComparisonHELOC Calculator
Understanding Mortgage RatesFirst-Time Homebuyer GuideWhen to Refinance Your Mortgage
groupRealtorsinfoAbout Us
Continue with Google
Sign InSign Up
Topfind Realty
Renting

Search Rentals

Houses for RentTownhomes for RentCondos for RentView All Rentals →

Renting Resources

Why Rent With UsRenter GuideRent vs Buy Calculator

Renter Articles

How to Negotiate RentUnderstanding Your LeaseMoving Checklist for Renters
Buying

Search Homes

Houses for SaleTownhomes for SaleCondos for SaleView All Homes →

Buying Resources

Why Buy With UsBuyer GuideAffordability CalculatorInvestment CalculatorProperty Tax Calculator

Buyer Articles

Master Your New Home BudgetBeat Moving StressPacking Secrets
Selling

Selling Tools

Home ValuationFind a Seller's Agent

Selling Resources

Why Sell With UsSeller GuideNet Sheet CalcHELOC Calculator

Seller Articles

Strategic PricingDownsizing Tips
Mortgage Rates

Today's Rates

Mortgage RatesRefinance RatesLoan ComparisonHELOC Calculator

Mortgage Resources

Understanding Mortgage RatesFirst-Time Homebuyer GuideWhen to Refinance Your Mortgage
Realtors
Topfind
Houses for RentTownhomes for RentCondos for RentView All Rentals →
Why Rent With UsRenter GuideRent vs Buy Calculator
How to Negotiate RentUnderstanding Your LeaseMoving Checklist for Renters
Houses for SaleTownhomes for SaleCondos for SaleView All Homes →
Why Buy With UsBuyer GuideAffordability CalculatorInvestment CalculatorProperty Tax Calculator
Master Your New Home BudgetBeat Moving StressPacking Secrets
Home ValuationFind a Seller's Agent
Why Sell With UsSeller GuideNet Sheet CalcHELOC Calculator
Strategic PricingDownsizing Tips
Mortgage RatesRefinance RatesLoan ComparisonHELOC Calculator
Understanding Mortgage RatesFirst-Time Homebuyer GuideWhen to Refinance Your Mortgage
groupRealtorsinfoAbout Us
Continue with Google
Sign InSign Up
Real Estate/CA/Saugus/25407 Calcutta Pass Lane
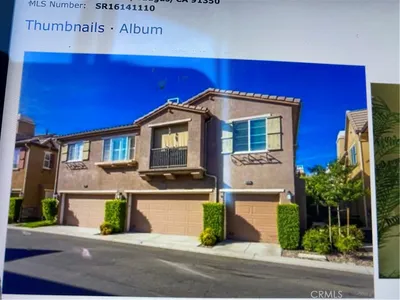
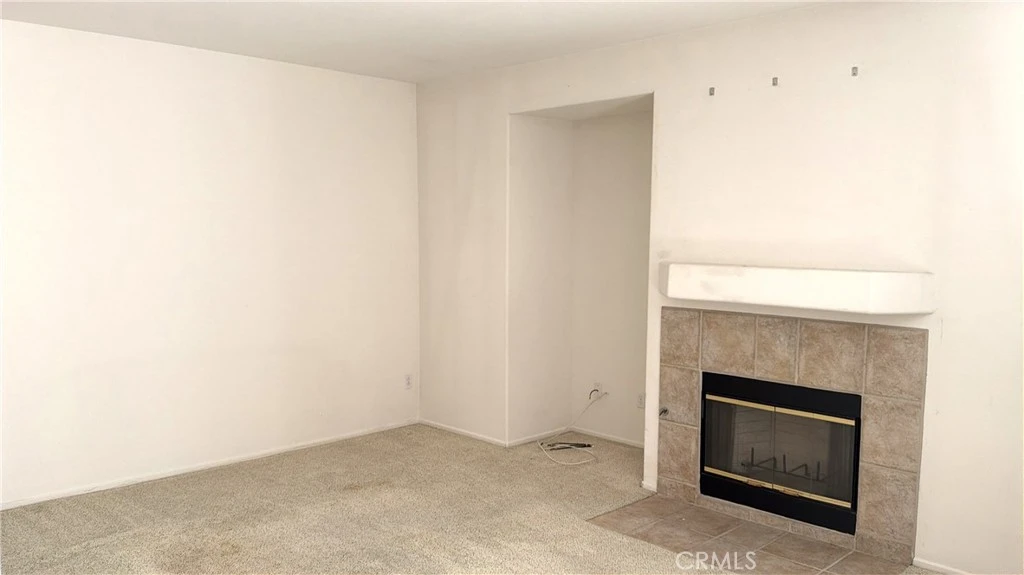
Photo 1 of 25407 Calcutta Pass Lane
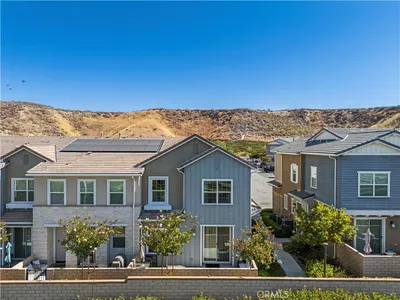
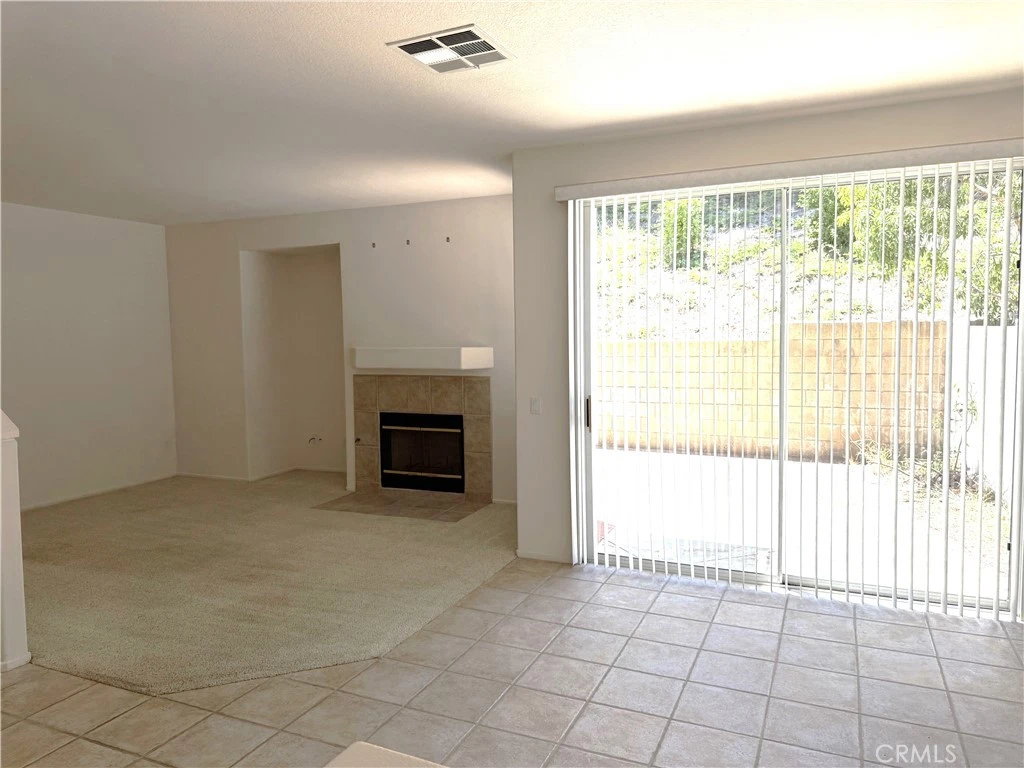
Photo 2 of 25407 Calcutta Pass Lane
1 / 18
Main
Interior 1
Interior 2
Interior 3
Interior 4
imagesmode View 18 photos
For Sale
$599,900
Est. $3,359/mo

25407 Calcutta Pass Lane, Saugus, CA 91350

bed
3
Bedrooms
bathtub
3
Bathrooms
square_foot
1,684
Sq Ft

About this home

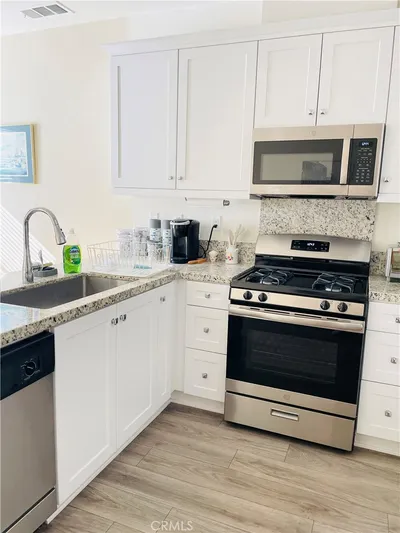
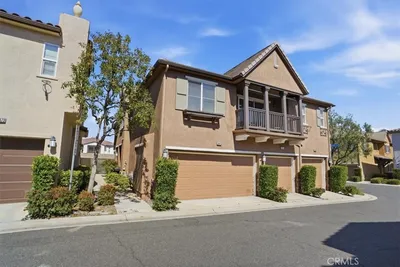
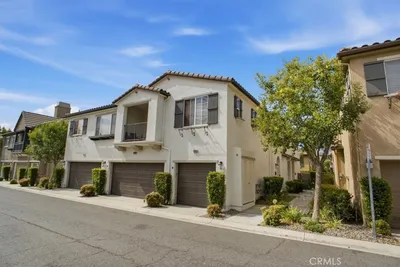
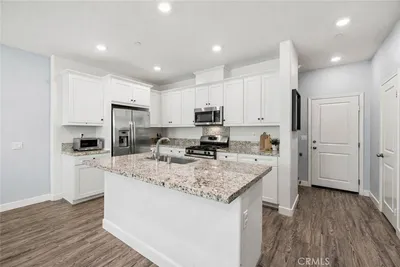
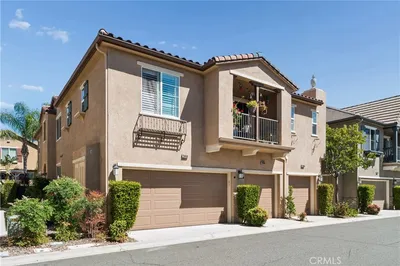
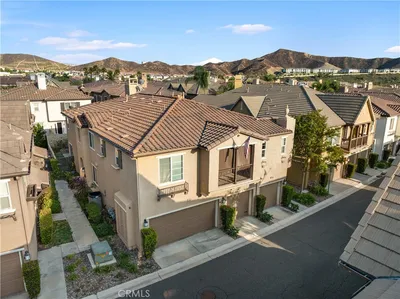

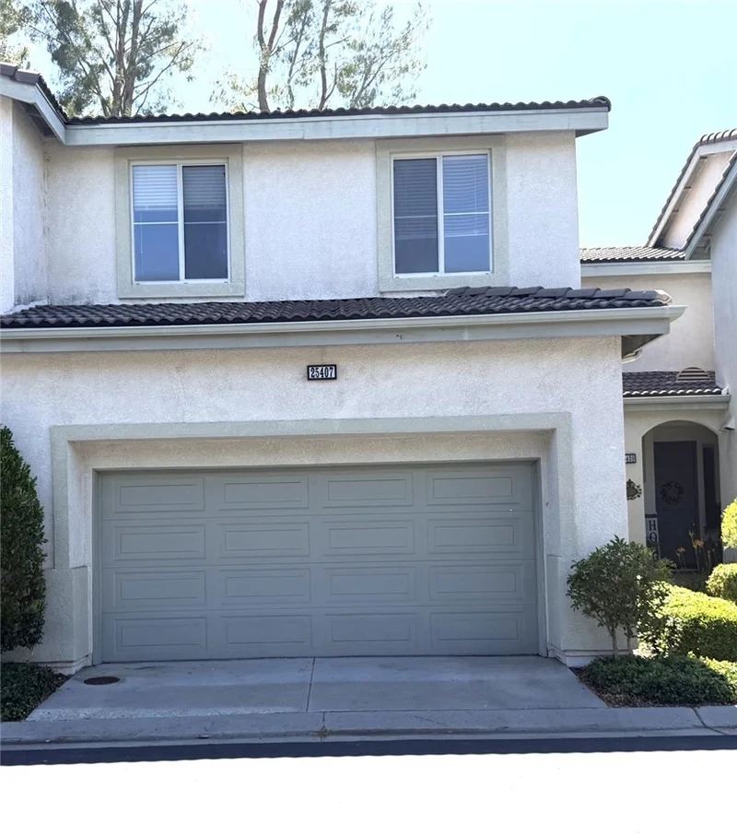
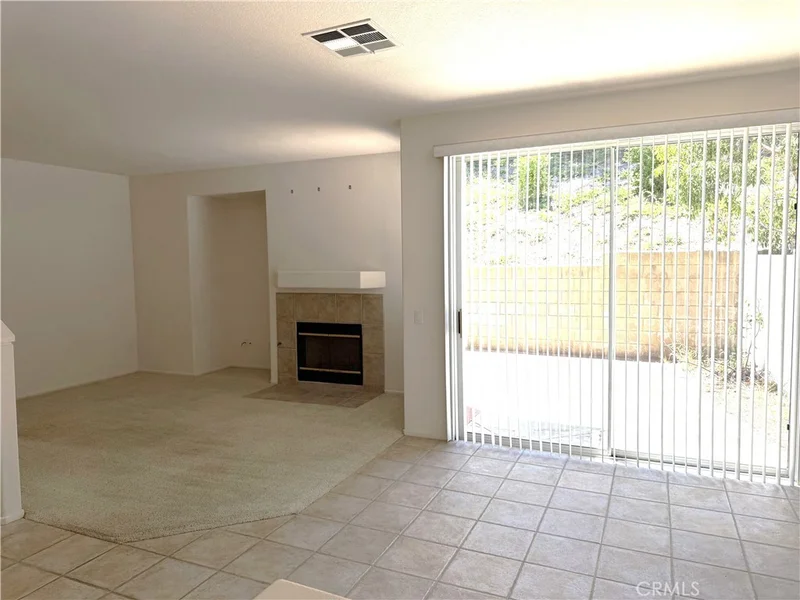
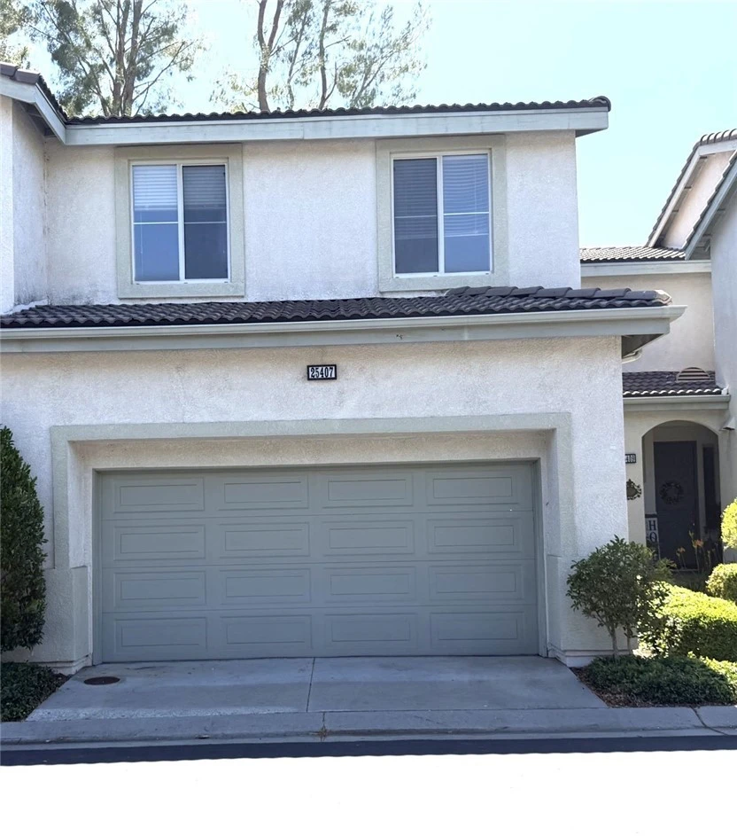
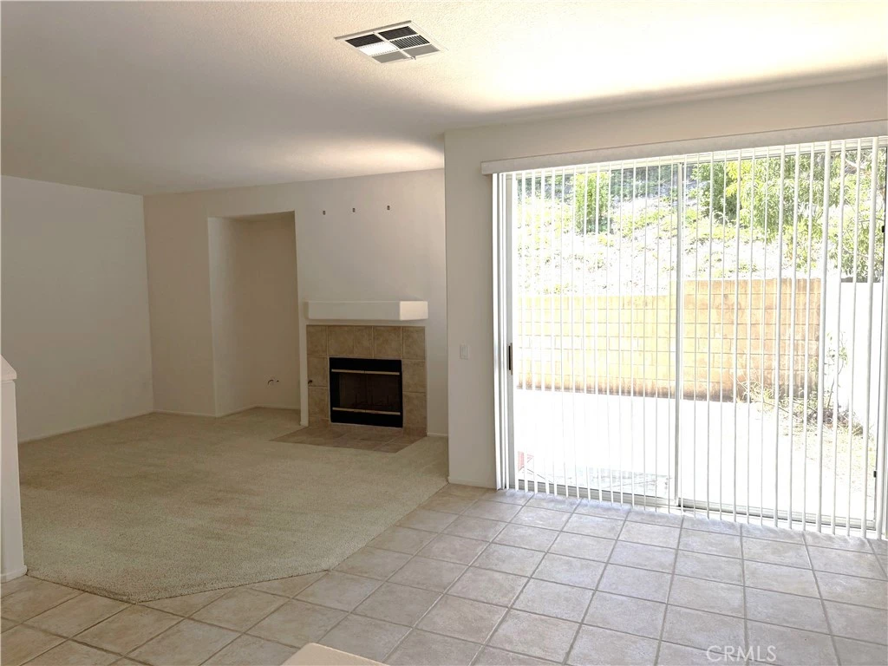
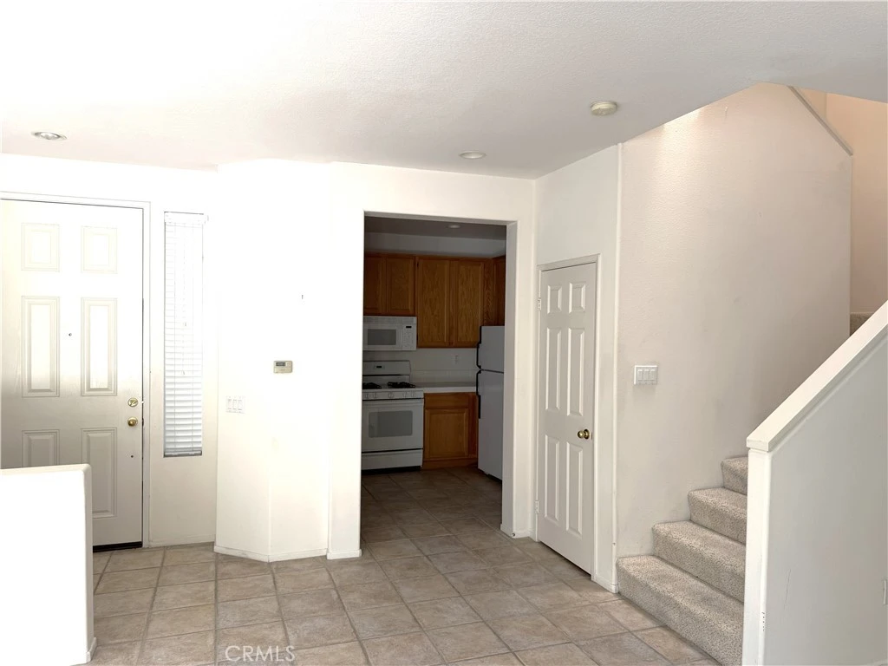
**$30,000 PRICE REDUCTION** First time on the market in 25 years!** Welcome to this spacious and well-maintained 3-bedroom, 3-bath townhome offering approximately 1,684 square feet of comfortable living in one of Santa Clarita's most desirable gated communities. **Homes in this community are rarely available, and it's easy to see why. Lovingly maintained by the same owners for the past 25 years, this home is ready for its next chapter.** Step inside to an inviting open floor plan designed for comfortable everyday living and effortless entertaining. The spacious living room features a cozy gas-burning fireplace, creating the perfect place to relax with family or gather with friends. Upstairs, the generous primary suite offers a private retreat with a spacious ensuite bath featuring a separate walk-in shower and a luxurious sunken soaking tub—the perfect place to unwind after a busy day. One of this home's greatest advantages is its exceptional value and opportunity. Unlike many homes requiring major renovations, this property needs only fresh paint and new flooring, giving you the freedom to personalize the finishes and create a home that reflects your own style without paying a premium for someone else's remodel. The gated community offers a wonderful neighborhood setting with a private park and play area where children can play and neighbors can gather, making it an ideal place to put down roots and enjoy a true sense of community. Additional highlights include central heating and air conditioning, an attached two-car garage, generous storage, and a location just minutes from shopping, dining, parks, highly rated schools, and convenient freeway access. If you've been waiting for a home with an excellent floor plan, desirable amenities, a secure gated community, and the opportunity to build instant equity through simple cosmetic updates, this is one you won't want to miss. Schedule your private showing today! Sold As!

Property Facts

bed

Bedrooms

3

bathtub

Bathrooms

3

square_foot

Square Feet

1,684

calendar_month

Year Built

2000

home_work

Property Type

Townhouse

timer

Days on Market

36

payments

HOA Fee

$355/mo

garage

Garage Total

2

fingerprint

MLS #

WS26141246

Interior Details

General Interior

Interior Features

High Ceilings, Tile Counters, All Bedrooms Down

Flooring

Carpet, Tile

Fireplace

Gas, Living Room

Kitchen & Appliances

Appliances

Gas Oven

Laundry

Electric Dryer Hookup, Gas Dryer Hookup, Laundry Room

Bed & Bath

Main Level Bathrooms

1

Climate Control

Cooling

Central Air

Heating

Central

Parking

Total Parking Spaces

2

Garage Spaces

2

Attached Garage

Yes

Parking Features

Garage

Exterior & Lot

Building & Construction

Patio & Porch

Concrete

Security

Security Gate

Lot & Grounds

Pool Features

None, Association

Sewer

Public Sewer

Water Source

Public

Community & HOA

Association Info

HOA Fee$355
FrequencyMonthly

Fee Includes

Pest Control, Sewer

HOA Amenities

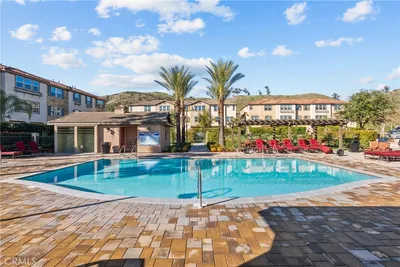
Management, Playground, Pool

Community Features

Biking, Storm Drains, Street Lights, Sidewalks

Mortgage Calculator

Total Monthly

$0

Principal & Interest:
$0
Property Tax:
$0
Home Insurance:
$0
HOA Fees:
$0
$
$
%

Nearby Schools

RatingSchool NameGradesDistance
8
Placerita Junior High
Middle School
7-80.8 mi
10
Valencia Valley Elementary
Elementary School
K-60.9 mi
8
William S. Hart High
High School
9-121.0 mi
6
Learning Post Academy (Alternative)
High School
7-121.1 mi
4
Newhall Elementary
Elementary School
P-61.2 mi

Convenience Score

Market Insights

91350|Saugus

Estimated Value

Calculating...
No change vs. last year
Value history is still building for this area.

Market Temperature

Seller'sBalancedBuyer's
0d30d60d180d
Balanced

Balanced market

30 Days

Avg. time on market

This is a Balanced Market. Homes are selling at a moderate pace.

Flood & Climate Risk

Noise Levels

Location

25407 Calcutta Pass Lane

Saugus, CA 91350

Open in Mapsopen_in_new
Topfind Realty

Ready to Take the Next Step?

Get expert support from a local agent today.

call
(800)-330-9306Available 9AM - 7PM

Similar Homes You Might Like

Based on price, location, and features
28355 Mirabelle Lane
VIRTUAL TOUR

$610,000

FOR SALE

28355 Mirabelle Lane, Saugus, CA 91350

3 beds · 3 baths · 1,710 sqft

28382 Mirabelle

$490,000

FOR SALE

28382 Mirabelle, Saugus, CA 91350

2 beds · 2 baths · 1,404 sqft

22760 Harmony Drive
VIDEO TOUR

$670,000

FOR SALE

22760 Harmony Drive, Saugus, CA 91350

3 beds · 3 baths · 1,620 sqft

22041 Barrington Way

$680,000

FOR SALE

22041 Barrington Way, Saugus, CA 91350

3 beds · 3 baths · 1,700 sqft

19354 Laroda Lane 165

$599,999

FOR SALE

19354 Laroda Lane 165, Saugus, CA 91350

3 beds · 3 baths · 1,710 sqft

22886 Concord

$594,999

FOR SALE

22886 Concord, Saugus, CA 91350

2 beds · 3 baths · 1,430 sqft

28475 Santa Rosa

$575,000

FOR SALE

28475 Santa Rosa, Saugus, CA 91350

3 beds · 3 baths · 1,520 sqft

28403 Casselman

$595,000

FOR SALE

28403 Casselman, Saugus, CA 91350

3 beds · 3 baths · 1,710 sqft

Recently Sold

22838 Concord
VIDEO TOUR

$615,000

SOLD

22838 Concord, Saugus, CA 91350

3 beds · 3 baths · 1,480 sqft

28458 Santa Rosa 541
3D TOUR

$585,000

SOLD

28458 Santa Rosa 541, Saugus, CA 91350

3 beds · 3 baths · 1,520 sqft

28448 Mirabelle Lane
VIDEO TOUR

$515,000

SOLD

28448 Mirabelle Lane, Saugus, CA 91350

2 beds · 3 baths · 1,440 sqft

28356 Santa Rosa
3D TOUR

$652,000

SOLD

28356 Santa Rosa, Saugus, CA 91350

3 beds · 3 baths · 1,850 sqft

28291 Cedar Lane

$660,000

SOLD

28291 Cedar Lane, Saugus, CA 91350

3 beds · 3 baths · 1,726 sqft

22105 Barrington
3D TOUR

$672,000

SOLD

22105 Barrington, Saugus, CA 91350

3 beds · 3 baths · 1,690 sqft

22754 Little Fall Court

$550,000

SOLD

22754 Little Fall Court, Saugus, CA 91350

3 beds · 3 baths · 1,373 sqft

28354 Santa Rosa Lane

$615,000

SOLD

28354 Santa Rosa Lane, Saugus, CA 91350

3 beds · 3 baths · 1,710 sqft

$599,900
3 bd | 3 ba | 1,684 sqft
Request a tourcall
Topfind Realty

Company

  • About Us
  • Careers
  • Articles
  • Home Estimate

Explore

  • Renting
  • Buying
  • Selling
  • Realtors

Support

  • Help Center
  • Contact Us
  • Terms & Conditions
  • Privacy Policy

Topfind Realty, DRE # 02240815, is a licensed real estate broker in California. Topfind Realty pledges to support the Fair Housing Act and adhere to Equal Housing Opportunity laws.

Copyright © 2026 Topfind Realty. All Rights Reserved.