For Sale
$879,000
Est. $4,922/mo27461 Garza, Saugus, CA 91350
bed
3
Bedrooms
bathtub
2
Bathrooms
square_foot
1,456
Square Feet
About this home
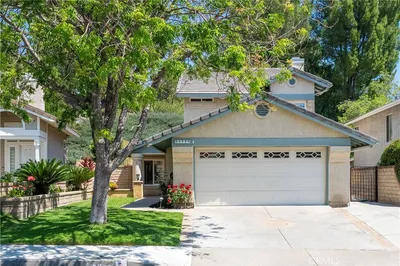
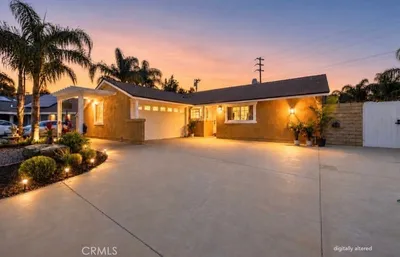
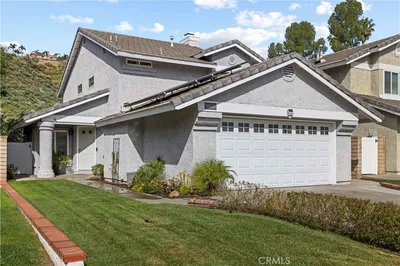
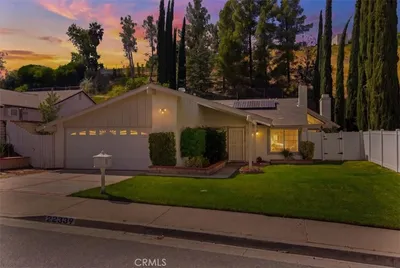
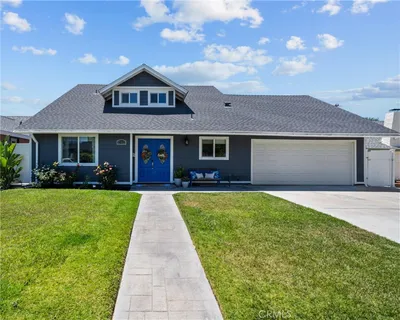
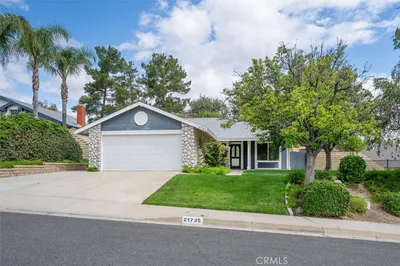
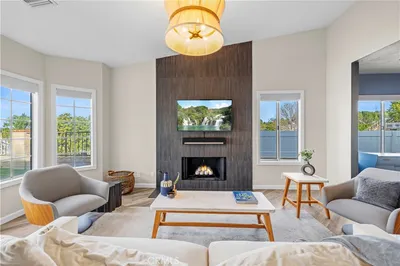
Experience comfortable, single-level living in this beautifully renovated 1,456-square-foot home located in a desirable hilltop location of Santa Clarita. This inviting 3-bedroom, 2-bathroom residence offers a relaxed atmosphere for indoor-outdoor living with a private, elevated feel. The interior has been meticulously updated to include engineered oak wood flooring throughout, carpeted bedrooms, and tile in the kitchen and bathrooms. Wainscot in the entry and formal living room, stone accent wall with fireplace in the family room. Phantom screens on the front and rear doors, and French-door access to the covered patio for great ventilation. Pool and spa in the backyard with views of city lights and stunning sunsets. Custom bar includes lighted cabinets and a dual-zone wine-and-drinks fridge. Custom workspace drawers accommodate a printer and file cabinet for an easy work-at-home area. double-door mirrored linen cabinet at the end of the hallway. The kitchen has a custom farmhouse sink with a pass-through window serving the covered patio area. Custom Recessed lighting with dimmer control throughout the home. Whole-house fan located in the hallway. The half bath has double sinks, a rain showerhead, and lighted mirrors over the sinks. Master Bath shower has a large rain shower head, tile floors, and a lighted mirror over the sink. The finished garage has parking for 3 cars in the driveway. This home is set up for full smart-home automation, with a monitored Ring alarm system and exterior video coverage. Pride of Ownership is visible at every corner of this property. NO Mello Roos and NO HOA
Property Facts
bed
Bedrooms
3
bathtub
Bathrooms
2
square_foot
Square Feet
1,456
landscape
Lot Size
7,251 sqft
calendar_month
Year Built
1972
home_work
Property Type
Single Family Residence
timer
Days on Market
26
payments
HOA Fee
N/A
garage
Garage Total
2
fingerprint
MLS #
SR26125624
Interior Details
General Interior
Interior Features
All Bedrooms Down
Fireplace
Family Room
Kitchen & Appliances
Laundry
In Garage
Bed & Bath
Main Level Bedrooms
3
Main Level Bathrooms
2
Climate Control
Cooling
Central Air
Heating
Central, Fireplaces
Parking
Total Parking Spaces
2
Garage Spaces
2
Attached Garage
Yes
Exterior & Lot
Lot & Grounds
Lot Features
Front Yard, Landscaped, Sprinkler System
Pool Features
Private
Sewer
Public Sewer
Water Source
Public
Community & HOA
Association Info
Community Features
Curbs, Gutters, Storm Drains, Street Lights, Suburban, Sidewalks
Mortgage Calculator
Total Monthly
$0
Principal & Interest:
$0Property Tax:
$0Home Insurance:
$0HOA Fees:
$0$
$
%
Nearby Schools
| Rating | School Name | ||
|---|---|---|---|
| No school data available for this area. | |||
Convenience Score
Market Insights
91350|Saugus
analytics
Estimated Value
Calculating...
trending_up0%vs. last year
202120222023202420252026
Market Temperature
Seller'sBalancedBuyer's
0d30d60d180d
Balanced
Balanced market
30 Days
Avg. time on market
This is a Balanced Market. Homes are selling at a moderate pace.
flood
Flood & Climate Risk
Flood Risk
Minimal — not in a FEMA flood zone
Wildfire Risk
Moderate — near wildland-urban interface
Heat Risk
Low — moderate summer temperatures
Earthquake Risk
Southern California seismic zone
volume_up
Noise Levels
TrafficQuiet residential street
AirportMinimal airport noise
CommercialLow commercial activity nearby
streetview
Open Full Street Viewopen_in_newStreet View

Ready to Take the Next Step?
Get expert support from a local agent today.
call
(800)-330-9306Available 9AM - 7PM
Similar Homes You Might Like
Based on price, location, and features