Topfind Realty
Renting

Search Rentals

Houses for RentTownhomes for RentCondos for RentView All Rentals →

Renting Resources

Why Rent With UsRenter GuideRent vs Buy Calculator

Renter Articles

How to Negotiate RentUnderstanding Your LeaseMoving Checklist for Renters
Buying

Search Homes

Houses for SaleTownhomes for SaleCondos for SaleView All Homes →

Buying Resources

Why Buy With UsBuyer GuideAffordability CalculatorInvestment CalculatorProperty Tax Calculator

Buyer Articles

Master Your New Home BudgetBeat Moving StressPacking Secrets
Selling

Selling Tools

Home ValuationFind a Seller's Agent

Selling Resources

Why Sell With UsSeller GuideNet Sheet CalcHELOC Calculator

Seller Articles

Strategic PricingDownsizing Tips
Mortgage Rates

Today's Rates

Mortgage RatesRefinance RatesLoan ComparisonHELOC Calculator

Mortgage Resources

Understanding Mortgage RatesFirst-Time Homebuyer GuideWhen to Refinance Your Mortgage
Realtors
Topfind
Houses for RentTownhomes for RentCondos for RentView All Rentals →
Why Rent With UsRenter GuideRent vs Buy Calculator
How to Negotiate RentUnderstanding Your LeaseMoving Checklist for Renters
Houses for SaleTownhomes for SaleCondos for SaleView All Homes →
Why Buy With UsBuyer GuideAffordability CalculatorInvestment CalculatorProperty Tax Calculator
Master Your New Home BudgetBeat Moving StressPacking Secrets
Home ValuationFind a Seller's Agent
Why Sell With UsSeller GuideNet Sheet CalcHELOC Calculator
Strategic PricingDownsizing Tips
Mortgage RatesRefinance RatesLoan ComparisonHELOC Calculator
Understanding Mortgage RatesFirst-Time Homebuyer GuideWhen to Refinance Your Mortgage
groupRealtorsinfoAbout Us
Continue with Google
Sign InSign Up
Topfind Realty
Renting

Search Rentals

Houses for RentTownhomes for RentCondos for RentView All Rentals →

Renting Resources

Why Rent With UsRenter GuideRent vs Buy Calculator

Renter Articles

How to Negotiate RentUnderstanding Your LeaseMoving Checklist for Renters
Buying

Search Homes

Houses for SaleTownhomes for SaleCondos for SaleView All Homes →

Buying Resources

Why Buy With UsBuyer GuideAffordability CalculatorInvestment CalculatorProperty Tax Calculator

Buyer Articles

Master Your New Home BudgetBeat Moving StressPacking Secrets
Selling

Selling Tools

Home ValuationFind a Seller's Agent

Selling Resources

Why Sell With UsSeller GuideNet Sheet CalcHELOC Calculator

Seller Articles

Strategic PricingDownsizing Tips
Mortgage Rates

Today's Rates

Mortgage RatesRefinance RatesLoan ComparisonHELOC Calculator

Mortgage Resources

Understanding Mortgage RatesFirst-Time Homebuyer GuideWhen to Refinance Your Mortgage
Realtors
Topfind
Houses for RentTownhomes for RentCondos for RentView All Rentals →
Why Rent With UsRenter GuideRent vs Buy Calculator
How to Negotiate RentUnderstanding Your LeaseMoving Checklist for Renters
Houses for SaleTownhomes for SaleCondos for SaleView All Homes →
Why Buy With UsBuyer GuideAffordability CalculatorInvestment CalculatorProperty Tax Calculator
Master Your New Home BudgetBeat Moving StressPacking Secrets
Home ValuationFind a Seller's Agent
Why Sell With UsSeller GuideNet Sheet CalcHELOC Calculator
Strategic PricingDownsizing Tips
Mortgage RatesRefinance RatesLoan ComparisonHELOC Calculator
Understanding Mortgage RatesFirst-Time Homebuyer GuideWhen to Refinance Your Mortgage
groupRealtorsinfoAbout Us
Continue with Google
Sign InSign Up
Real Estate/CA/Seal Beach/13451 St. Andrews Dr M5-124L
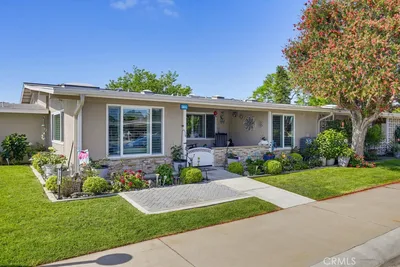
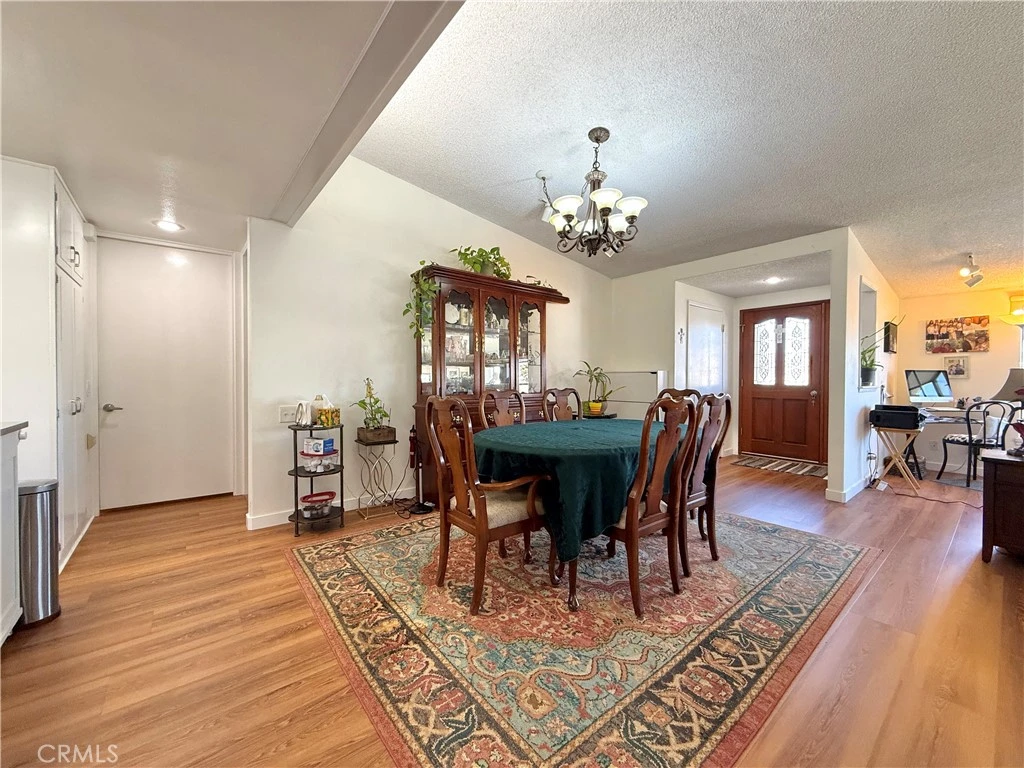
Photo 1 of 13451 St. Andrews Dr M5-124L
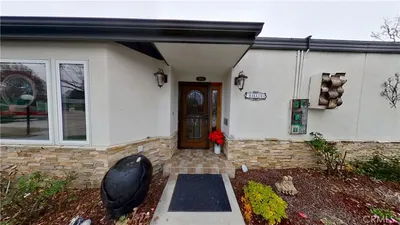
Photo 2 of 13451 St. Andrews Dr M5-124L
1 / 18
Main
Interior 1
Interior 2
Interior 3
Interior 4
imagesmode View 18 photos
For Sale
$515,000
Est. $2,884/mo

13451 St. Andrews Dr M5-124L, Seal Beach, CA 90740

bed
2
Bedrooms
bathtub
2
Bathrooms
square_foot
1,100
Sq Ft

About this home

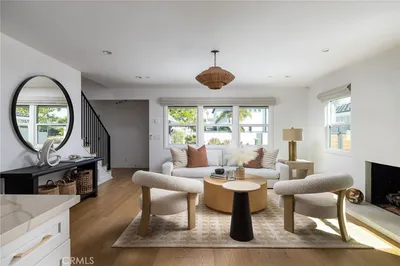
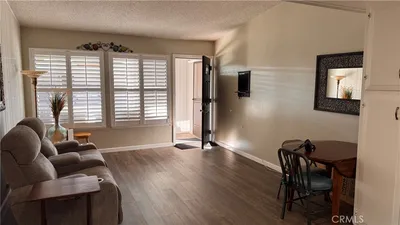
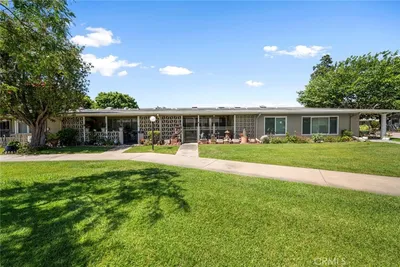
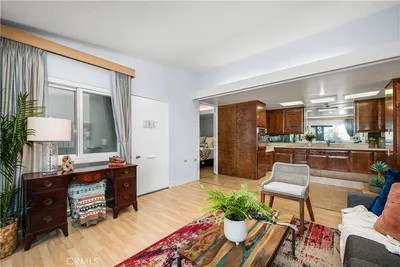
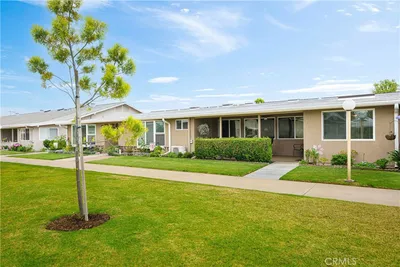
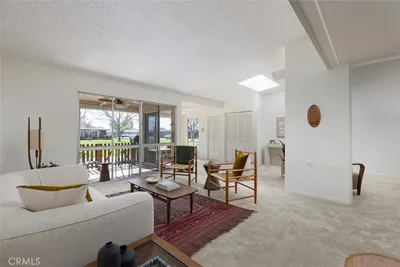
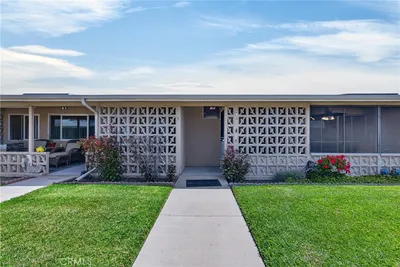
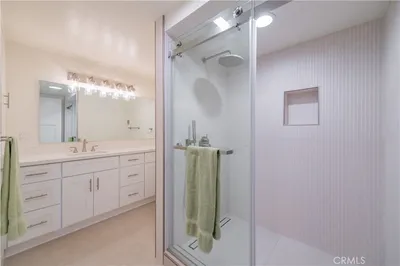
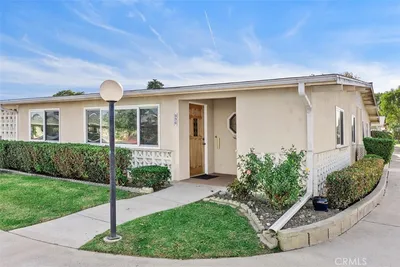

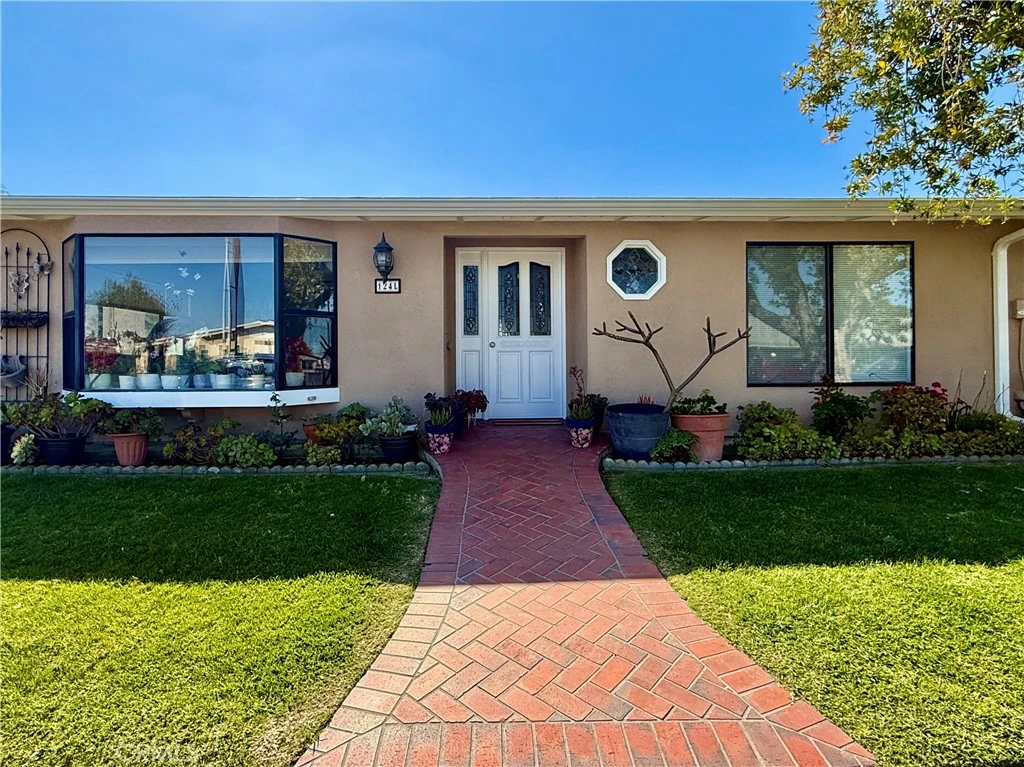
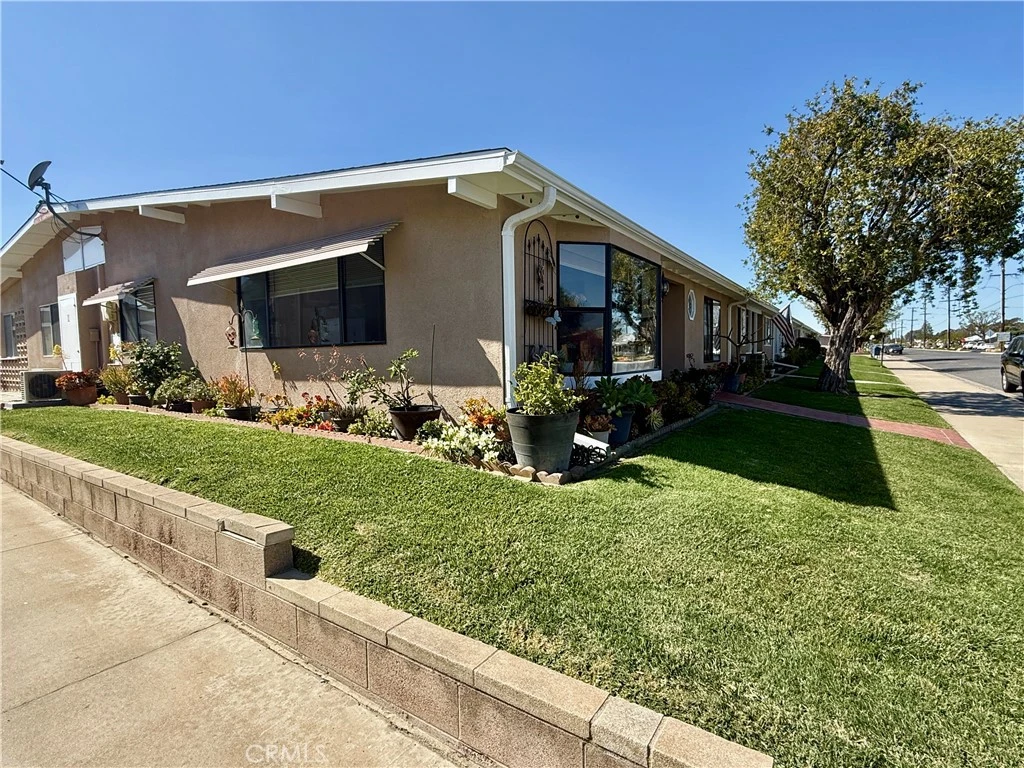
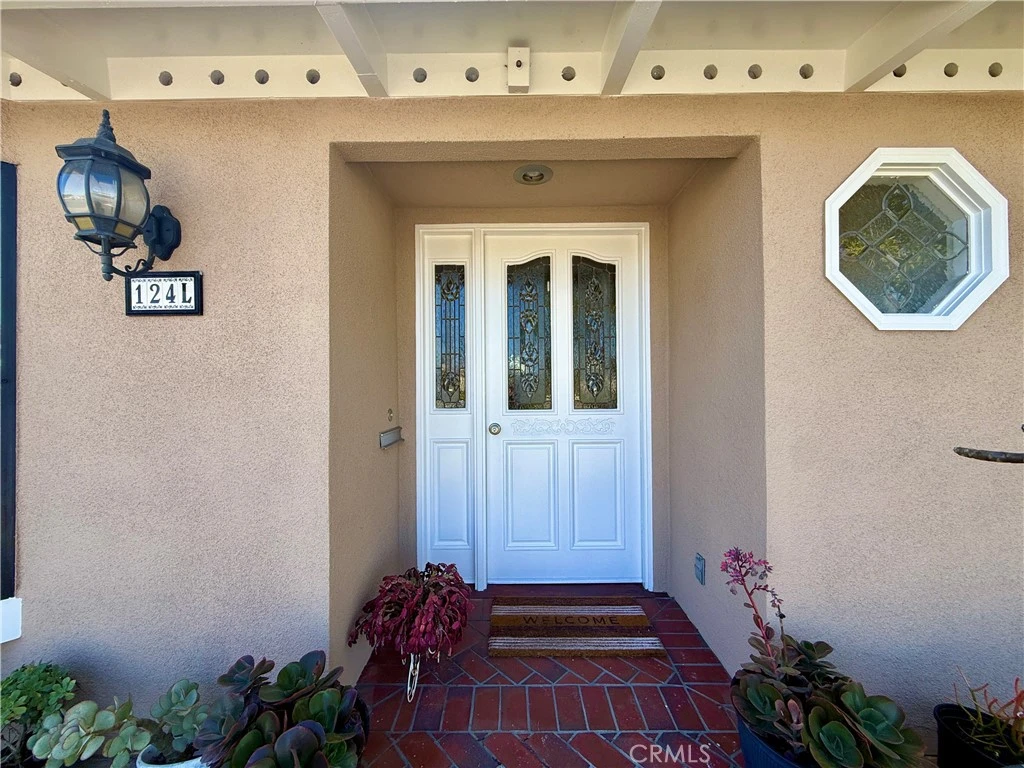
Unit 124L on St. Andrews Dr. is a turn-key and fully remodeled 2 Bed, 1.5 Bath corner unit with drive-up parking! The brand-new, remodeled kitchen showcases fresh white cabinets, quartz countertops, and built-in appliances! The open-concept living room features an expansive bay window and a dining space. Luxury vinyl plank flooring has been installed throughout and compliments to expansive living space. The Primary bedroom offers a large walk-in closet, and the primary bathroom has also been remodeled with quartz countertops and LVP flooring. The guest room includes A/C, a brand-new half-bath, and a stacked washer/dryer. Additionally, this unit features dual-pane windows, a heat pump, and newer carpet + laminate flooring. Carport 70, Space 11 with additional designated Storage Space. Enjoy complete peace of mind in a fully guard-gated 55+ Leisure World Community, with the luxuries of a private golf course, pickleball courts, parks & greenbelts, an amphitheater, a community pool & spa, gyms, clubs, and so much more!

Property Facts

bed

Bedrooms

2

bathtub

Bathrooms

2

square_foot

Square Feet

1,100

landscape

Lot Size

1,200 sqft

calendar_month

Year Built

1962

home_work

Property Type

Co Ownership

timer

Days on Market

108

payments

HOA Fee

$802/mo

garage

Garage Total

1

fingerprint

MLS #

OC26076639

Interior Details

General Interior

Interior Features

Ceiling Fans, Eat In Kitchen, High Ceilings, Open Floorplan, Quartz Counters, Storage, All Bedrooms Down, Bedroom On Main Level, Main Level Primary

Flooring

Carpet, Vinyl

Accessibility

Accessible Electrical And Environmental Controls, Grab Bars, Accessible Doors

Kitchen & Appliances

Appliances

Dishwasher, Electric Range, Disposal, Microwave, Refrigerator, Dryer, Washer

Laundry

Laundry Closet, Stacked

Bed & Bath

Main Level Bedrooms

2

Main Level Bathrooms

2

Climate Control

Cooling

Heat Pump, Wall Window Units

Heating

Heat Pump, Wall Furnace

Parking

Total Parking Spaces

2

Garage Spaces

1

Carport Spaces

1

Parking Features

Assigned, Carport, Detached Carport

Exterior & Lot

Building & Construction

Security

Firewalls, Gated With Attendant, Twenty Four Hour Security

Roof

Composition

Lot & Grounds

Lot Features

Zero To One Unit Acre, Close To Clubhouse, Corner Lot, Front Yard, Garden, Lawn, Landscaped, Paved

Pool Features

Community, Association

Spa Features

Community

Sewer

Public Sewer

Water Source

Public

Community & HOA

Association Info

HOA Fee$802
FrequencyMonthly

Fee Includes

Pest Control

HOA Amenities

Call For Rules, Clubhouse, Controlled Access, Sport Court, Fitness Center, Golf Course, Maintenance Grounds, Hot Water, Meeting Room, Management, Meeting Banquet Party Room, Maintenance Front Yard, Barbecue, Picnic Area, Pool, Pets Allowed, Recreation Room, Guard, Spa Hot Tub, Security, Storage

Community Features

Fishing, Golf, Storm Drains, Street Lights, Suburban, Pool

Mortgage Calculator

Total Monthly

$0

Principal & Interest:
$0
Property Tax:
$0
Home Insurance:
$0
HOA Fees:
$0
$
$
%

Nearby Schools

RatingSchool NameGradesDistance
10
Francis Hopkinson Elementary
Elementary School
K-50.9 mi
10
Kettering Elementary
Elementary School
K-51.2 mi
10
Eunice Sato Academy Of Math & Science
High School
9-121.4 mi
10
Jack L. Weaver Elementary
Elementary School
K-51.5 mi
9
Tincher Preparatory
Elementary School
K-81.6 mi

Convenience Score

Market Insights

90740|Seal Beach

Estimated Value

Calculating...
No change vs. last year
Value history is still building for this area.

Market Temperature

Seller'sBalancedBuyer's
0d30d60d180d
Balanced

Balanced market

30 Days

Avg. time on market

This is a Balanced Market. Homes are selling at a moderate pace.

Flood & Climate Risk

Noise Levels

Location

13451 St. Andrews Dr M5-124L

Seal Beach, CA 90740

Open in Mapsopen_in_new
Topfind Realty

Ready to Take the Next Step?

Get expert support from a local agent today.

call
(800)-330-9306Available 9AM - 7PM

Similar Homes You Might Like

Based on price, location, and features
1980 McKinney Way #13E
VIDEO TOUR

$400,000

FOR SALE

1980 Mckinney Way #13E, Seal Beach, CA 90740

2 beds · 2 baths · 1,300 sqft

1230 Crystal Cove Way
3D TOUR

$2,499,000

FOR SALE

1230 Crystal Cove Way, Seal Beach, CA 90740

5 beds · 5 baths · 2,874 sqft

1542 Merion Way

$275,900

FOR SALE

1542 Merion Way, Seal Beach, CA 90740

1 beds · 1 baths · 790 sqft

1271 Kenwood Lane 163H
VIDEO TOUR

$259,000

FOR SALE

1271 Kenwood Lane 163H, Seal Beach, CA 90740

1 beds · 1 baths · 600 sqft

13660 El Dorado
VIDEO TOUR

$329,000

FOR SALE

13660 El Dorado, Seal Beach, CA 90740

2 beds · 1 baths · 750 sqft

1100 Brookline Road 222K

$345,000

FOR SALE

1100 Brookline Road 222K, Seal Beach, CA 90740

2 beds · 1 baths · 1,000 sqft

13701 Annandale Dr, 16Z Drive 16Z

$440,000

FOR SALE

13701 Annandale Dr, 16Z Drive 16Z, Seal Beach, CA 90740

2 beds · 2 baths · 1,100 sqft

1541 Northwood 273D

$339,000

FOR SALE

1541 Northwood 273D, Seal Beach, CA 90740

2 beds · 1 baths · 1,050 sqft

Recently Sold

1690 Interlachen Road #M12-42J
VIRTUAL TOUR

$300,000

SOLD

1690 Interlachen Road #M12-42J, Seal Beach, CA 90740

2 beds · 1 baths · 750 sqft

13902 Thunderbird 8J
3D TOUR

$355,000

SOLD

13902 Thunderbird 8J, Seal Beach, CA 90740

2 beds · 1 baths · 1,000 sqft

412 Emerald
VIRTUAL TOUR

$2,200,000

SOLD

412 Emerald, Seal Beach, CA 90740

5 beds · 3 baths · 2,681 sqft

1221 KNOLLWOOD Road 47J

$525,000

SOLD

1221 Knollwood Road 47J, Seal Beach, CA 90740

2 beds · 2 baths · 1,000 sqft

1560 Homewood Road 114-L

$539,000

SOLD

1560 Homewood Road 114-L, Seal Beach, CA 90740

2 beds · 2 baths · 1,200 sqft

13681 Cedar Crest 93G 5-93G

$408,000

SOLD

13681 Cedar Crest 93G 5-93G, Seal Beach, CA 90740

2 beds · 1 baths · 1,150 sqft

1290 M7-161L Northwood Road
VIRTUAL TOUR

$525,000

SOLD

1290 M7-161L Northwood Road, Seal Beach, CA 90740

2 beds · 1 baths · 1,150 sqft

1921 St John Rd 35 A.
3D TOUR

$734,900

SOLD

1921 St John Rd 35 A., Seal Beach, CA 90740

2 beds · 2 baths · 1,750 sqft

$515,000
2 bd | 2 ba | 1,100 sqft
Request a tourcall
Topfind Realty

Company

  • About Us
  • Careers
  • Articles
  • Home Estimate

Explore

  • Renting
  • Buying
  • Selling
  • Realtors

Support

  • Help Center
  • Contact Us
  • Terms & Conditions
  • Privacy Policy

Topfind Realty, DRE # 02240815, is a licensed real estate broker in California. Topfind Realty pledges to support the Fair Housing Act and adhere to Equal Housing Opportunity laws.

Copyright © 2026 Topfind Realty. All Rights Reserved.