Topfind Realty
Renting

Search Rentals

Houses for RentTownhomes for RentCondos for RentView All Rentals →

Renting Resources

Why Rent With UsRenter GuideRent vs Buy Calculator

Renter Articles

How to Negotiate RentUnderstanding Your LeaseMoving Checklist for Renters
Buying

Search Homes

Houses for SaleTownhomes for SaleCondos for SaleView All Homes →

Buying Resources

Why Buy With UsBuyer GuideAffordability CalculatorInvestment CalculatorProperty Tax Calculator

Buyer Articles

Master Your New Home BudgetBeat Moving StressPacking Secrets
Selling

Selling Tools

Home ValuationFind a Seller's Agent

Selling Resources

Why Sell With UsSeller GuideNet Sheet CalcHELOC Calculator

Seller Articles

Strategic PricingDownsizing Tips
Mortgage Rates

Today's Rates

Mortgage RatesRefinance RatesLoan ComparisonHELOC Calculator

Mortgage Resources

Understanding Mortgage RatesFirst-Time Homebuyer GuideWhen to Refinance Your Mortgage
Realtors
Topfind
Houses for RentTownhomes for RentCondos for RentView All Rentals →
Why Rent With UsRenter GuideRent vs Buy Calculator
How to Negotiate RentUnderstanding Your LeaseMoving Checklist for Renters
Houses for SaleTownhomes for SaleCondos for SaleView All Homes →
Why Buy With UsBuyer GuideAffordability CalculatorInvestment CalculatorProperty Tax Calculator
Master Your New Home BudgetBeat Moving StressPacking Secrets
Home ValuationFind a Seller's Agent
Why Sell With UsSeller GuideNet Sheet CalcHELOC Calculator
Strategic PricingDownsizing Tips
Mortgage RatesRefinance RatesLoan ComparisonHELOC Calculator
Understanding Mortgage RatesFirst-Time Homebuyer GuideWhen to Refinance Your Mortgage
groupRealtorsinfoAbout Us
Continue with Google
Sign InSign Up
Topfind Realty
Renting

Search Rentals

Houses for RentTownhomes for RentCondos for RentView All Rentals →

Renting Resources

Why Rent With UsRenter GuideRent vs Buy Calculator

Renter Articles

How to Negotiate RentUnderstanding Your LeaseMoving Checklist for Renters
Buying

Search Homes

Houses for SaleTownhomes for SaleCondos for SaleView All Homes →

Buying Resources

Why Buy With UsBuyer GuideAffordability CalculatorInvestment CalculatorProperty Tax Calculator

Buyer Articles

Master Your New Home BudgetBeat Moving StressPacking Secrets
Selling

Selling Tools

Home ValuationFind a Seller's Agent

Selling Resources

Why Sell With UsSeller GuideNet Sheet CalcHELOC Calculator

Seller Articles

Strategic PricingDownsizing Tips
Mortgage Rates

Today's Rates

Mortgage RatesRefinance RatesLoan ComparisonHELOC Calculator

Mortgage Resources

Understanding Mortgage RatesFirst-Time Homebuyer GuideWhen to Refinance Your Mortgage
Realtors
Topfind
Houses for RentTownhomes for RentCondos for RentView All Rentals →
Why Rent With UsRenter GuideRent vs Buy Calculator
How to Negotiate RentUnderstanding Your LeaseMoving Checklist for Renters
Houses for SaleTownhomes for SaleCondos for SaleView All Homes →
Why Buy With UsBuyer GuideAffordability CalculatorInvestment CalculatorProperty Tax Calculator
Master Your New Home BudgetBeat Moving StressPacking Secrets
Home ValuationFind a Seller's Agent
Why Sell With UsSeller GuideNet Sheet CalcHELOC Calculator
Strategic PricingDownsizing Tips
Mortgage RatesRefinance RatesLoan ComparisonHELOC Calculator
Understanding Mortgage RatesFirst-Time Homebuyer GuideWhen to Refinance Your Mortgage
groupRealtorsinfoAbout Us
Continue with Google
Sign InSign Up
Real Estate/CA/Seal Beach/150 13th Street
Photo 1 of 150 13th Street
Interior
For Sale
$2,150,000
Est. $12,040/mo

150 13th Street, Seal Beach, CA 90740

bed
3
Bedrooms
bathtub
3
Bathrooms
square_foot
2,164
Sq Ft

About this home

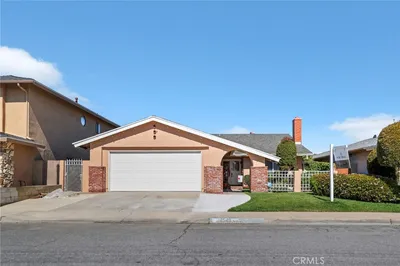
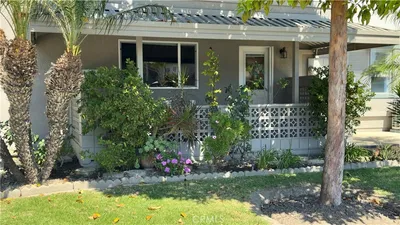
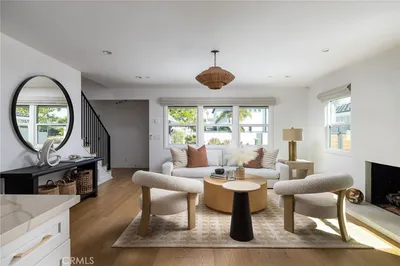
This charming beach cottage perfectly fuses Old Town bungalow appeal with 3 bedrooms, 3 bathrooms, and over 2,100 square feet of living space, all located less than one block from the beach. From the captivating portico and brick detailing at the entrance to the welcoming interior, every corner of this home has been thoughtfully curated by a professional interior designer. Inside, the open-concept living area feels cozy yet elevated. The design and upgrades completed in 2018 transformed this home into the perfect beach getaway or full-time residence that feels like a year-round vacation. All three bedrooms are situated in their own private areas of the home, creating a functional and versatile layout. The primary suite, located on the upper level, is flooded with natural light and boasts a spacious bathroom with dual sinks, clerestory windows, and generous wall-to-wall closets. Just across the way is a spiral staircase leading to the rooftop deck adorned in string lights, the perfect place to enjoy warm summer nights. At the rear of the home, above the garage, is a living suite complete with its own sun deck that has its own separate staircase and private entrance, making it ideal for multigenerational living or for use as guest quarters. This configuration offers privacy for extended family, adult children, or guests, all while maintaining a connection to the main home. The third bedroom is located on the main floor featuring large French doors that open to a patio area, along with space for a small sitting area or office. The beautifully designed kitchen is a standout feature, complete with custom cabinetry, quartzite countertops, stylish subway tile backsplash, 5-burner Verona range, Samsung side-by-side refrigerator, and Bosch dishwasher. Additional interior highlights include a separate dining room, recessed lighting, air-conditioned bedrooms, updated bathrooms, bamboo and porcelain tile flooring, and a two-car garage with laundry. Step outside to enjoy refreshing coastal breezes from the refinished roof deck with its greenbelt views, or relax on the Trex front porch or gated slate front patio.The insulated composition roof and dual-pane vinyl windows were installed in 2018. Conveniently situated just moments from the beach, pier, and shops and restaurants of bustling Main Street, 150 13th Street is located in the heart of Old Town — immaculately crafted with a rare blend of impeccable design, functional layout, and a prime beach-close location.

Property Facts

bed

Bedrooms

3

bathtub

Bathrooms

3

square_foot

Square Feet

2,164

landscape

Lot Size

2,938 sqft

calendar_month

Year Built

1952

home_work

Property Type

Single Family Residence

timer

Days on Market

60

payments

HOA Fee

N/A

garage

Garage Total

2

fingerprint

MLS #

PW26113984

Interior Details

General Interior

Interior Features

Beamed Ceilings, Breakfast Bar, Built In Features, Balcony, Chair Rail, Ceiling Fans, Separate Formal Dining Room, High Ceilings, Multiple Staircases, Open Floorplan, Pantry, Quartz Counters, Recessed Lighting, Unfurnished, Bedroom On Main Level, Multiple Primary Suites, Primary Suite, Walk In Pantry, Walk In Closets

Flooring

Bamboo, Tile

Kitchen & Appliances

Appliances

Convection Oven, Double Oven, Dishwasher, Freezer, Disposal, Gas Oven, Gas Range, Ice Maker, Microwave, Refrigerator, Range Hood, Self Cleaning Oven, Vented Exhaust Fan, Water To Refrigerator, Dryer, Washer

Laundry

In Garage

Bed & Bath

Main Level Bedrooms

1

Main Level Bathrooms

1

Climate Control

Cooling

Ductless

Heating

Forced Air

Parking

Total Parking Spaces

3

Garage Spaces

2

Open Parking Spaces

1

Attached Garage

Yes

Parking Features

Concrete, Direct Access, Door Single, Garage, Private, Garage Faces Rear

Exterior & Lot

Building & Construction

Patio & Porch

Deck, Patio, Rooftop

Fencing

Excellent Condition, Vinyl

Security

Carbon Monoxide Detectors, Smoke Detectors

Construction

Copper Plumbing

Foundation

Raised, Slab

Roof

Composition

Lot & Grounds

Lot Features

Zero To One Unit Acre, Level, Near Park, Rectangular Lot, Street Level

Sewer

Public Sewer

Water Source

Public

Community & HOA

Community Features

Biking, Curbs, Dog Park, Storm Drains, Street Lights, Suburban, Sidewalks, Park

Mortgage Calculator

Total Monthly

$0

Principal & Interest:
$0
Property Tax:
$0
Home Insurance:
$0
HOA Fees:
$0
$
$
%

Nearby Schools

RatingSchool NameGradesDistance
9
J. H. Mcgaugh Elementary
Elementary School
K-50.5 mi
10
Naples Elementary
Elementary School
K-51.9 mi
10
Kettering Elementary
Elementary School
K-52.3 mi
10
Lowell Elementary
Elementary School
K-52.5 mi
9
Rogers Middle
Middle School
6-82.6 mi

Convenience Score

Market Insights

90740|Seal Beach

Estimated Value

Calculating...
No change vs. last year
Value history is still building for this area.

Market Temperature

Seller'sBalancedBuyer's
0d30d60d180d
Balanced

Balanced market

30 Days

Avg. time on market

This is a Balanced Market. Homes are selling at a moderate pace.

Flood & Climate Risk

Noise Levels

Location

150 13th Street

Seal Beach, CA 90740

Open in Mapsopen_in_new
Topfind Realty

Ready to Take the Next Step?

Get expert support from a local agent today.

call
(800)-330-9306Available 9AM - 7PM

Similar Homes You Might Like

Based on price, location, and features
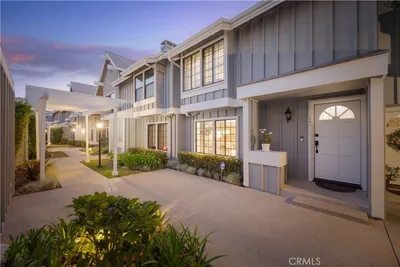
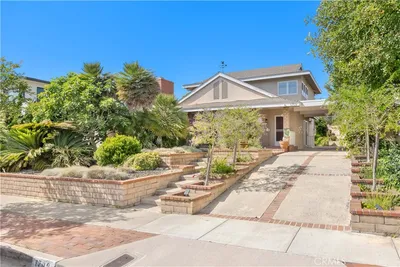
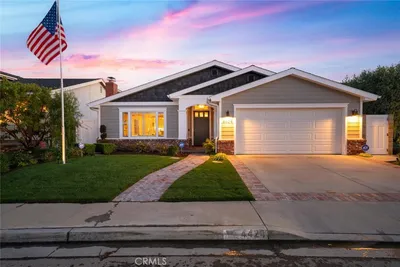
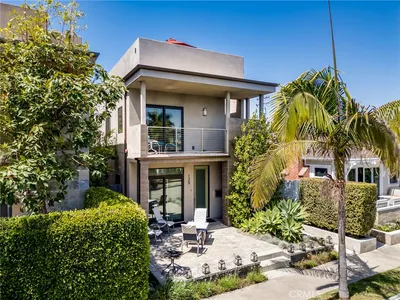
341 Regatta Way

$1,499,000

FOR SALE

341 Regatta Way, Seal Beach, CA 90740

2 beds · 3 baths · 1,757 sqft

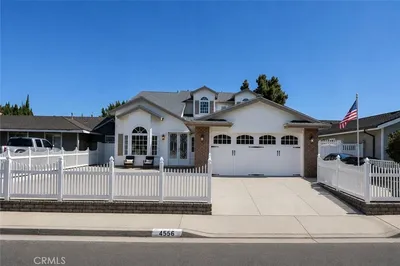
4556 Guava

$1,645,000

FOR SALE

4556 Guava, Seal Beach, CA 90740

4 beds · 3 baths · 2,466 sqft

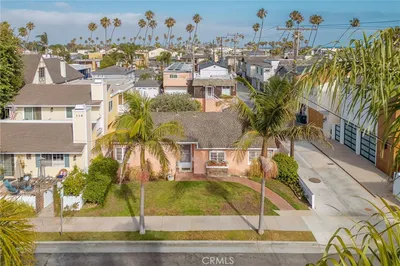
114 5th

$3,049,000

FOR SALE

114 5th, Seal Beach, CA 90740

4 beds · 3 baths · 1,739 sqft

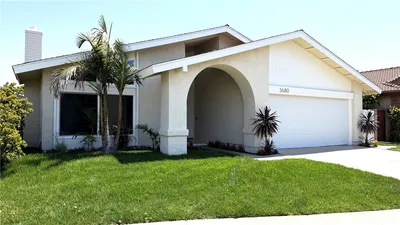
3680 Marigold
OPEN AUG 21, 6PM - 10PM

$1,484,000

FOR SALE

3680 Marigold, Seal Beach, CA 90740

4 beds · 2 baths · 2,016 sqft

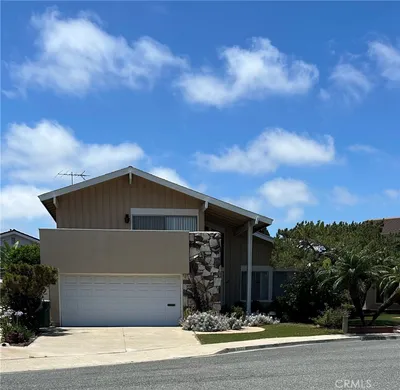
3621 Teaberry Circle

$1,395,000

FOR SALE

3621 Teaberry Circle, Seal Beach, CA 90740

4 beds · 3 baths · 2,542 sqft

4549 Birchwood

$1,429,000

FOR SALE

4549 Birchwood, Seal Beach, CA 90740

4 beds · 2 baths · 1,914 sqft

1980 McKinney Way #13E
VIDEO TOUR

$400,000

FOR SALE

1980 Mckinney Way #13E, Seal Beach, CA 90740

2 beds · 2 baths · 1,300 sqft

1230 Crystal Cove Way
3D TOUR

$2,499,000

FOR SALE

1230 Crystal Cove Way, Seal Beach, CA 90740

5 beds · 5 baths · 2,874 sqft

Recently Sold

377 Galleon Way
VIDEO TOUR

$1,950,000

SOLD

377 Galleon Way, Seal Beach, CA 90740

3 beds · 2 baths · 1,747 sqft

3931 Wisteria Street
VIRTUAL TOUR

$1,599,995

SOLD

3931 Wisteria Street, Seal Beach, CA 90740

4 beds · 4 baths · 2,120 sqft

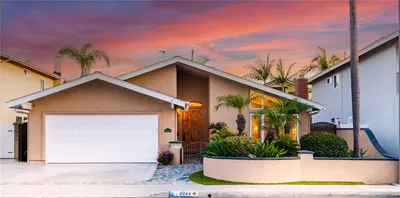
4244 Elder Ave
VIRTUAL TOUR

$1,630,000

SOLD

4244 Elder Ave, Seal Beach, CA 90740

4 beds · 2 baths · 2,076 sqft

1135 Catalina Ave.
VIDEO TOUR

$1,900,000

SOLD

1135 Catalina Ave., Seal Beach, CA 90740

4 beds · 3 baths · 1,832 sqft

1407 Electric

$2,300,000

SOLD

1407 Electric, Seal Beach, CA 90740

3 beds · 3 baths · 2,257 sqft

1709 Harbor Way

$1,598,000

SOLD

1709 Harbor Way, Seal Beach, CA 90740

3 beds · 2 baths · 1,834 sqft

4424 Hazelnut Avenue
VIRTUAL TOUR

$1,725,000

SOLD

4424 Hazelnut Avenue, Seal Beach, CA 90740

4 beds · 2 baths · 2,016 sqft

129 Dolphin

$2,475,000

SOLD

129 Dolphin, Seal Beach, CA 90740

4 beds · 4 baths · 2,450 sqft

$2,150,000
3 bd | 3 ba | 2,164 sqft
Request a tourcall
Topfind Realty

Company

  • About Us
  • Careers
  • Articles
  • Home Estimate

Explore

  • Renting
  • Buying
  • Selling
  • Realtors

Support

  • Help Center
  • Contact Us
  • Terms & Conditions
  • Privacy Policy

Topfind Realty, DRE # 02240815, is a licensed real estate broker in California. Topfind Realty pledges to support the Fair Housing Act and adhere to Equal Housing Opportunity laws.

Copyright © 2026 Topfind Realty. All Rights Reserved.