For Sale
$2,885,000
Est. $16,156/mo209 6th, Seal Beach, CA 90740
bed
3
Bedrooms
bathtub
3
Bathrooms
square_foot
2,932
Square Feet
About this home
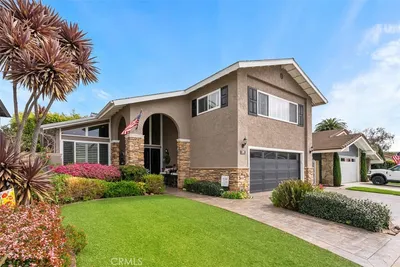
Nestled within the heart of Old Town Seal Beach, one of Southern California's most cherished coastal communities, this beautifully enhanced residence offers an exceptional blend of timeless beachside charm and modern sophistication. Encompassing over 2,900 square feet, the home has undergone more than $250,000 in recent improvements, thoughtfully curated to elevate both style and comfort. The spacious open concept floor plan is designed for effortless everyday living and entertaining, anchored by a beautifully renovated kitchen featuring extensive cabinetry, updated countertops, generous prep space, an oversized center island with breakfast bar and a wine refrigerator. Recently installed flooring throughout, fresh interior paint, and upgraded window treatments create a refined and inviting atmosphere throughout the home. A classic Dutch entry door provides a warm welcome while adding character and architectural appeal. Embracing the coveted Southern California indoor outdoor lifestyle, gorgeous bi-fold doors open seamlessly to integrate the living room and the front patio, creating a natural extension of the living space. Additional amenities include recessed lighting, three fireplaces, split system air conditioning, motorized shades on the main level and in the primary suite, and updated bathrooms featuring newer fixtures, toilets, and exhaust fans. Crowning the home is a spectacular rooftop retreat, newly renovated to provide the ultimate setting for relaxation and entertaining. Complete with a spa and generous gathering space, it offers the perfect backdrop for enjoying ocean breezes, sunsets, and coastal living at its finest. Ideally situated just moments from Main Street's boutiques, restaurants, cafes, and the sandy shoreline, this exceptional residence presents a rare opportunity to enjoy the quintessential Seal Beach lifestyle in one of Orange County's most desirable seaside neighborhoods.
Property Facts
bed
Bedrooms
3
bathtub
Bathrooms
3
square_foot
Square Feet
2,932
landscape
Lot Size
2,938 sqft
calendar_month
Year Built
2006
home_work
Property Type
Single Family Residence
timer
Days on Market
11
payments
HOA Fee
N/A
garage
Garage Total
2
fingerprint
MLS #
RS26119993
Interior Details
General Interior
Interior Features
Breakfast Bar, Built In Features, Ceiling Fans, Pantry, Quartz Counters, Recessed Lighting
Flooring
Carpet, Vinyl
Fireplace
Gas, Living Room, Primary Bedroom
Kitchen & Appliances
Appliances
Dishwasher, Gas Cooktop, Disposal, Gas Oven, Microwave, Refrigerator, Dryer, Washer
Laundry
Laundry Room
Bed & Bath
Main Level Bathrooms
1
Climate Control
Cooling
See Remarks, Wall Window Units
Heating
Forced Air
Parking
Total Parking Spaces
2
Garage Spaces
2
Attached Garage
Yes
Parking Features
Garage
Exterior & Lot
Building & Construction
Patio & Porch
Deck, Front Porch, Patio, Rooftop
Fencing
Stucco Wall, Wood, Wrought Iron
Security
Carbon Monoxide Detectors, Smoke Detectors
Construction
Stucco, Wood Siding, Copper Plumbing
Roof
Clay
Lot & Grounds
Lot Features
Sprinklers In Front, Landscaped, Sprinklers Timer
Spa Features
Roof Top
Sewer
Public Sewer
Water Source
Public
Community & HOA
Association Info
Community Features
Curbs, Suburban, Sidewalks
Mortgage Calculator
Total Monthly
$0
Principal & Interest:
$0Property Tax:
$0Home Insurance:
$0HOA Fees:
$0$
$
%
Nearby Schools
| Rating | School Name | ||
|---|---|---|---|
| No school data available for this area. | |||
Convenience Score
Market Insights
90740|Seal Beach
analytics
Estimated Value
Calculating...
trending_up0%vs. last year
202120222023202420252026
Market Temperature
Seller'sBalancedBuyer's
0d30d60d180d
Balanced
Balanced market
30 Days
Avg. time on market
This is a Balanced Market. Homes are selling at a moderate pace.
flood
Flood & Climate Risk
Flood Risk
Minimal — not in a FEMA flood zone
Wildfire Risk
Moderate — near wildland-urban interface
Heat Risk
Low — moderate summer temperatures
Earthquake Risk
Southern California seismic zone
volume_up
Noise Levels
TrafficQuiet residential street
AirportMinimal airport noise
CommercialLow commercial activity nearby
streetview
Open Full Street Viewopen_in_newStreet View

Ready to Take the Next Step?
Get expert support from a local agent today.
call
(800)-330-9306Available 9AM - 7PM
Similar Homes You Might Like
Based on price, location, and features