Topfind Realty
Renting

Search Rentals

Houses for RentTownhomes for RentCondos for RentView All Rentals →

Renting Resources

Why Rent With UsRenter GuideRent vs Buy Calculator

Renter Articles

How to Negotiate RentUnderstanding Your LeaseMoving Checklist for Renters
Buying

Search Homes

Houses for SaleTownhomes for SaleCondos for SaleView All Homes →

Buying Resources

Why Buy With UsBuyer GuideAffordability CalculatorInvestment CalculatorProperty Tax Calculator

Buyer Articles

Master Your New Home BudgetBeat Moving StressPacking Secrets
Selling

Selling Tools

Home ValuationFind a Seller's Agent

Selling Resources

Why Sell With UsSeller GuideNet Sheet CalcHELOC Calculator

Seller Articles

Strategic PricingDownsizing Tips
Mortgage Rates

Today's Rates

Mortgage RatesRefinance RatesLoan ComparisonHELOC Calculator

Mortgage Resources

Understanding Mortgage RatesFirst-Time Homebuyer GuideWhen to Refinance Your Mortgage
Realtors
Topfind
Houses for RentTownhomes for RentCondos for RentView All Rentals →
Why Rent With UsRenter GuideRent vs Buy Calculator
How to Negotiate RentUnderstanding Your LeaseMoving Checklist for Renters
Houses for SaleTownhomes for SaleCondos for SaleView All Homes →
Why Buy With UsBuyer GuideAffordability CalculatorInvestment CalculatorProperty Tax Calculator
Master Your New Home BudgetBeat Moving StressPacking Secrets
Home ValuationFind a Seller's Agent
Why Sell With UsSeller GuideNet Sheet CalcHELOC Calculator
Strategic PricingDownsizing Tips
Mortgage RatesRefinance RatesLoan ComparisonHELOC Calculator
Understanding Mortgage RatesFirst-Time Homebuyer GuideWhen to Refinance Your Mortgage
groupRealtorsinfoAbout Us
Continue with Google
Sign InSign Up
Topfind Realty
Renting

Search Rentals

Houses for RentTownhomes for RentCondos for RentView All Rentals →

Renting Resources

Why Rent With UsRenter GuideRent vs Buy Calculator

Renter Articles

How to Negotiate RentUnderstanding Your LeaseMoving Checklist for Renters
Buying

Search Homes

Houses for SaleTownhomes for SaleCondos for SaleView All Homes →

Buying Resources

Why Buy With UsBuyer GuideAffordability CalculatorInvestment CalculatorProperty Tax Calculator

Buyer Articles

Master Your New Home BudgetBeat Moving StressPacking Secrets
Selling

Selling Tools

Home ValuationFind a Seller's Agent

Selling Resources

Why Sell With UsSeller GuideNet Sheet CalcHELOC Calculator

Seller Articles

Strategic PricingDownsizing Tips
Mortgage Rates

Today's Rates

Mortgage RatesRefinance RatesLoan ComparisonHELOC Calculator

Mortgage Resources

Understanding Mortgage RatesFirst-Time Homebuyer GuideWhen to Refinance Your Mortgage
Realtors
Topfind
Houses for RentTownhomes for RentCondos for RentView All Rentals →
Why Rent With UsRenter GuideRent vs Buy Calculator
How to Negotiate RentUnderstanding Your LeaseMoving Checklist for Renters
Houses for SaleTownhomes for SaleCondos for SaleView All Homes →
Why Buy With UsBuyer GuideAffordability CalculatorInvestment CalculatorProperty Tax Calculator
Master Your New Home BudgetBeat Moving StressPacking Secrets
Home ValuationFind a Seller's Agent
Why Sell With UsSeller GuideNet Sheet CalcHELOC Calculator
Strategic PricingDownsizing Tips
Mortgage RatesRefinance RatesLoan ComparisonHELOC Calculator
Understanding Mortgage RatesFirst-Time Homebuyer GuideWhen to Refinance Your Mortgage
groupRealtorsinfoAbout Us
Continue with Google
Sign InSign Up
Real Estate/CA/Sherman Oaks/14743 Mccormick Street
view_in_arVirtual Tour
Photo 1 of 14743 Mccormick Street
Photo 2 of 14743 Mccormick Street
1 / 20
Main
Interior 1
Interior 2
Interior 3
Interior 4
imagesmode View 20 photos
For Sale
$1,579,000
Est. $8,842/mo

14743 Mccormick Street, Sherman Oaks, CA 91411

bed
3
Bedrooms
bathtub
3
Bathrooms
square_foot
2,109
Sq Ft

About this home

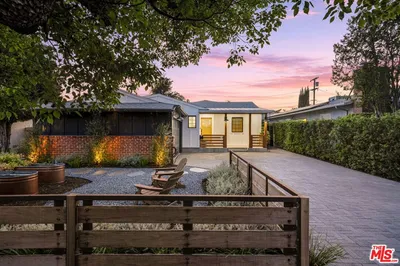
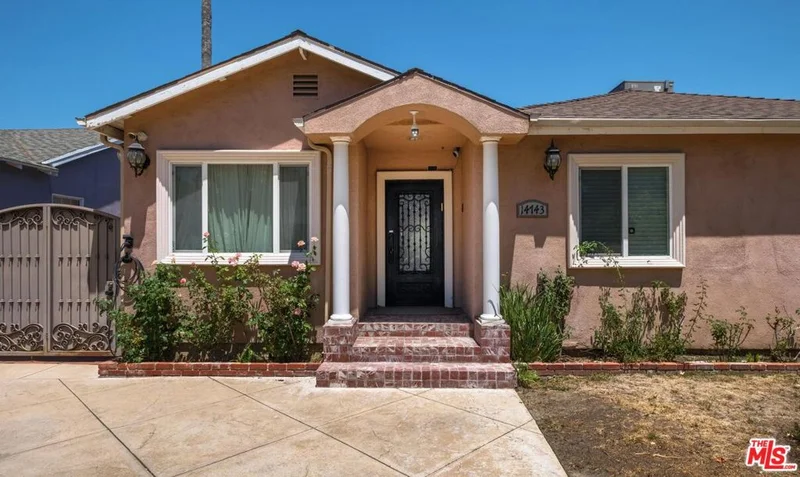
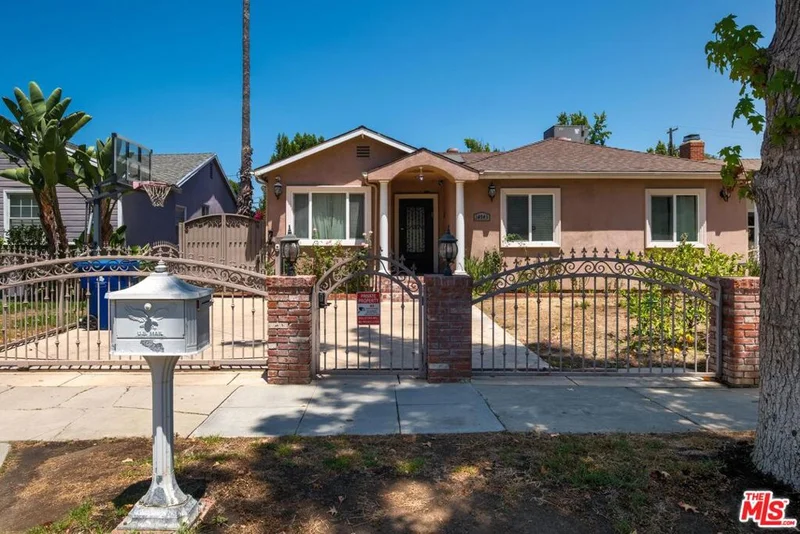
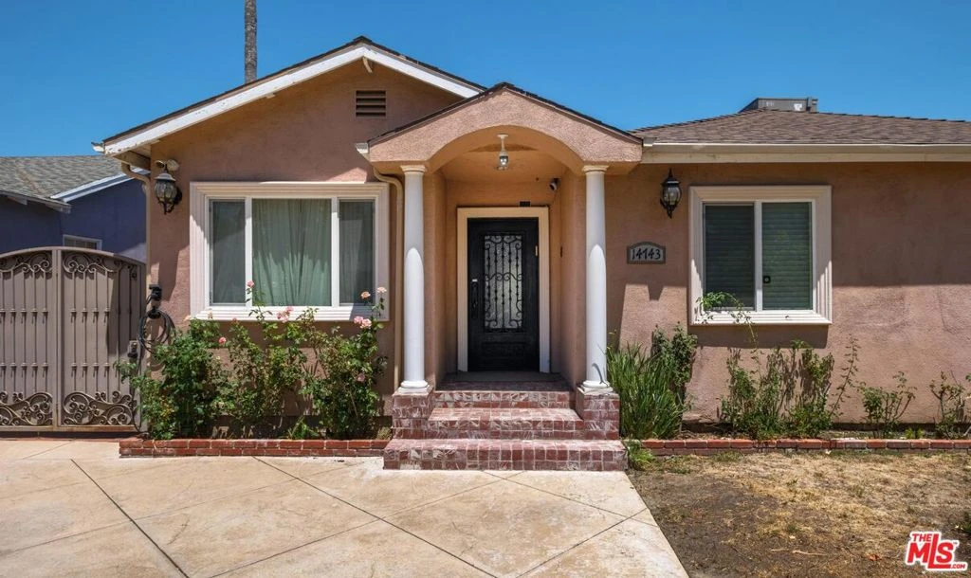
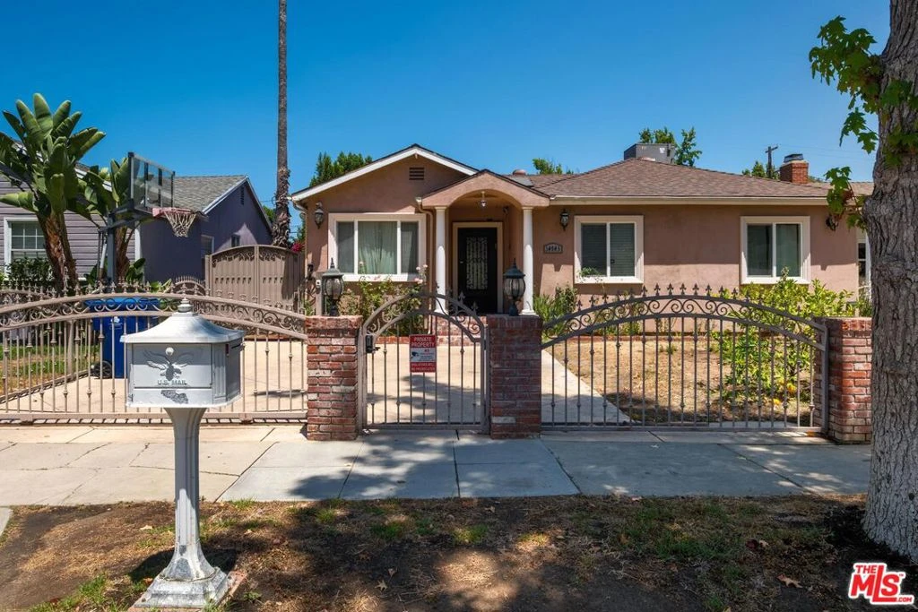
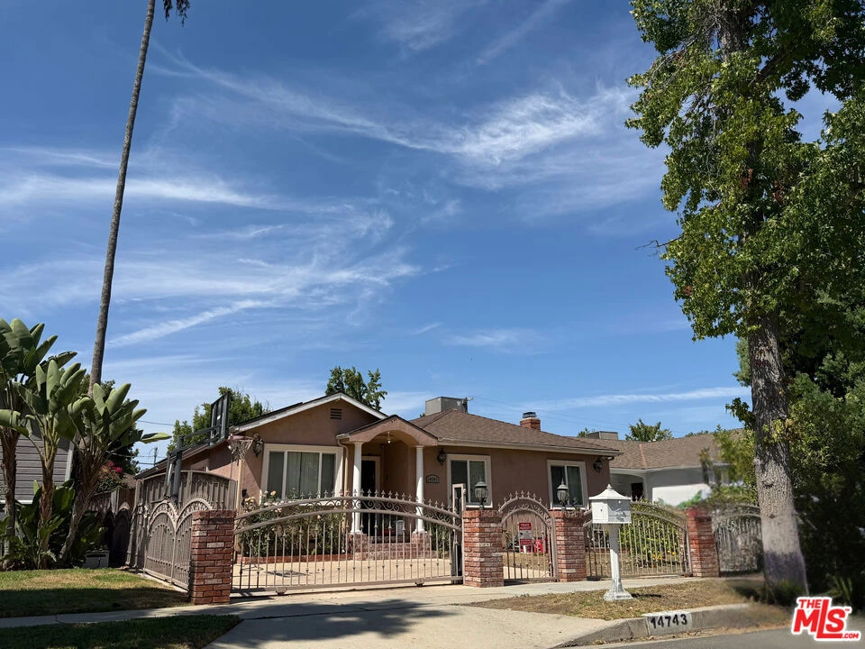
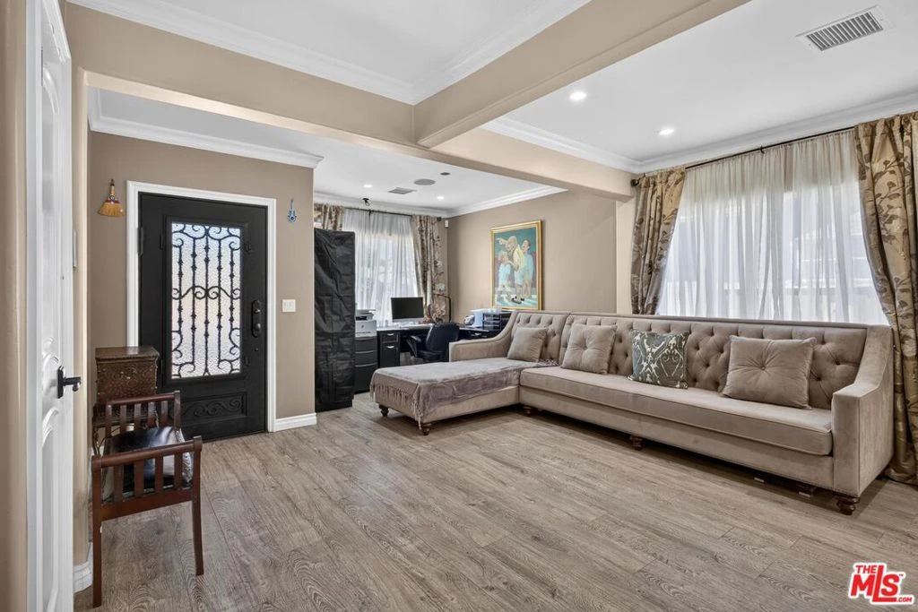
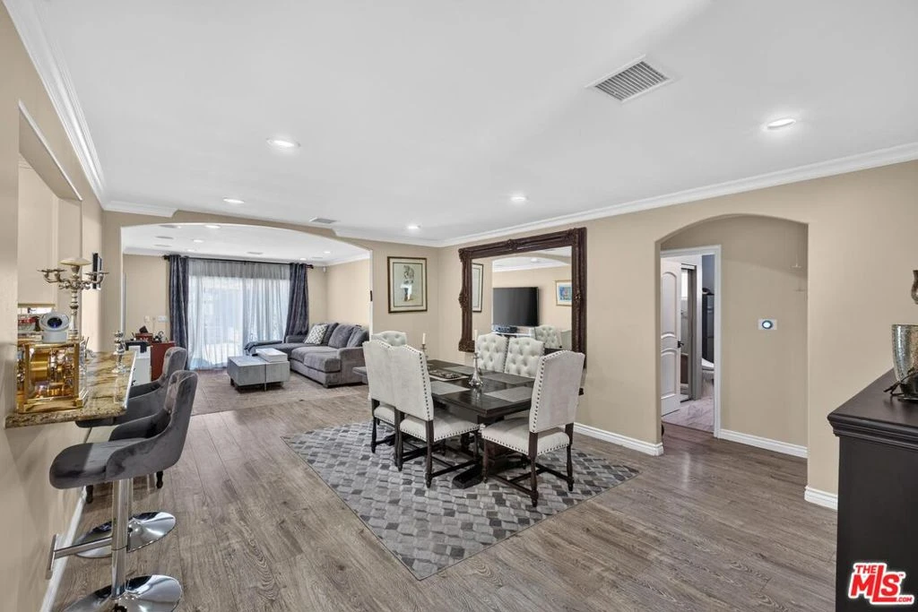
Set on a quiet street in a desirable Sherman Oaks neighborhood, this turnkey 3-bed, 2.5-bath home seamlessly blends modern efficiency with indoor-outdoor living. Fully renovated and expanded in 2013, the property offers 2,109 sq ft of permitted living space, plus a detached ~360 sq ft finished bonus flex space! THE INTERIOR: Featuring laminate flooring, recessed lighting, copper plumbing, tankless gas water heater, and a leased solar panel system. The chef's kitchen boasts stainless steel Viking appliances, built-in beverage fridge, marble counters, travertine backsplash, and a half-bath just off the kitchen. Stacked W/D included. PRIMARY SUITE & BEDROOMS: The primary suite features a tray ceiling with exposed beams, walk-in closet, and sliding glass doors opening to a private patio with an arched trellis frame. Two additional bedrooms provide flexibility for guests or a home office. OUTDOOR LIVING & BONUS SPACE: Fully fenced with privacy fencing along the back perimeter, an automatic driveway gate, and punch-code pedestrian entry. The front yard features a lawn, rose garden beds under the windows, and fruit trees. The ~360 sq ft finished bonus structure is ideal for a home office, gym, or studio, alongside a powered storage shed and portable spa (as-is). LOCATION & TECH: Includes exterior security cameras, dual EV wiring, ample parking, and select mounted TVs. Prime location close to Kester Elementary and just minutes from top dining & shopping on Ventura Blvd! (Note: Detached bonus structure interior and closets to be shown subject to an accepted offer.) Buyer to verify school boundaries and enrollment availability.

Property Facts

bed

Bedrooms

3

bathtub

Bathrooms

3

square_foot

Square Feet

2,109

landscape

Lot Size

6,748 sqft

calendar_month

Year Built

1949

home_work

Property Type

Single Family Residence

timer

Days on Market

17

payments

HOA Fee

N/A

fingerprint

MLS #

26861709

Interior Details

General Interior

Interior Features

Breakfast Bar, Tray Ceilings, Separate Formal Dining Room, Recessed Lighting, Dressing Area, Walk In Closets

Flooring

Laminate

Kitchen & Appliances

Appliances

Convection Oven, Dishwasher, Gas Cooktop, Disposal, Gas Range, Microwave, Oven, Range, Refrigerator, Vented Exhaust Fan, Dryer, Washer

Laundry

Inside, Laundry Closet, Stacked

Climate Control

Cooling

Central Air

Heating

Central

Parking

Total Parking Spaces

2

Open Parking Spaces

2

Parking Features

Controlled Entrance, Gated, Private, One Space

Exterior & Lot

Building & Construction

Patio & Porch

Covered, Open, Patio

Fencing

Privacy, Wrought Iron

Security

Carbon Monoxide Detectors, Gated Community, Key Card Entry, Smoke Detectors

Construction

Stucco

Foundation

Raised

Roof

Composition, Shingle

Direction Faced

South

Lot & Grounds

Lot Features

Back Yard, Front Yard, Lawn, Landscaped, Yard

Spa Features

Above Ground

Community & HOA

Community Features

Gated

Mortgage Calculator

Total Monthly

$0

Principal & Interest:
$0
Property Tax:
$0
Home Insurance:
$0
HOA Fees:
$0
$
$
%

Nearby Schools

RatingSchool NameGradesDistance
10
Kester Avenue Elementary
Elementary School
K-50.3 mi
5
Van Nuys Middle
Middle School
6-80.3 mi
N/A
Abc Little School-Sherman Oaks
Private School
K-120.4 mi
N/A
Emek Hebrew Academy Teichman Family Torah Center
Private School
K-120.8 mi
9
Chandler Elementary
Elementary School
K-50.9 mi

Convenience Score

Market Insights

91411|Sherman Oaks

Estimated Value

Calculating...
No change vs. last year
Value history is still building for this area.

Market Temperature

Seller'sBalancedBuyer's
0d30d60d180d
Balanced

Balanced market

30 Days

Avg. time on market

This is a Balanced Market. Homes are selling at a moderate pace.

Flood & Climate Risk

Noise Levels

Location

14743 Mccormick Street

Sherman Oaks, CA 91411

Open in Mapsopen_in_new
Topfind Realty

Ready to Take the Next Step?

Get expert support from a local agent today.

call
(800)-330-9306Available 9AM - 7PM

Similar Homes You Might Like

Based on price, location, and features
3534 Stonehill
VIRTUAL TOUR

$1,925,000

FOR SALE

3534 Stonehill, Sherman Oaks, CA 91423

3 beds · 3 baths · 2,016 sqft

3823 Cody Road

$1,899,000

FOR SALE

3823 Cody Road, Sherman Oaks, CA 91403

3 beds · 2 baths · 1,828 sqft

3553 Summerfield Drive
OPEN AUG 23, 9PM - 11:30PM

$1,425,000

FOR SALE

3553 Summerfield Drive, Sherman Oaks, CA 91423

3 beds · 2 baths · 2,008 sqft

13360 Magnolia
VIDEO TOUR

$1,525,000

FOR SALE

13360 Magnolia, Sherman Oaks, CA 91423

3 beds · 3 baths · 1,898 sqft

5306 Norwich Avenue
VIDEO TOUR

$1,395,000

FOR SALE

5306 Norwich Avenue, Sherman Oaks, CA 91411

3 beds · 2 baths · 1,715 sqft

4425 Stern

$1,395,000

FOR SALE

4425 Stern, Sherman Oaks, CA 91423

4 beds · 2 baths · 1,826 sqft

5822 Saloma Avenue

$1,359,000

FOR SALE

5822 Saloma Avenue, Sherman Oaks, CA 91411

4 beds · 4 baths · 1,987 sqft

13932 Otsego Street

$2,595,000

FOR SALE

13932 Otsego Street, Sherman Oaks, CA 91423

3 beds · 3 baths · 2,296 sqft

Recently Sold

13951 Addison

$1,420,000

SOLD

13951 Addison, Sherman Oaks, CA 91423

3 beds · 4 baths · 2,181 sqft

15570 Briarwood Drive
3D TOUR

$1,495,000

SOLD

15570 Briarwood Drive, Sherman Oaks, CA 91403

3 beds · 2 baths · 1,895 sqft

5741 Lemona Avenue
VIRTUAL TOUR

$1,650,000

SOLD

5741 Lemona Avenue, Sherman Oaks, CA 91411

3 beds · 2 baths · 1,898 sqft

5357 Bevis Avenue
VIDEO TOUR

$1,412,648

SOLD

5357 Bevis Avenue, Sherman Oaks, CA 91411

4 beds · 3 baths · 2,076 sqft

5337 Buffalo Avenue
3D TOUR

$1,585,000

SOLD

5337 Buffalo Avenue, Sherman Oaks, CA 91401

4 beds · 3 baths · 1,771 sqft

13424 Chandler
VIRTUAL TOUR

$1,550,000

SOLD

13424 Chandler, Sherman Oaks, CA 91401

3 beds · 2 baths · 2,068 sqft

5747 Bevis Avenue
VIRTUAL TOUR

$949,000

SOLD

5747 Bevis Avenue, Sherman Oaks, CA 91411

3 beds · 2 baths · 1,778 sqft

4518 Varna
3D TOUR

$1,920,000

SOLD

4518 Varna, Sherman Oaks, CA 91423

3 beds · 2 baths · 1,908 sqft

$1,579,000
3 bd | 3 ba | 2,109 sqft
Request a tourcall
Topfind Realty

Company

  • About Us
  • Careers
  • Articles
  • Home Estimate

Explore

  • Renting
  • Buying
  • Selling
  • Realtors

Support

  • Help Center
  • Contact Us
  • Terms & Conditions
  • Privacy Policy

Topfind Realty, DRE # 02240815, is a licensed real estate broker in California. Topfind Realty pledges to support the Fair Housing Act and adhere to Equal Housing Opportunity laws.

Copyright © 2026 Topfind Realty. All Rights Reserved.