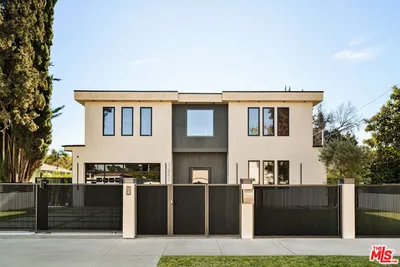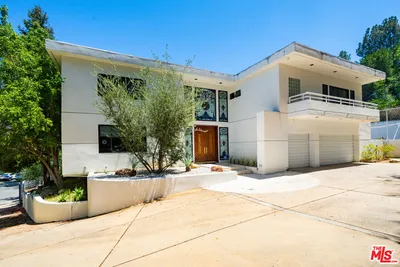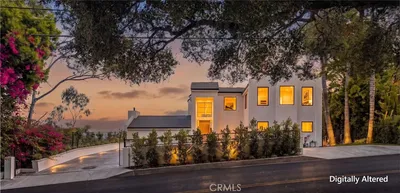
1 / 20
imagesmode View 20 photos
For Sale
$3,995,000
Est. $22,372/mo3324 Alana Drive, Sherman Oaks, CA 91403
bed
5
Bedrooms
bathtub
6
Bathrooms
square_foot
5,015
Sq Ft
About this home
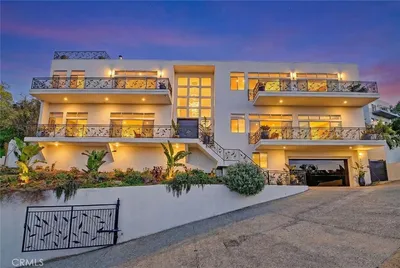
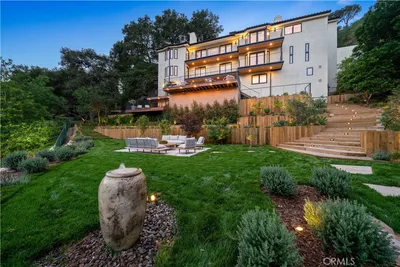
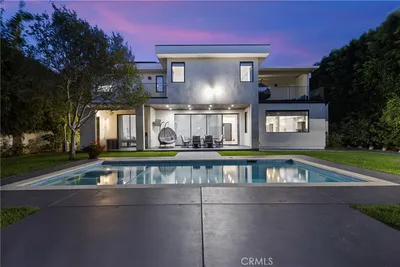
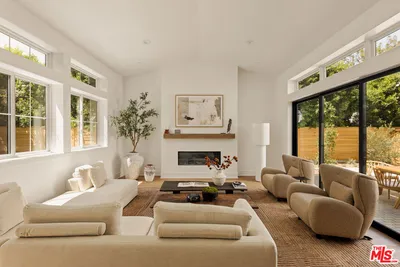

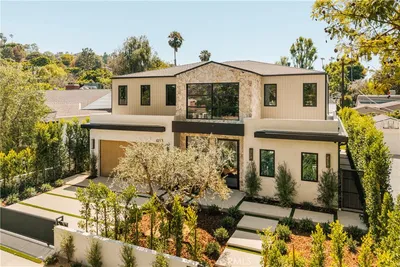
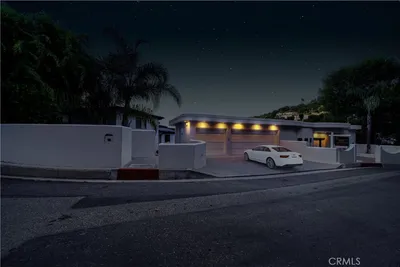
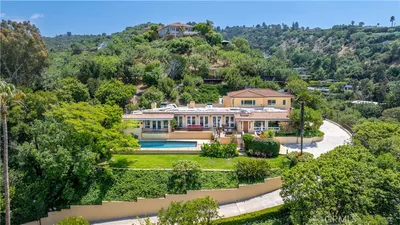
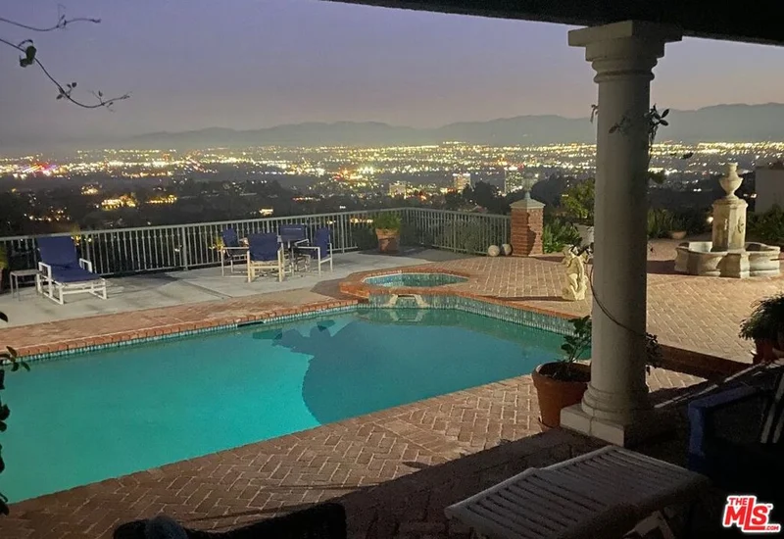
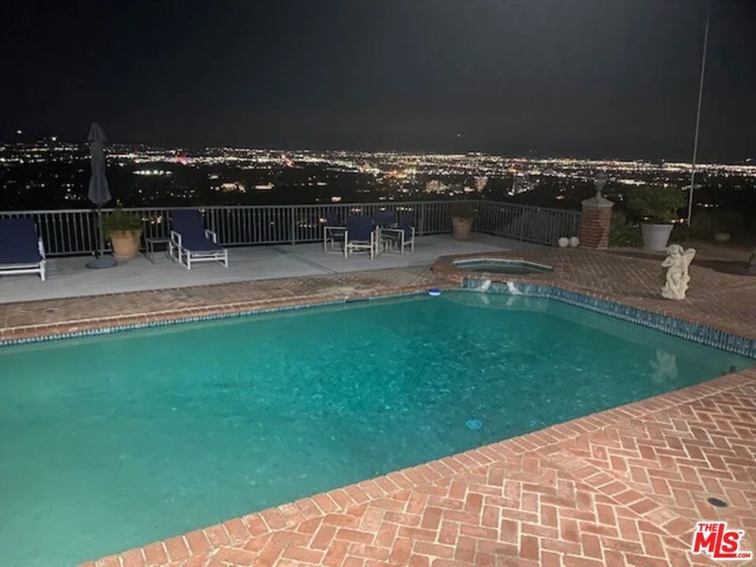
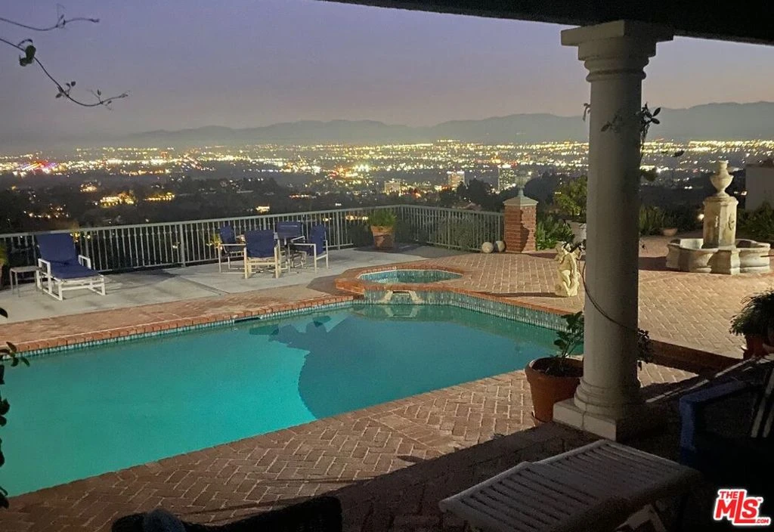
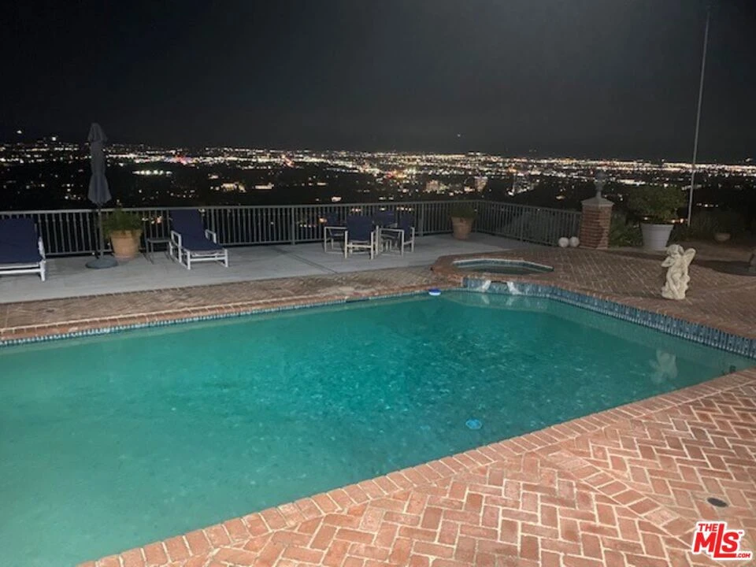
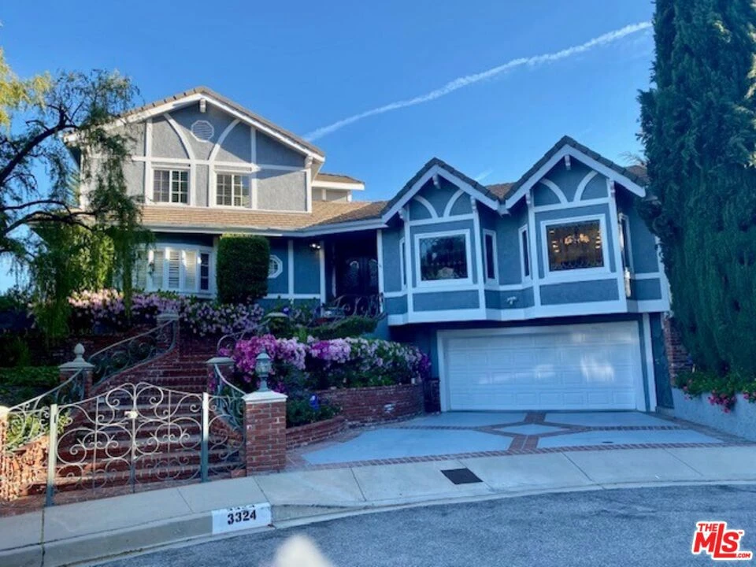
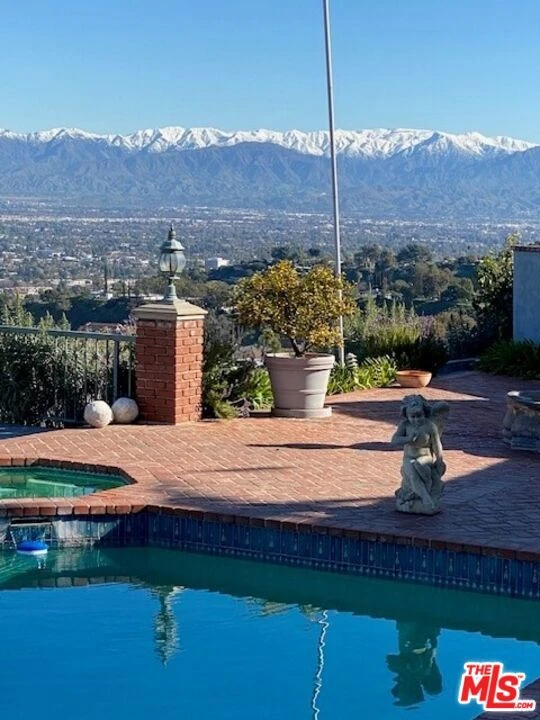
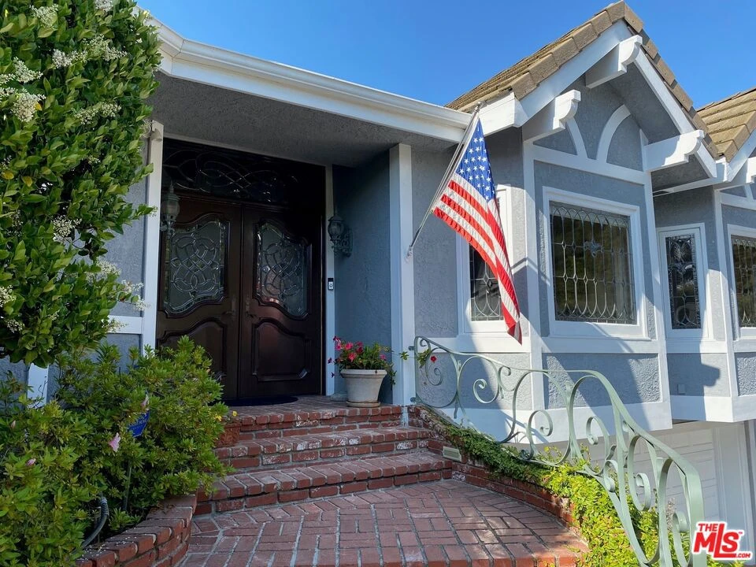
This spacious home in the desirable Sherman Oaks neighborhood offers breathtaking top-of-the-world views. It overlooks a vast portion of the Valley, providing incredible views and complete privacy. The home is situated on a cul-de-sac street with underground utilities and streetlights, ensuring a safe and convenient living environment.Walking distance from the Skirball Cultural Center, the home is conveniently located near private schools. It's just a short drive to major attractions like UCLA, Westwood, Hollywood, Brentwood, and Beverly Hills, as well as good access to Mulholland Drive. The home is also close to shopping and dining options.The home boasts large rooms with high ceilings, wood flooring, and three fireplaces. French doors open to a formal dining room with large leaded glass windows, creating a warm and inviting atmosphere. A spacious family/media room is perfect for entertaining guests. Custom white oak cabinetry built-ins, surround sound speakers, accent lighting, a wet bar/refrigerator, and a fireplace complete this room.The home opens out to an entertainer's dream backyard, featuring a pool, spa, and water fountain. A large covered entertainer's patio provides additional outdoor space for relaxation and entertaining. This home truly offers the perfect indoor-outdoor lifestyle, creating a private oasis for you and your family.The center island kitchen includes a breakfast area, leaded glass windows, and custom white oak cabinetry. A Viking stove with a large hood and fan, along with stainless-steel appliances and granite countertops, make cooking a breeze. A walk-in pantry provides ample storage space.The primary bedroom suite features a fireplace, a large dual walk-in closet, and a spacious bathroom with double sinks, a spa tub, and a bidet. French doors open to a balcony overlooking stunning views. The second bedroom is very private and has its own bathroom, making it ideal for guests. Two additional bedrooms are used as offices, providing a versatile living space.
Property Facts
bed
Bedrooms
5
bathtub
Bathrooms
6
square_foot
Square Feet
5,015
landscape
Lot Size
10,552 sqft
calendar_month
Year Built
1963
home_work
Property Type
Single Family Residence
timer
Days on Market
10
payments
HOA Fee
N/A
garage
Garage Total
2
fingerprint
MLS #
26867019
Interior Details
General Interior
Interior Features
Beamed Ceilings, Wet Bar, Block Walls, Chair Rail, Ceiling Fans, Crown Molding, Eat In Kitchen, Multiple Staircases, Track Lighting, Bar, Attic
Flooring
Carpet, Tile, Wood
Fireplace
Electric, Family Room, Gas, Gas Starter, Living Room, Raised Hearth
Accessibility
Safe Emergency Egress From Home, Accessible Doors, Accessible Hallways
Kitchen & Appliances
Appliances
Double Oven, Dishwasher, Electric Oven, Gas Cooktop, Disposal, Gas Oven, Microwave, Oven, Range Hood, Self Cleaning Oven
Laundry
Inside, Laundry Room
Climate Control
Cooling
Central Air, Dual, Electric, Gas, Heat Pump
Heating
Central, Electric, Fireplaces, Heat Pump, Natural Gas
Parking
Total Parking Spaces
2
Garage Spaces
2
Open Parking Spaces
2
Attached Garage
Yes
Parking Features
Door Multi, Garage, Private, Side By Side, Storage, Workshop In Garage
Exterior & Lot
Building & Construction
Patio & Porch
Rear Porch, Covered, Deck, Open, Patio
Fencing
Block, Chain Link
Security
Carbon Monoxide Detectors, Fire Rated Drywall, Smoke Detectors, Window Bars
Construction
Frame, Stucco
Foundation
Raised
Roof
Concrete, Tile
Direction Faced
South
Lot & Grounds
Lot Features
Landscaped
Pool Features
Fenced, Gunite, Heated, In Ground, Private
Spa Features
Gunite, Heated, In Ground
Sewer
Other, Sewer Tap Paid
Water Source
Public
Mortgage Calculator
Total Monthly
$0
Principal & Interest:
$0Property Tax:
$0Home Insurance:
$0HOA Fees:
$0$
$
%
Nearby Schools
| Rating | School Name |
|---|---|
N/A | Milken Community Middle School Private School |
N/A | Milken Community School Private School |
N/A | Mirman School Private School |
N/A | Berkeley Hall School Private School |
N/A | Westland School Private School |
Convenience Score
Market Insights
91403|Sherman Oaks
Estimated Value
Calculating...
No change vs. last year
Value history is still building for this area.
Market Temperature
Seller'sBalancedBuyer's
0d30d60d180d
Balanced
Balanced market
30 Days
Avg. time on market
This is a Balanced Market. Homes are selling at a moderate pace.
Flood & Climate Risk
Noise Levels

Ready to Take the Next Step?
Get expert support from a local agent today.
call
(800)-330-9306Available 9AM - 7PM
Similar Homes You Might Like
Based on price, location, and features