For Sale
$2,995,000
Est. $16,772/mo3637 Loadstone Drive, Sherman Oaks, CA 91403
bed
4
Bedrooms
bathtub
4
Bathrooms
square_foot
0
Square Feet
About this home
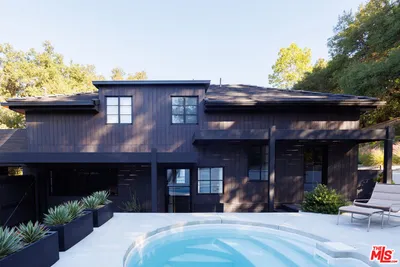

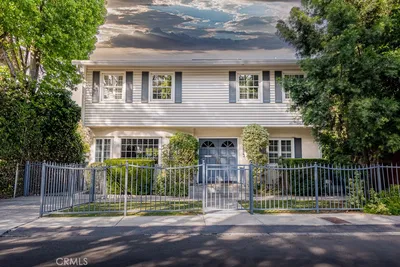
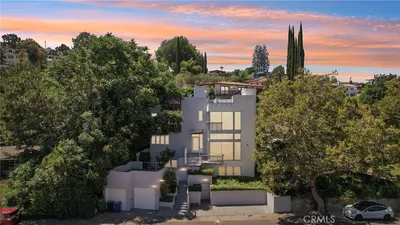
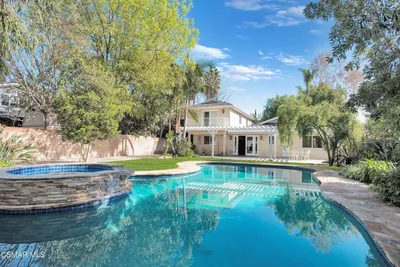
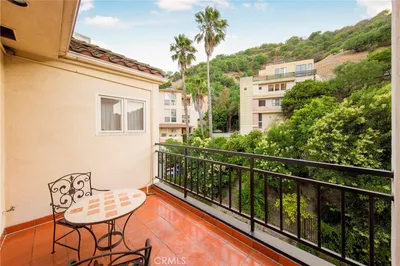
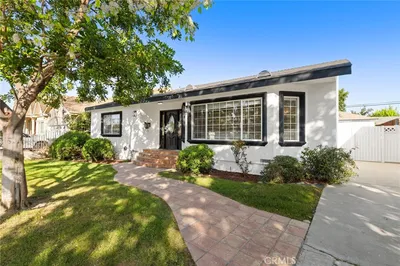
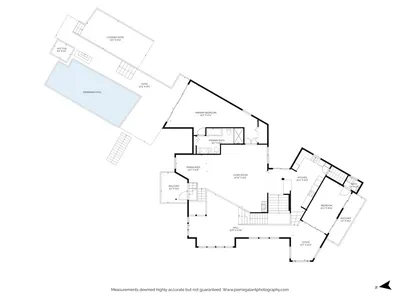
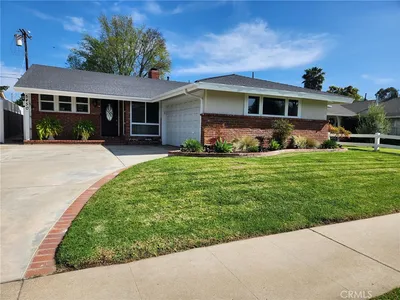
Commanding a prime position in the hills of Stone Canyon, this meticulously reimagined retreat sits in one of Sherman Oaks' most coveted south-of-the-boulevard addresses. Clad in smooth stucco and framed by tropical landscaping with lime, avocado, and olive trees, the home announces itself through custom double-entry doors. Inside, eleven-foot ceilings and wide-plank engineered oak floors set the tone throughout. The kitchen is the undeniable heart of the home, anchored by a breathtaking 21-foot Taj Mahal porcelain island with built-in sinks, custom Rehau German cabinetry with Blum soft-close hardware, a brand-new Thermador appliance suite, and a hidden pantry. The living room opens through expansive Fleetwood sliding doors to the resort-style backyard, where California indoor-outdoor living is realized in its fullest expression. The dining room makes a statement of its own, anchored by a dramatic floor-to-ceiling travertine porcelain slab fireplace that commands the space with an arresting presence. The primary suite is a private sanctuary, opening directly to the backyard fire pit, with a generous walk-in closet and spa-caliber bath fully wrapped in porcelain tile with Roman clay finishes. Guest suites are equally refined, with full-height porcelain tile and Roman clay throughout, and a powder room finished in Calacatta porcelain slab.Outside, a shimmering pool and spa, custom ledger stone, mature ficus, and a fully appointed outdoor kitchen with built-in barbecue, sink, refrigerator and storage complete a backyard built for effortless entertaining. A fully integrated smart home system includes RTI automation, ADT security, Episode whole-house audio, and Google-controlled A/C throughout.Moments from Bel Air, top-rated schools, and the celebrated dining and boutique shopping of Ventura Boulevard, Stone Canyon remains one of Los Angeles' best-kept secrets and most coveted hillside locales.
Property Facts
bed
Bedrooms
4
bathtub
Bathrooms
4
landscape
Lot Size
8,578 sqft
calendar_month
Year Built
1955
home_work
Property Type
Single Family Residence
timer
Days on Market
19
payments
HOA Fee
N/A
fingerprint
MLS #
26838433
Interior Details
General Interior
Interior Features
Walk In Closets
Flooring
Wood
Fireplace
Dining Room
Kitchen & Appliances
Appliances
Barbecue, Dishwasher, Disposal, Refrigerator, Dryer, Washer
Laundry
Inside
Climate Control
Cooling
Central Air
Heating
Central
Parking
Total Parking Spaces
4
Open Parking Spaces
2
Parking Features
Door Multi, Driveway, Garage
Exterior & Lot
Lot & Grounds
Pool Features
Filtered, Heated, In Ground
Spa Features
Heated, In Ground
Mortgage Calculator
Total Monthly
$0
Principal & Interest:
$0Property Tax:
$0Home Insurance:
$0HOA Fees:
$0$
$
%
Nearby Schools
| Rating | School Name | ||
|---|---|---|---|
| No school data available for this area. | |||
Convenience Score
Market Insights
91403|Sherman Oaks
analytics
Estimated Value
Calculating...
trending_up0%vs. last year
202120222023202420252026
Market Temperature
Seller'sBalancedBuyer's
0d30d60d180d
Balanced
Balanced market
30 Days
Avg. time on market
This is a Balanced Market. Homes are selling at a moderate pace.
flood
Flood & Climate Risk
Flood Risk
Minimal — not in a FEMA flood zone
Wildfire Risk
Moderate — near wildland-urban interface
Heat Risk
Low — moderate summer temperatures
Earthquake Risk
Southern California seismic zone
volume_up
Noise Levels
TrafficQuiet residential street
AirportMinimal airport noise
CommercialLow commercial activity nearby
streetview
Open Full Street Viewopen_in_newStreet View

Ready to Take the Next Step?
Get expert support from a local agent today.
call
(800)-330-9306Available 9AM - 7PM
Similar Homes You Might Like
Based on price, location, and features