For Sale
$2,389,000
Est. $13,378/mo4262 Levitt Lane, Sherman Oaks, CA 91403
bed
5
Bedrooms
bathtub
4
Bathrooms
square_foot
2,922
Sq Ft
About this home
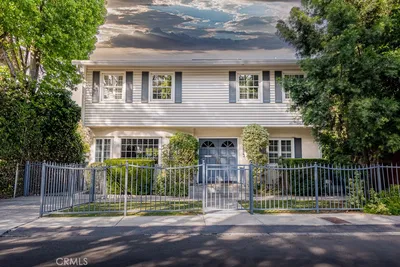
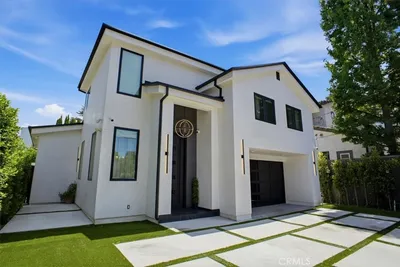

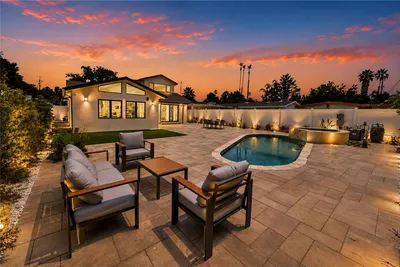
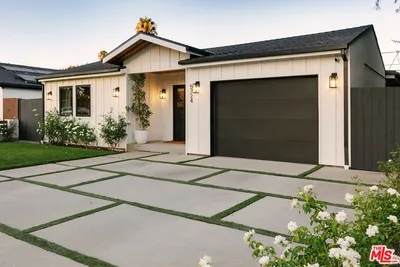
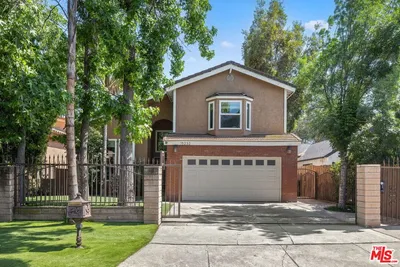
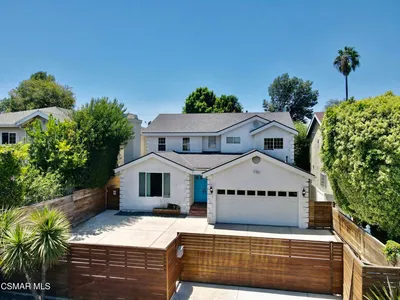
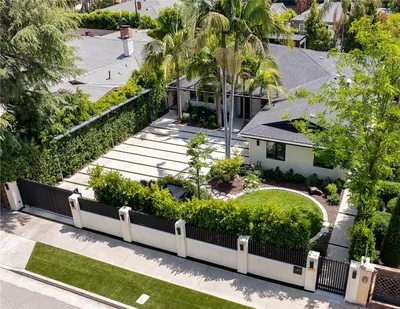
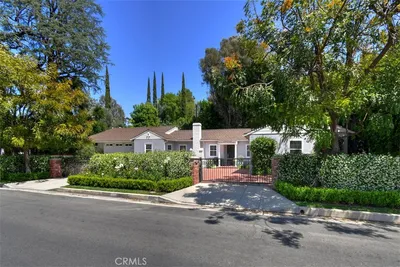
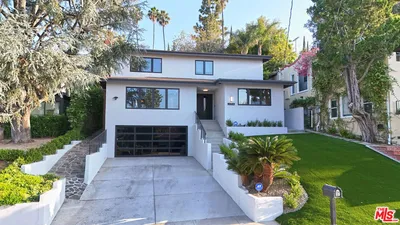
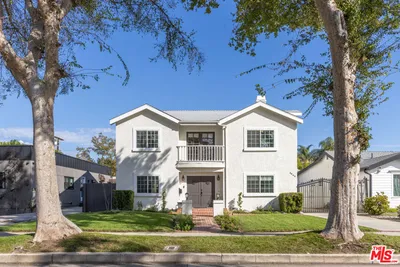
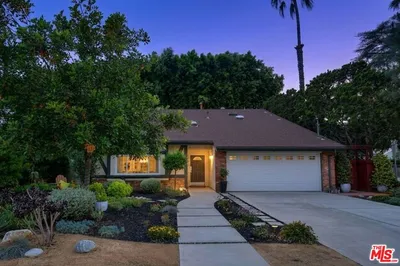
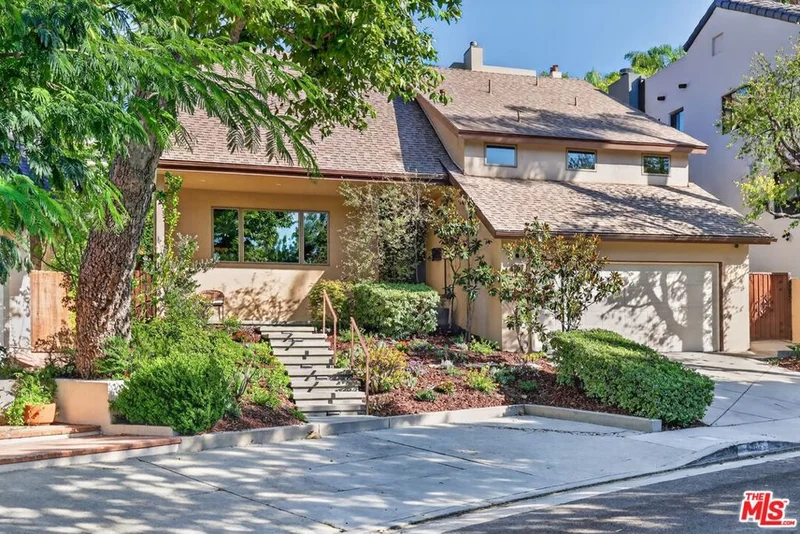
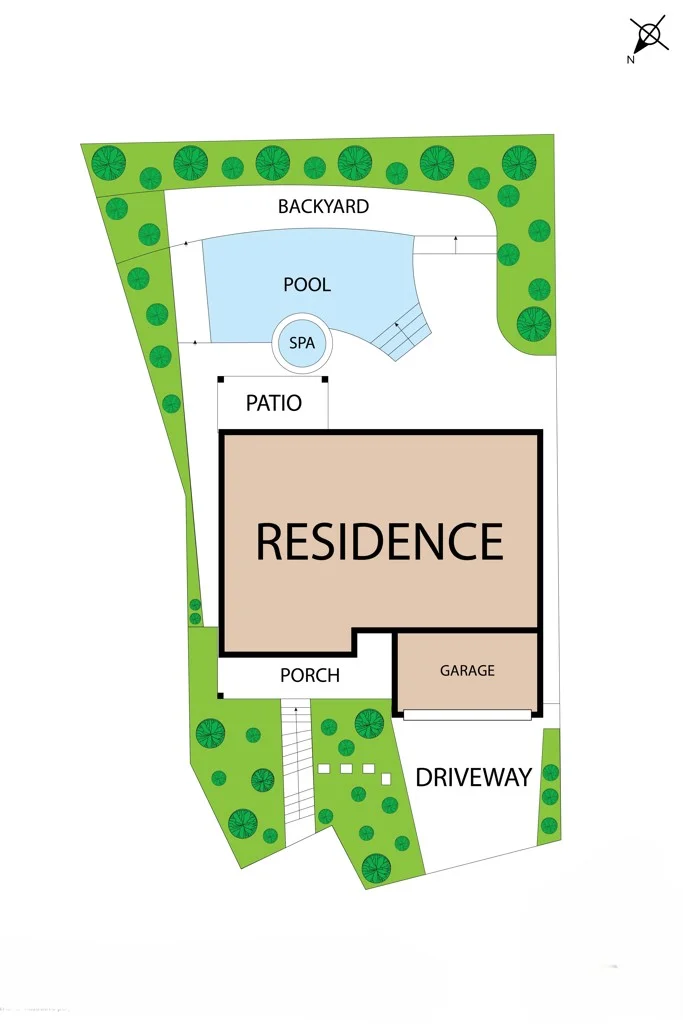
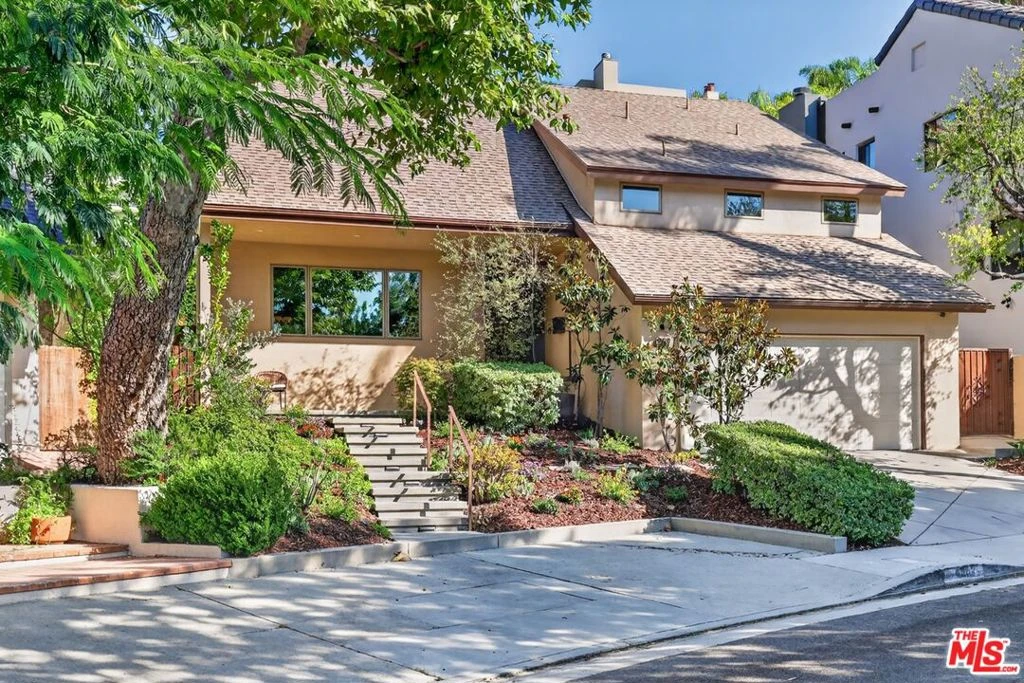
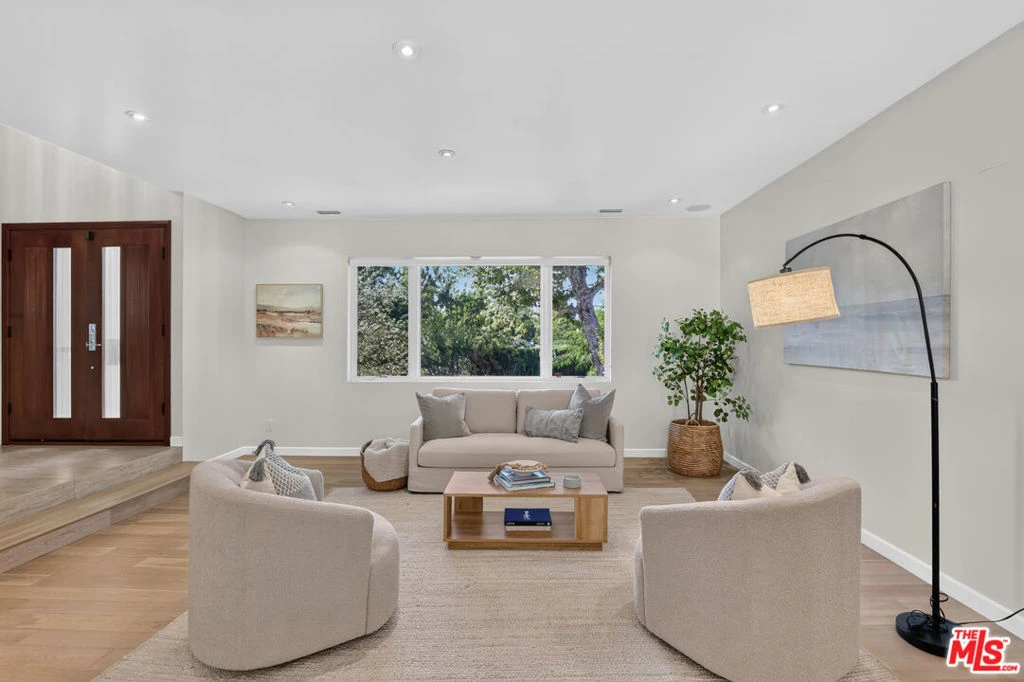
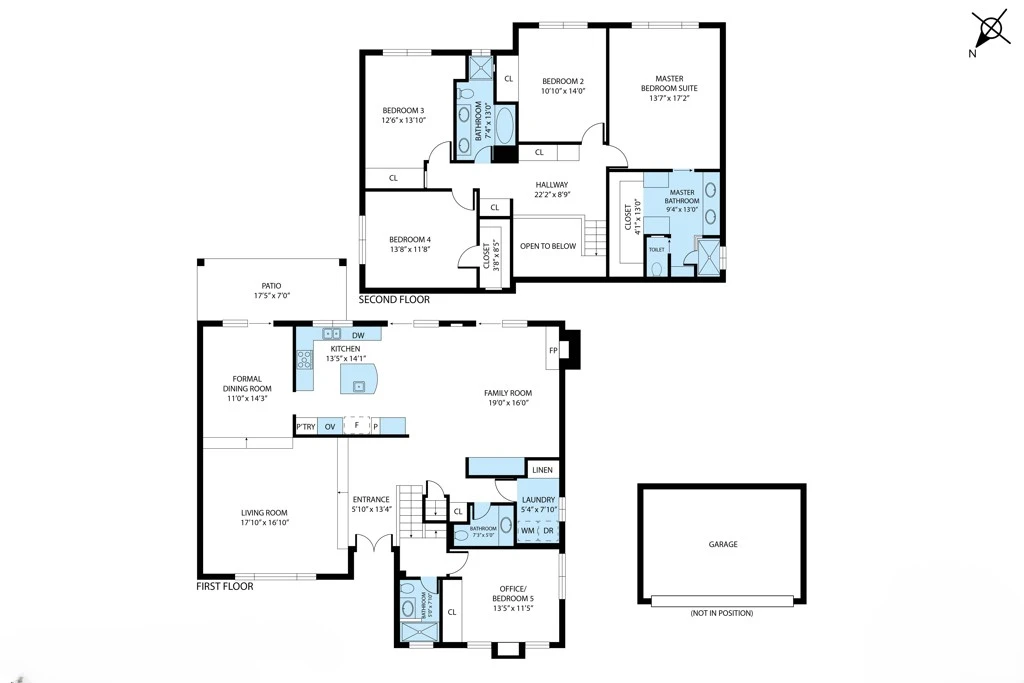
NEW LISTING in PRIME LOCATION... 4262 Levitt Lane Sherman Oaks 91403... Welcome to this big beautiful 5BR residence with a pool, sitting pretty on a quiet cul-de-sac in a very Westside-friendly south of the boulevard location, with flat tree-lined streets & sought after walkability. The updated 2,922 sqft open floorplan (designed by LA architect Emery Kanarik AIA) has a wonderful indoor/outdoor flow & is infused with natural light, featuring a modern chef's kitchen with a center island & top tier appliances... a formal dining room that beckons dinner parties... & a family room with a fireplace that opens out to the rear grounds. Upstairs you'll find a huge master suite with a spacious walk-in closet... 4 additional bedrooms with tree top vistas... & 3 bathrooms, including one that has a separate tub & stall shower. The 5th bedroom presents an ideal home office/den/guest room set up. Highlights include wood flooring, central air & heat, recessed lighting, ample storage space, built-ins & a direct access garage that will actually fit 2 cars. There is also a separate laundry room & a powder room. Mature landscaping & lovely greenery embrace the private back yard which features a pool, spa & lattice covered patio. Just a few blocks away from the fine assortment of restaurants, specialty boutiques & shopping along Ventura Blvd., with convenient canyon & freeway access to UCLA, Beverly Hills & West LA, plus a short stroll to the highly rated Sherman Oaks Elementary Charter School. You deserve the overall good feeling of being in a value enduring A+ location where you can enjoy the California lifestyle & entertain with pride for years to come. HERE IT IS - MAKE YOUR MOVE!
Property Facts
bed
Bedrooms
5
bathtub
Bathrooms
4
square_foot
Square Feet
2,922
landscape
Lot Size
6,316 sqft
calendar_month
Year Built
1968
home_work
Property Type
Single Family Residence
timer
Days on Market
12
payments
HOA Fee
N/A
garage
Garage Total
2
fingerprint
MLS #
26867855
Interior Details
General Interior
Interior Features
Ceiling Fans, Open Floorplan, Recessed Lighting, Attic, Walk In Closets
Flooring
Wood
Fireplace
Family Room
Kitchen & Appliances
Appliances
Dishwasher, Disposal, Gas Oven, Range, Refrigerator, Range Hood, Self Cleaning Oven, Vented Exhaust Fan, Dryer, Washer
Laundry
Laundry Room
Climate Control
Heating
Central
Parking
Total Parking Spaces
2
Garage Spaces
2
Open Parking Spaces
2
Attached Garage
Yes
Parking Features
Controlled Entrance, Direct Access, Driveway, Garage, Side By Side
Exterior & Lot
Building & Construction
Patio & Porch
Front Porch, Open, Patio
Security
Carbon Monoxide Detectors, Smoke Detectors
Construction
Stucco
Foundation
Combination
Roof
Composition, Shingle
Direction Faced
West
Lot & Grounds
Lot Features
Back Yard, Front Yard, Landscaped
Pool Features
Private
Spa Features
Private
Sewer
Sewer Tap Paid
Water Source
Public
Mortgage Calculator
Total Monthly
$0
Principal & Interest:
$0Property Tax:
$0Home Insurance:
$0HOA Fees:
$0$
$
%
Nearby Schools
| Rating | School Name |
|---|---|
9 | Sherman Oaks Elementary Charter Charter School |
N/A | Nurtury The Private School |
N/A | The Buckley School Private School |
N/A | St Cyril Of Jerusalem School Private School |
10 | Kester Avenue Elementary Elementary School |
Convenience Score
Market Insights
91403|Sherman Oaks
Estimated Value
Calculating...
No change vs. last year
Value history is still building for this area.
Market Temperature
Seller'sBalancedBuyer's
0d30d60d180d
Balanced
Balanced market
30 Days
Avg. time on market
This is a Balanced Market. Homes are selling at a moderate pace.
Flood & Climate Risk
Noise Levels

Ready to Take the Next Step?
Get expert support from a local agent today.
call
(800)-330-9306Available 9AM - 7PM
Similar Homes You Might Like
Based on price, location, and features