For Sale
$1,725,000
Est. $9,660/mo4332 Allott Avenue, Sherman Oaks, CA 91423
bed
3
Bedrooms
bathtub
2
Bathrooms
square_foot
1,911
Square Feet
About this home
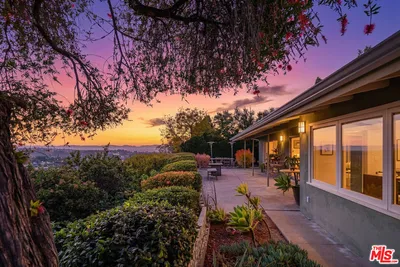

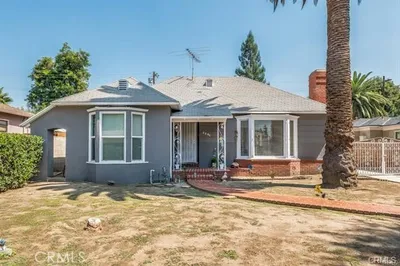


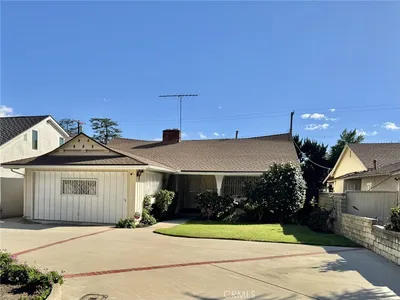
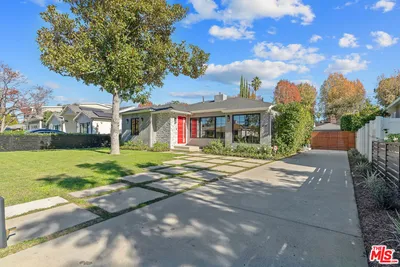
Tucked Behind Private Gates in the Heart of Sherman Oaks: A Light-Filled 3 Bedroom Home With a Flexible Bonus StudioBehind bougainvillea-lined gates on one of Sherman Oaks' perfectly situated location, sits a home that feels like an exhale. This is a 3 bed, 2 bath single-family residence 1,911 sq. ft., and it lives beautifully as a private retreat just steps from Ventura Boulevard, premier dining, shopping, cafes, wellness studios, and the highly sought-after Dixie Canyon Community Charter School.Inside, an updated chef's kitchen anchors the main living space with stainless steel appliances, custom cabinetry, and a built-in refrigerator. Bright windows pull natural light deep into the rooms and give the whole home a warm, serene feel. French doors off the primary suite open to a backyard that genuinely surprises people, with mature greenery, colorful blooms, intimate sitting areas, and flexible space made for entertaining, yoga, meditation, or simply slowing down.What makes this property rare is how adaptable it is. The layout offers the option of separate quarters with their own entrance, kitchen, bedroom, and full bath, which opens the door to multigenerational living, hosting guests, a roommate, or a live/work setup. It also converts back to a classic single-family floor plan with ease, so you get the flexibility without locking yourself into it. A bonus detached studio 400 sq. ft. with its own kitchen and bath (non-permitted space) adds even more room to stretch, whether that becomes a creative studio, a home office, or a private guest space.The home has been well cared for, with leased solar, a newer furnace, fresh paint, and gated off-street parking. It carries real charm in one of the Valley's most desirable neighborhoods, and the kind of versatility that's genuinely hard to find at this price point.A truly special home, and a rare one. Come see it for yourself.
Property Facts
bed
Bedrooms
3
bathtub
Bathrooms
2
square_foot
Square Feet
1,911
landscape
Lot Size
5,071 sqft
calendar_month
Year Built
1941
home_work
Property Type
Single Family Residence
timer
Days on Market
44
payments
HOA Fee
N/A
garage
Garage Total
0
fingerprint
MLS #
226002393
Interior Details
General Interior
Interior Features
Built In Features, Separate Formal Dining Room, Recessed Lighting, All Bedrooms Down, Bedroom On Main Level, Main Level Primary, Primary Suite, Walk In Pantry, Walk In Closets
Flooring
Wood
Fireplace
Dining Room, Family Room, Gas, Kitchen, Living Room, Multi Sided, Raised Hearth
Kitchen & Appliances
Appliances
Dishwasher, Gas Cooking, Disposal, Refrigerator, Range Hood
Laundry
Gas Dryer Hookup, Inside, Laundry Closet
Climate Control
Cooling
Central Air
Heating
Forced Air, Natural Gas
Parking
Total Parking Spaces
1
Parking Features
Driveway, Gated, Private, One Space, On Street
Exterior & Lot
Building & Construction
Patio & Porch
Open, Patio
Security
Smoke Detectors
Lot & Grounds
Lot Features
Back Yard
Sewer
Public Sewer
Mortgage Calculator
Total Monthly
$0
Principal & Interest:
$0Property Tax:
$0Home Insurance:
$0HOA Fees:
$0$
$
%
Nearby Schools
| Rating | School Name | ||
|---|---|---|---|
| No school data available for this area. | |||
Convenience Score
Market Insights
91423|Sherman Oaks
analytics
Estimated Value
Calculating...
trending_up0%vs. last year
202120222023202420252026
Market Temperature
Seller'sBalancedBuyer's
0d30d60d180d
Balanced
Balanced market
30 Days
Avg. time on market
This is a Balanced Market. Homes are selling at a moderate pace.
flood
Flood & Climate Risk
Flood Risk
Minimal — not in a FEMA flood zone
Wildfire Risk
Moderate — near wildland-urban interface
Heat Risk
Low — moderate summer temperatures
Earthquake Risk
Southern California seismic zone
volume_up
Noise Levels
TrafficQuiet residential street
AirportMinimal airport noise
CommercialLow commercial activity nearby
streetview
Open Full Street Viewopen_in_newStreet View

Ready to Take the Next Step?
Get expert support from a local agent today.
call
(800)-330-9306Available 9AM - 7PM
Similar Homes You Might Like
Based on price, location, and features