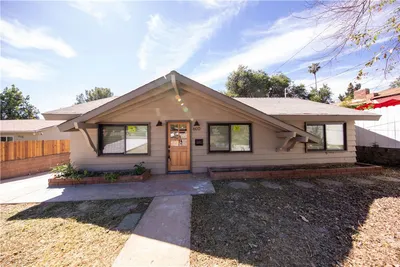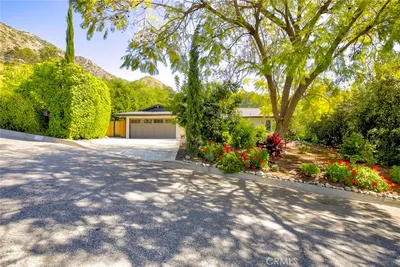
imagesmode View 70 photos
For Sale
$1,398,000
Est. $7,829/mo809 Skyland Drive, Sierra Madre, CA 91024
bed
3
Bedrooms
bathtub
3
Bathrooms
square_foot
2,410
Square Feet
About this home
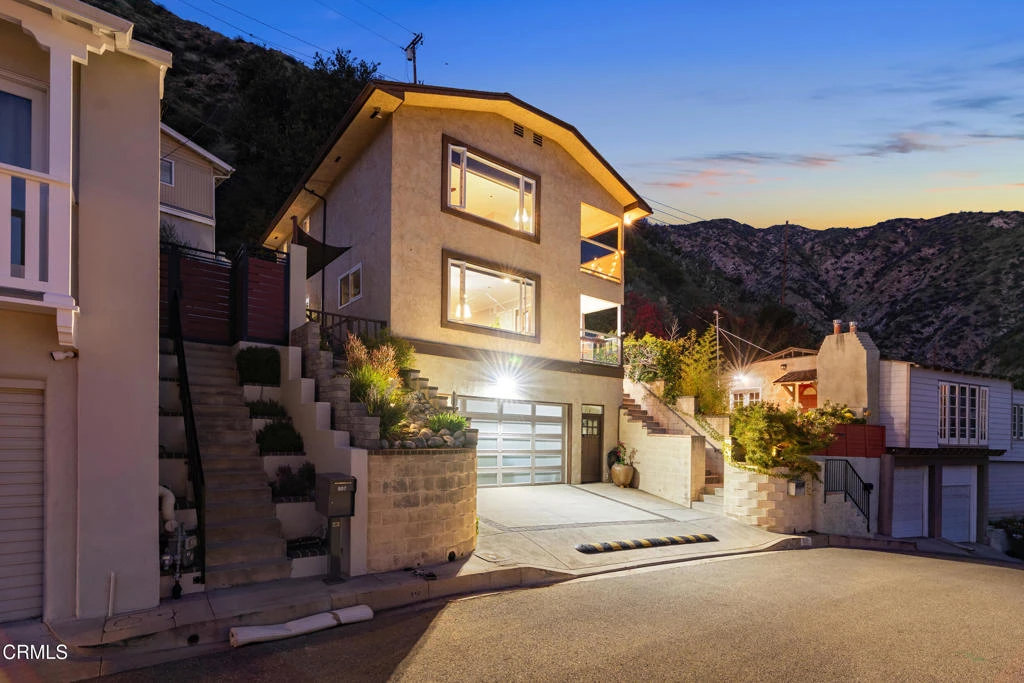
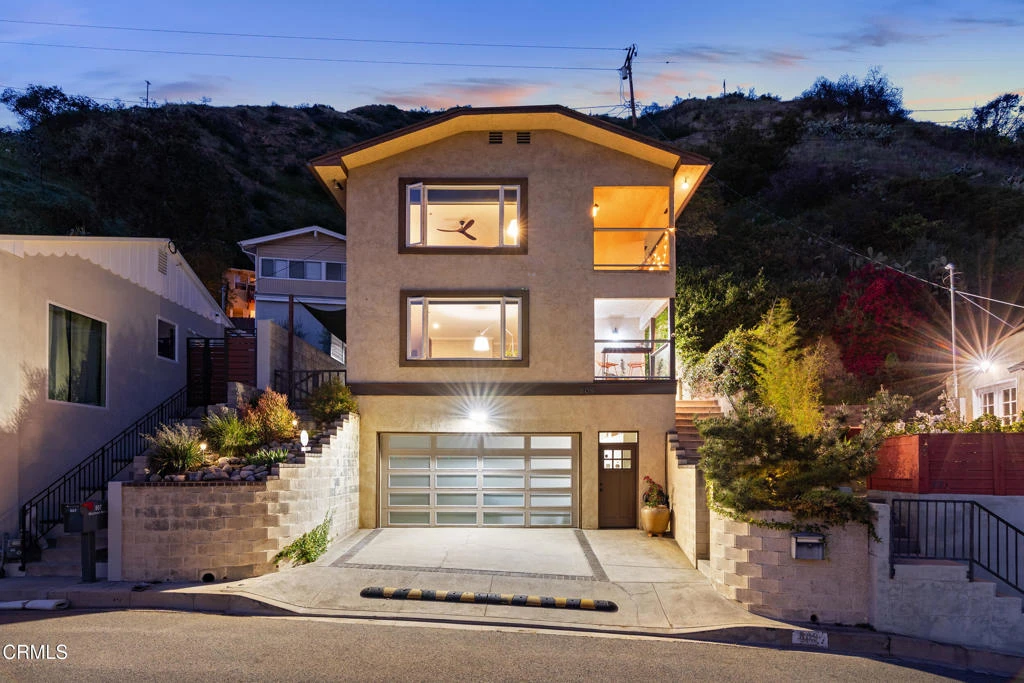
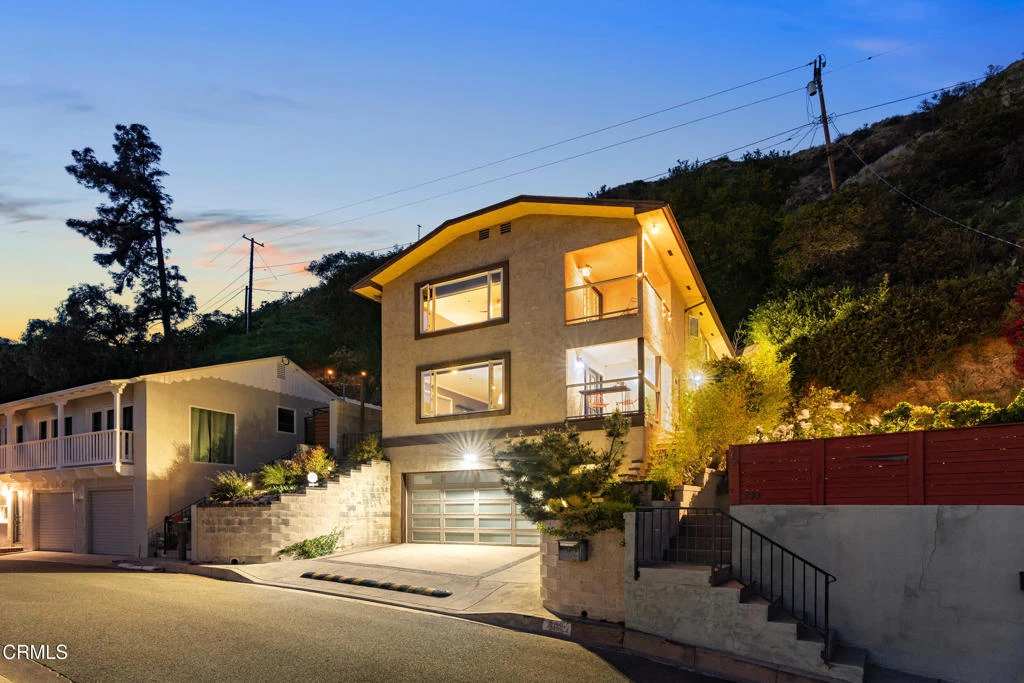


Welcome to 809 Skyland, a rare opportunity to enjoy spectacular panoramic views, sophisticated design, and the ease of low-maintenance, lock-and-leave living. Perfect for those who love to travel or simply prefer spending weekends enjoying life instead of maintaining a yard, this meticulously maintained retreat blends modern style with thoughtful upgrades throughout.An inviting entry patio showcases breathtaking views and sets the tone for the home's contemporary elegance. The living room delivers an immediate 'wow' factor with sweeping city lights, majestic mountain vistas, and endless views framed by a large picture window. A modern fireplace featuring glass rocks is accented with premium INAX stack-stone, adding warmth and refined style.The spacious kitchen, updated in 2014, is ideal for everyday living and entertaining with a center island, gas cooktop, granite countertops, coffee bar or workstation, walk-in pantry, breakfast counter, and an open flow to the dining room. Sliding doors lead to a charming side patio, perfect for outdoor dining without the upkeep of a large yard.The generous primary suite is a true retreat, featuring a large picture window with incredible views, a 2nd INAX stack-stone fireplace, and French doors opening to a balcony. Enjoy a spacious California Closets walk-in closet, dedicated shoe closet, and a luxurious bath with dual sinks, soaking tub, and Toto Washlet bidet.Upstairs, one guest bedroom is en-suite and the laundry room is filled with natural light and offers access to the private outdoor area. Accent lighting creates a warm ambiance for evening relaxation.Designed for effortless living, this home offers exceptional comfort with minimal maintenance, making it an ideal full-time residence or lock-and-leave getaway.Additional features include direct access to a two-car garage with California Closets cabinetry, extensive storage shelving, and a 3.5' x 12' under-stairs storage closet.Notable upgrades include engineered wood flooring on the lower level and in the primary suite, double-pane casement windows (2014), see-through privacy shades, a skylight, hard-wired security system (currently inactive), EV charger pre-wiring, and professionally landscaped grounds with efficient sprinkler and drip irrigation. For buyers concerned about insurance costs, the annual premium preliminary estimate is approximately $4,446. Don't wait - experience luxury, convenience, breathtaking views, and carefree living.
Property Facts
bed
Bedrooms
3
bathtub
Bathrooms
3
square_foot
Square Feet
2,410
landscape
Lot Size
4,127 sqft
calendar_month
Year Built
1989
home_work
Property Type
Single Family Residence
timer
Days on Market
117
payments
HOA Fee
N/A
garage
Garage Total
2
fingerprint
MLS #
P1-26219
Interior Details
General Interior
Interior Features
Breakfast Bar, Balcony, Ceiling Fans, Separate Formal Dining Room, Granite Counters, Recessed Lighting, Storage, Primary Suite, Walk In Closets
Fireplace
Living Room, Primary Bedroom
Kitchen & Appliances
Appliances
Dishwasher, Gas Cooktop, Refrigerator, Water Heater
Laundry
Laundry Room
Bed & Bath
Main Level Bathrooms
1
Climate Control
Cooling
Central Air
Heating
Forced Air
Parking
Total Parking Spaces
2
Garage Spaces
2
Attached Garage
Yes
Parking Features
Direct Access, Driveway, Garage
Exterior & Lot
Building & Construction
Patio & Porch
Deck, Front Porch
Fencing
Block
Security
Security System
Construction
Stucco
Roof
Composition
Direction Faced
Southeast
Lot & Grounds
Lot Features
Sprinkler System
Sewer
Public Sewer
Water Source
Public
Community & HOA
Association Info
Community Features
Biking, Dog Park, Foothills, Hiking
Mortgage Calculator
Total Monthly
$0
Principal & Interest:
$0Property Tax:
$0Home Insurance:
$0HOA Fees:
$0$
$
%
Nearby Schools
| Rating | School Name | ||
|---|---|---|---|
| No school data available for this area. | |||
Convenience Score
Market Insights
91024|Sierra Madre
analytics
Estimated Value
Calculating...
trending_up0%vs. last year
202120222023202420252026
Market Temperature
Seller'sBalancedBuyer's
0d30d60d180d
Balanced
Balanced market
30 Days
Avg. time on market
This is a Balanced Market. Homes are selling at a moderate pace.
flood
Flood & Climate Risk
Flood Risk
Minimal — not in a FEMA flood zone
Wildfire Risk
Moderate — near wildland-urban interface
Heat Risk
Low — moderate summer temperatures
Earthquake Risk
Southern California seismic zone
volume_up
Noise Levels
TrafficQuiet residential street
AirportMinimal airport noise
CommercialLow commercial activity nearby
streetview
Open Full Street Viewopen_in_newStreet View

Ready to Take the Next Step?
Get expert support from a local agent today.
call
(800)-330-9306Available 9AM - 7PM
Similar Homes You Might Like
Based on price, location, and features