Topfind Realty
Renting

Search Rentals

Houses for RentTownhomes for RentCondos for RentView All Rentals →

Renting Resources

Why Rent With UsRenter GuideRent vs Buy Calculator

Renter Articles

How to Negotiate RentUnderstanding Your LeaseMoving Checklist for Renters
Buying

Search Homes

Houses for SaleTownhomes for SaleCondos for SaleView All Homes →

Buying Resources

Why Buy With UsBuyer GuideAffordability CalculatorInvestment CalculatorProperty Tax Calculator

Buyer Articles

Master Your New Home BudgetBeat Moving StressPacking Secrets
Selling

Selling Tools

Home ValuationFind a Seller's Agent

Selling Resources

Why Sell With UsSeller GuideNet Sheet CalcHELOC Calculator

Seller Articles

Strategic PricingDownsizing Tips
Mortgage Rates

Today's Rates

Mortgage RatesRefinance RatesLoan ComparisonHELOC Calculator

Mortgage Resources

Understanding Mortgage RatesFirst-Time Homebuyer GuideWhen to Refinance Your Mortgage
Realtors
Topfind
Houses for RentTownhomes for RentCondos for RentView All Rentals →
Why Rent With UsRenter GuideRent vs Buy Calculator
How to Negotiate RentUnderstanding Your LeaseMoving Checklist for Renters
Houses for SaleTownhomes for SaleCondos for SaleView All Homes →
Why Buy With UsBuyer GuideAffordability CalculatorInvestment CalculatorProperty Tax Calculator
Master Your New Home BudgetBeat Moving StressPacking Secrets
Home ValuationFind a Seller's Agent
Why Sell With UsSeller GuideNet Sheet CalcHELOC Calculator
Strategic PricingDownsizing Tips
Mortgage RatesRefinance RatesLoan ComparisonHELOC Calculator
Understanding Mortgage RatesFirst-Time Homebuyer GuideWhen to Refinance Your Mortgage
groupRealtorsinfoAbout Us
Continue with Google
Sign InSign Up
Topfind Realty
Renting

Search Rentals

Houses for RentTownhomes for RentCondos for RentView All Rentals →

Renting Resources

Why Rent With UsRenter GuideRent vs Buy Calculator

Renter Articles

How to Negotiate RentUnderstanding Your LeaseMoving Checklist for Renters
Buying

Search Homes

Houses for SaleTownhomes for SaleCondos for SaleView All Homes →

Buying Resources

Why Buy With UsBuyer GuideAffordability CalculatorInvestment CalculatorProperty Tax Calculator

Buyer Articles

Master Your New Home BudgetBeat Moving StressPacking Secrets
Selling

Selling Tools

Home ValuationFind a Seller's Agent

Selling Resources

Why Sell With UsSeller GuideNet Sheet CalcHELOC Calculator

Seller Articles

Strategic PricingDownsizing Tips
Mortgage Rates

Today's Rates

Mortgage RatesRefinance RatesLoan ComparisonHELOC Calculator

Mortgage Resources

Understanding Mortgage RatesFirst-Time Homebuyer GuideWhen to Refinance Your Mortgage
Realtors
Topfind
Houses for RentTownhomes for RentCondos for RentView All Rentals →
Why Rent With UsRenter GuideRent vs Buy Calculator
How to Negotiate RentUnderstanding Your LeaseMoving Checklist for Renters
Houses for SaleTownhomes for SaleCondos for SaleView All Homes →
Why Buy With UsBuyer GuideAffordability CalculatorInvestment CalculatorProperty Tax Calculator
Master Your New Home BudgetBeat Moving StressPacking Secrets
Home ValuationFind a Seller's Agent
Why Sell With UsSeller GuideNet Sheet CalcHELOC Calculator
Strategic PricingDownsizing Tips
Mortgage RatesRefinance RatesLoan ComparisonHELOC Calculator
Understanding Mortgage RatesFirst-Time Homebuyer GuideWhen to Refinance Your Mortgage
groupRealtorsinfoAbout Us
Continue with Google
Sign InSign Up
Real Estate/CA/Silverado/18331 Creek Canyon
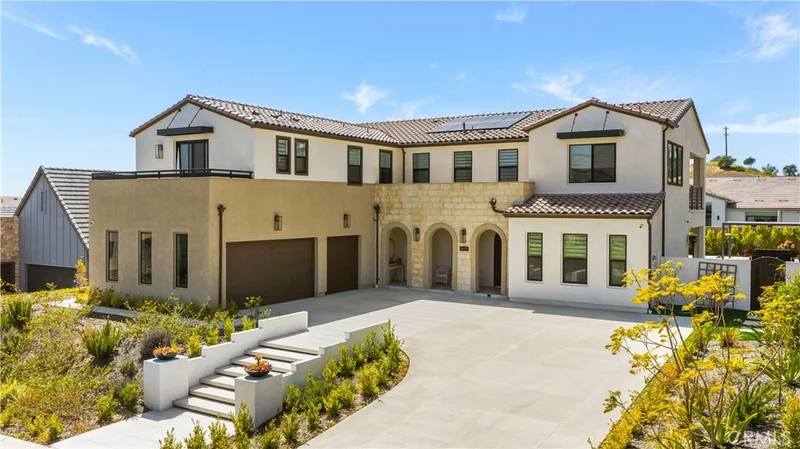
Photo 1 of 18331 Creek Canyon
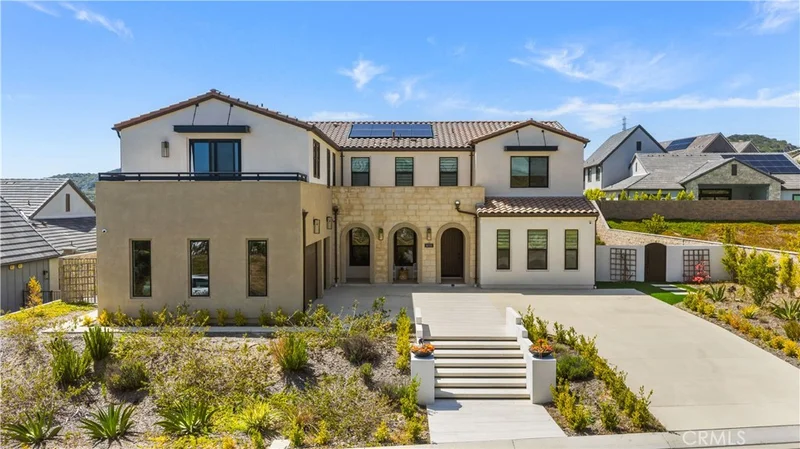
Photo 2 of 18331 Creek Canyon
1 / 20
Main
Interior 1
Interior 2
Interior 3
Interior 4
imagesmode View 20 photos
For Sale
$3,645,000
Est. $20,412/mo

18331 Creek Canyon, Silverado, CA 92676

bed
5
Bedrooms
bathtub
6
Bathrooms
square_foot
4,815
Sq Ft

About this home

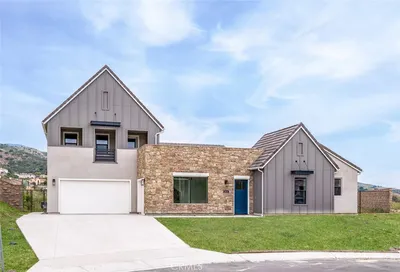
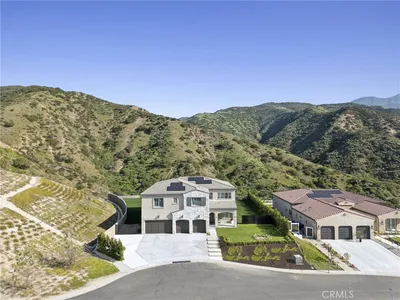
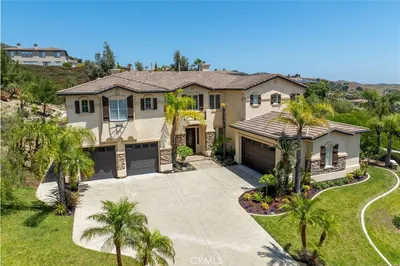
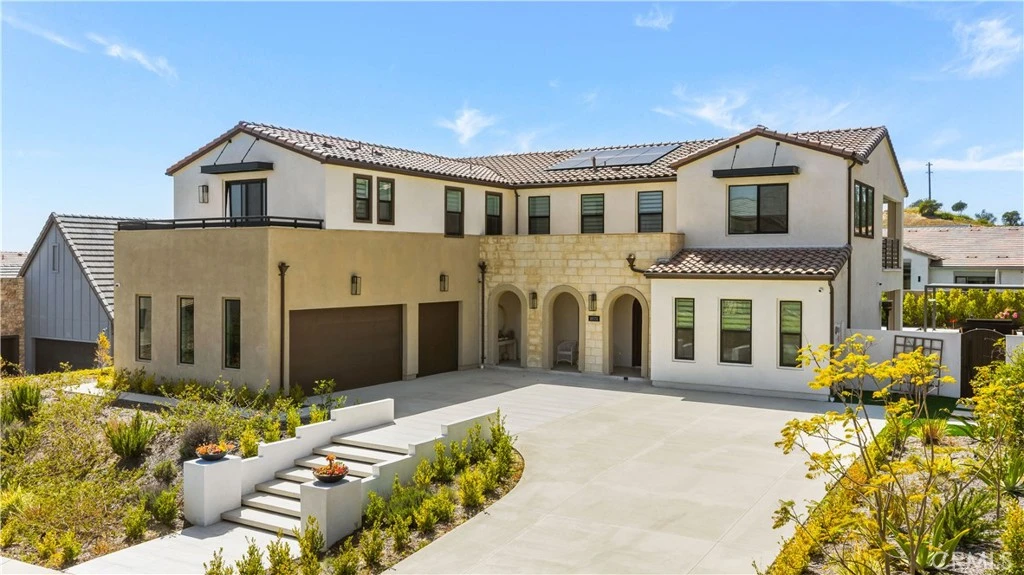
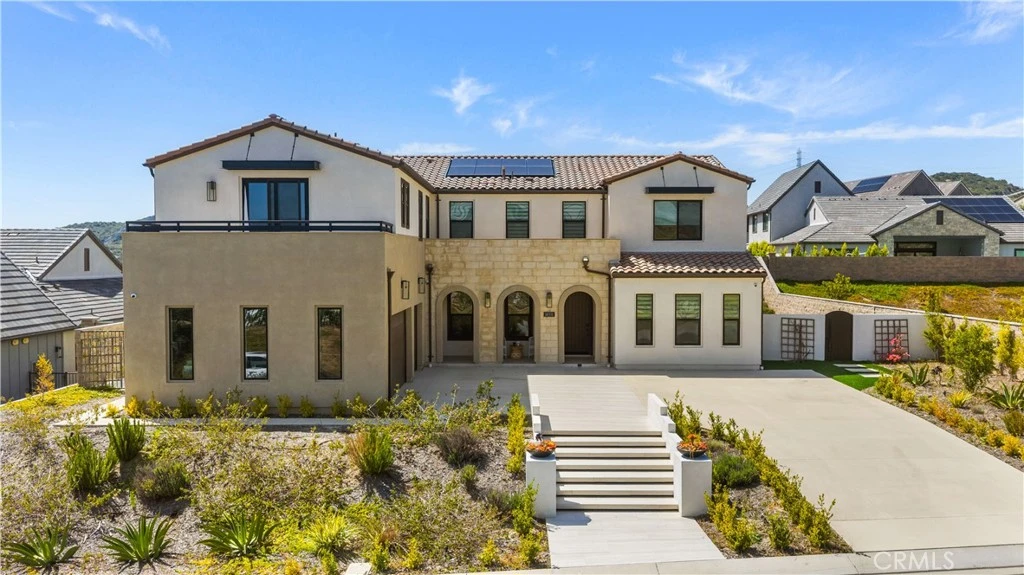
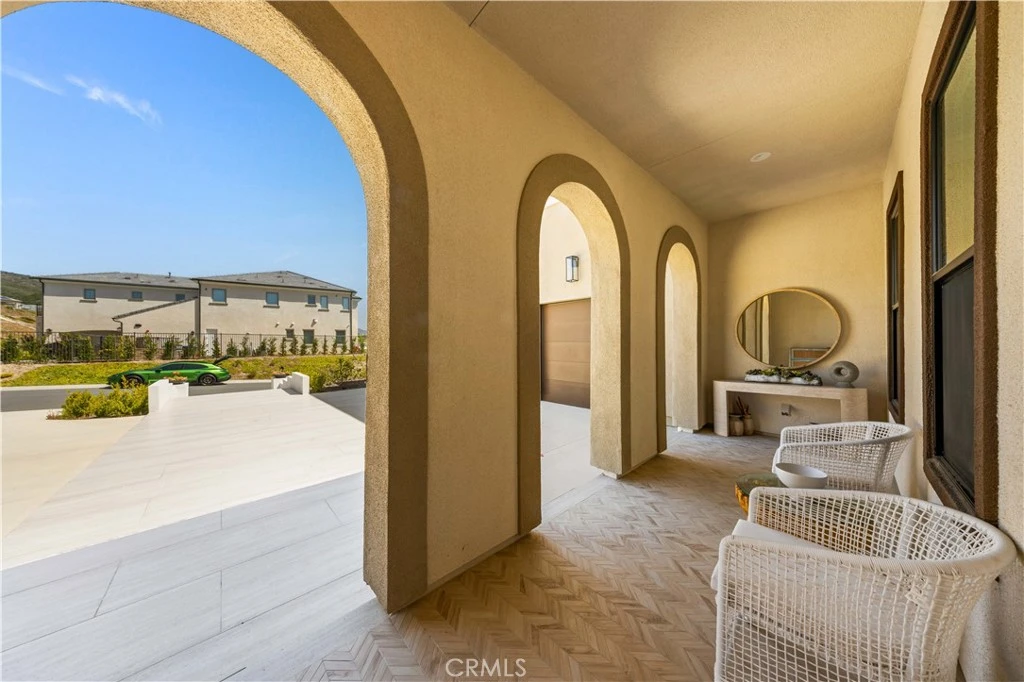
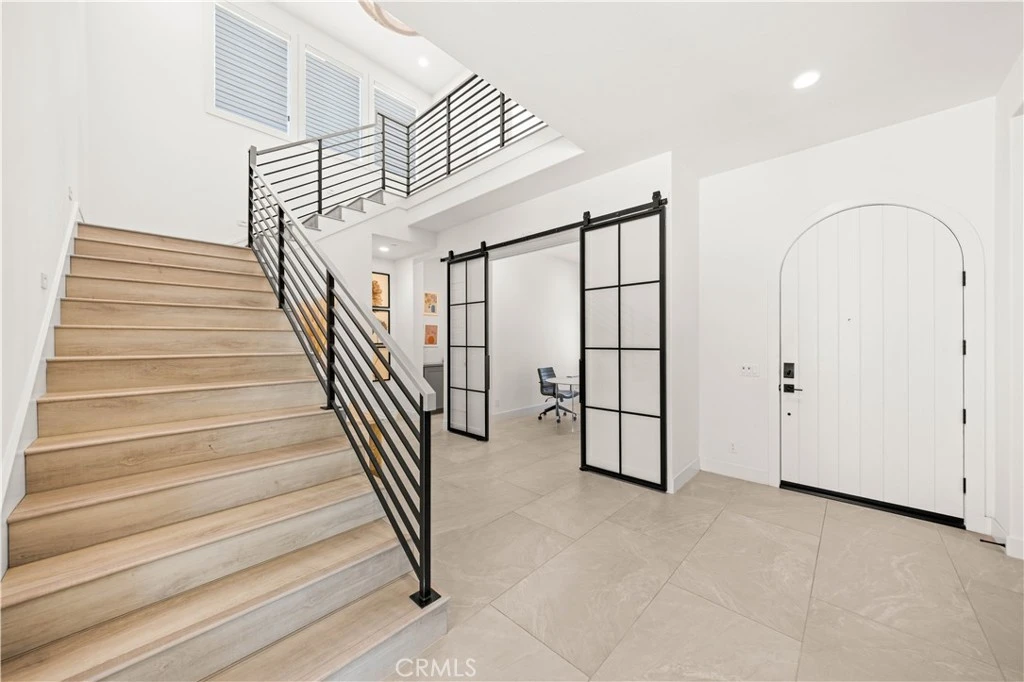
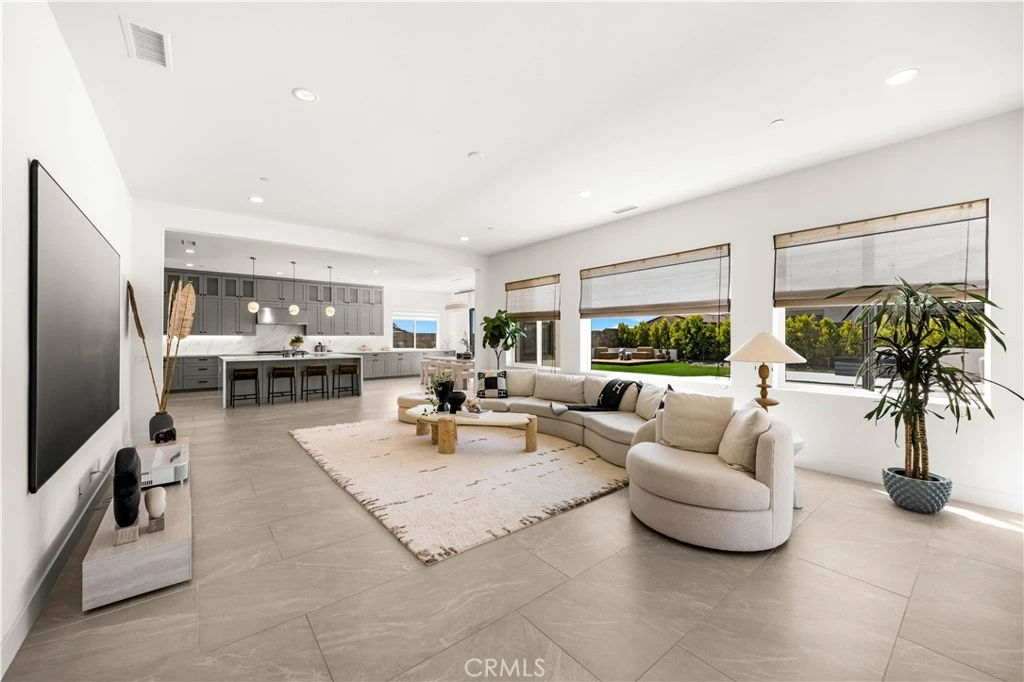
Nestled in a highly desirable and private setting, this stunning 5-bedroom, 5.5-bathroom with Den and second floor bonus room residence offers an exceptional blend of scale, luxury, and modern design. Boasting an expansive floor plan with approximately 4,815 square feet of living space, the home is thoughtfully designed for both everyday comfort and upscale entertaining. From the moment you enter, you are welcomed by an abundance of natural light, soaring ceilings, and a bright, airy ambiance that defines the entire home. The open-concept layout seamlessly connects the main living areas, creating a warm yet sophisticated environment. The chef-inspired kitchen serves as the centerpiece of the home, featuring oversized islands, sleek cabinetry, premium countertops, and a full suite of upgraded, high-end appliances—perfect for both casual dining and hosting gatherings. Extensive upgrades throughout elevate the home’s appeal, including designer finishes, enhanced flooring, and carefully curated details that add both style and functionality. The main level includes a convenient ensuite bedroom ideal for guest or multi-generation living and a dedicated private office/bonus workspace, ideal for remote work, study. Upstairs, the luxurious primary suite offers a true retreat, complete with generous proportions and expansive walk-in closets. Additional bedrooms are well-appointed, providing comfort and privacy for family and guests alike. Set on a spacious homesite with enhanced privacy, the property offers a peaceful setting while remaining conveniently close to top-rated schools, shopping, dining, and major transportation routes. A 3-car garage and ample storage further complete this exceptional offering. This is a rare opportunity to own a beautifully upgraded, light-filled home with impressive scale and modern elegance.Must See, won’t last long!

Property Facts

bed

Bedrooms

5

bathtub

Bathrooms

6

square_foot

Square Feet

4,815

landscape

Lot Size

13,608 sqft

calendar_month

Year Built

2024

home_work

Property Type

Single Family Residence

timer

Days on Market

119

payments

HOA Fee

$510/mo

garage

Garage Total

4

fingerprint

MLS #

OC26084877

Interior Details

General Interior

Interior Features

Breakfast Bar, Balcony, Separate Formal Dining Room, Eat In Kitchen, Bedroom On Main Level, Entrance Foyer, Loft, Walk In Pantry, Walk In Closets

Kitchen & Appliances

Appliances

Six Burner Stove, Dishwasher, Electric Oven, Disposal

Laundry

Inside, Laundry Room

Bed & Bath

Main Level Bedrooms

1

Main Level Bathrooms

1

Climate Control

Cooling

Central Air

Heating

Central

Parking

Total Parking Spaces

4

Garage Spaces

4

Attached Garage

Yes

Exterior & Lot

Building & Construction

Construction

Blown In Insulation

Lot & Grounds

Lot Features

Zero To One Unit Acre

Sewer

Public Sewer

Water Source

Public

Community & HOA

Association Info

HOA Fee$510
FrequencyMonthly

HOA Amenities

Call For Rules

Community Features

Street Lights, Suburban

Mortgage Calculator

Total Monthly

$0

Principal & Interest:
$0
Property Tax:
$0
Home Insurance:
$0
HOA Fees:
$0
$
$
%

Nearby Schools

RatingSchool NameGradesDistance
10
Portola Hills Elementary
Elementary School
K-61.2 mi
N/A
Hillside Montessori School
Private School
K-121.6 mi
10
Foothill Ranch Elementary
Elementary School
K-62.1 mi
N/A
Guidepost Montessori Foothill Ranch
Private School
K-122.5 mi
N/A
Heritage Montessori School
Private School
K-122.7 mi

Convenience Score

Market Insights

92676|Silverado

Estimated Value

Calculating...
No change vs. last year
Value history is still building for this area.

Market Temperature

Seller'sBalancedBuyer's
0d30d60d180d
Balanced

Balanced market

30 Days

Avg. time on market

This is a Balanced Market. Homes are selling at a moderate pace.

Flood & Climate Risk

Noise Levels

Location

18331 Creek Canyon

Silverado, CA 92676

Open in Mapsopen_in_new
Topfind Realty

Ready to Take the Next Step?

Get expert support from a local agent today.

call
(800)-330-9306Available 9AM - 7PM

Similar Homes You Might Like

Based on price, location, and features
18472 Boulder Bluff
VIDEO TOUR

$5,250,000

FOR SALE

18472 Boulder Bluff, Silverado, CA 92676

5 beds · 5 baths · 4,929 sqft

18510 Boulder Bluff

$4,150,000

FOR SALE

18510 Boulder Bluff, Silverado, CA 92676

5 beds · 5 baths · 4,929 sqft

18041 Merlin Road
3D TOUR

$3,799,000

FOR SALE

18041 Merlin Road, Silverado, CA 92676

6 beds · 7 baths · 5,903 sqft

30141 Silverado Canyon Road
OPEN AUG 23, 8PM - 11PM
VIRTUAL TOUR

$1,200,000

FOR SALE

30141 Silverado Canyon Road, Silverado, CA 92676

3 beds · 2 baths · 2,001 sqft

28202 Bytha Way
OPEN AUG 23, 8PM - 11PM

$1,035,000

FOR SALE

28202 Bytha Way, Silverado, CA 92676

3 beds · 2 baths · 1,888 sqft

18411 Boulder Bluff

$3,990,000

FOR SALE

18411 Boulder Bluff, Silverado, CA 92676

4 beds · 4 baths · 4,160 sqft

29151 Sleepy Hollow Street

$695,000

FOR SALE

29151 Sleepy Hollow Street, Silverado, CA 92676

3 beds · 1 baths · 1,164 sqft

14862 Wildcat Canyon Road

$579,000

FOR SALE

14862 Wildcat Canyon Road, Silverado, CA 92676

2 beds · 1 baths · 635 sqft

Recently Sold

28710 Hidden Trail
VIDEO TOUR

$3,980,000

SOLD

28710 Hidden Trail, Silverado, CA 92676

5 beds · 7 baths · 5,499 sqft

28863 Auburn Hills

$4,095,000

SOLD

28863 Auburn Hills, Silverado, CA 92676

5 beds · 7 baths · 5,409 sqft

18522 Topanga Canyon

$2,500,000

SOLD

18522 Topanga Canyon, Silverado, CA 92676

5 beds · 5 baths · 4,244 sqft

28795 Hidden Trail
3D TOUR

$4,592,734

SOLD

28795 Hidden Trail, Silverado, CA 92676

5 beds · 7 baths · 5,409 sqft

28902 Auburn Hills

$4,515,680

SOLD

28902 Auburn Hills, Silverado, CA 92676

5 beds · 7 baths · 5,267 sqft

28922 Auburn Hills
3D TOUR

$4,529,527

SOLD

28922 Auburn Hills, Silverado, CA 92676

5 beds · 7 baths · 5,409 sqft

28790 Hidden Trail

$5,497,170

SOLD

28790 Hidden Trail, Silverado, CA 92676

5 beds · 7 baths · 5,409 sqft

28770 Hidden Trail
3D TOUR

$5,150,000

SOLD

28770 Hidden Trail, Silverado, CA 92676

4 beds · 6 baths · 5,731 sqft

$3,645,000
5 bd | 6 ba | 4,815 sqft
Request a tourcall
Topfind Realty

Company

  • About Us
  • Careers
  • Articles
  • Home Estimate

Explore

  • Renting
  • Buying
  • Selling
  • Realtors

Support

  • Help Center
  • Contact Us
  • Terms & Conditions
  • Privacy Policy

Topfind Realty, DRE # 02240815, is a licensed real estate broker in California. Topfind Realty pledges to support the Fair Housing Act and adhere to Equal Housing Opportunity laws.

Copyright © 2026 Topfind Realty. All Rights Reserved.