For Sale
$605,000
Est. $3,388/mo3366 Darby 436, Simi Valley, CA 93063
bed
2
Bedrooms
bathtub
2
Bathrooms
square_foot
1,496
Square Feet
About this home
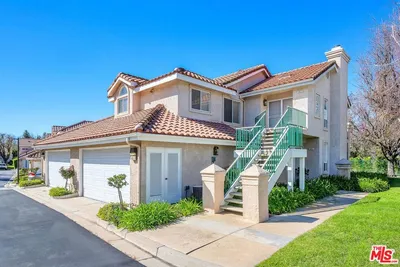
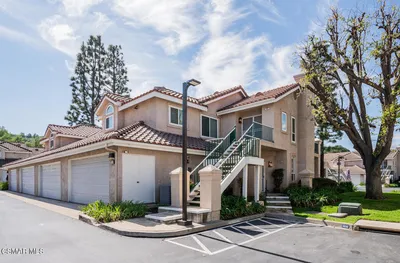
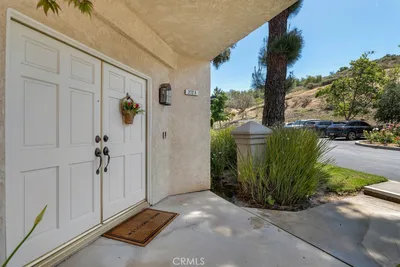
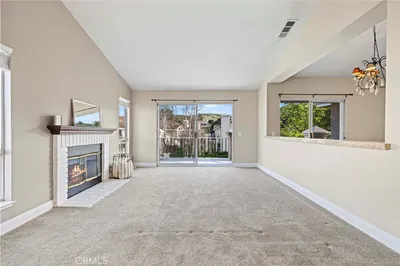
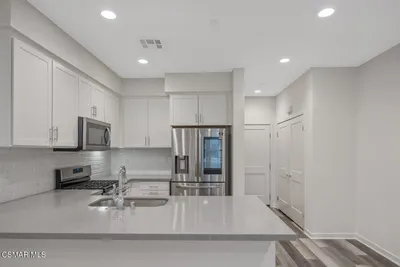
Welcome to this bright and spacious upper-level home in the highly sought-after Sycamore Villas community! Offering nearly 1,500 square feet of living space, this beautifully designed residence features 2 bedrooms, 2 bathrooms, and a desirable split-bedroom layout with soaring vaulted ceilings that create an open, airy atmosphere throughout. Step inside to a welcoming living room highlighted by a cozy gas fireplace and a sliding glass door that opens to a private balcony—perfect for relaxing or enjoying your morning coffee. The charming galley-style kitchen overlooks the lush community courtyard, providing a peaceful view while you cook. The generously sized primary suite is a true retreat, complete with a second fireplace, vaulted ceilings, a ceiling fan, a large walk-in closet, and plenty of natural light. The spacious secondary en-suite bedroom also features a walk-in closet with convenient ladder access to attic storage, a ceiling fan, and its own sliding glass door leading to the shared balcony. Additional features include an indoor laundry area, a new air conditioning unit installed in 2023, a detached one-car garage with private locking storage, and one assigned outdoor parking space. The HOA dues include water and trash service for added convenience. Residents of Sycamore Villas enjoy exceptional community amenities, including a sparkling swimming pool, spa, shower facilities with restrooms, beautifully maintained greenbelts, and a private community park featuring basketball and tennis courts. Ideally located near an abundance of shopping, dining, and everyday conveniences, you'll be just minutes from Target, Sprouts Farmers Market, Trader Joe's, Starbucks, HomeGoods, 85°C Bakery Cafe, and much more. This is a wonderful opportunity to enjoy comfortable living in a prime location with outstanding community amenities.
Property Facts
bed
Bedrooms
2
bathtub
Bathrooms
2
square_foot
Square Feet
1,496
landscape
Lot Size
1,496 sqft
calendar_month
Year Built
1985
home_work
Property Type
Condominium
timer
Days on Market
0
payments
HOA Fee
$572/mo
garage
Garage Total
1
fingerprint
MLS #
SR26141967
Interior Details
General Interior
Interior Features
All Bedrooms Up
Kitchen & Appliances
Laundry
Laundry Closet
Bed & Bath
Main Level Bedrooms
2
Main Level Bathrooms
2
Climate Control
Cooling
Central Air
Parking
Total Parking Spaces
1
Garage Spaces
1
Exterior & Lot
Lot & Grounds
Pool Features
Community, In Ground, Association
Sewer
Public Sewer
Water Source
Public
Community & HOA
Association Info
HOA Fee$572
FrequencyMonthly
HOA Amenities
Sport Court, Maintenance Grounds, Pool, Spa Hot Tub, Tennis Courts, Trash, Water
Community Features
Gutters, Park, Storm Drains, Street Lights, Sidewalks, Pool
Mortgage Calculator
Total Monthly
$0
Principal & Interest:
$0Property Tax:
$0Home Insurance:
$0HOA Fees:
$0$
$
%
Nearby Schools
| Rating | School Name | ||
|---|---|---|---|
| No school data available for this area. | |||
Convenience Score
Market Insights
93063|Simi Valley
analytics
Estimated Value
Calculating...
trending_up0%vs. last year
202120222023202420252026
Market Temperature
Seller'sBalancedBuyer's
0d30d60d180d
Balanced
Balanced market
30 Days
Avg. time on market
This is a Balanced Market. Homes are selling at a moderate pace.
flood
Flood & Climate Risk
Flood Risk
Minimal — not in a FEMA flood zone
Wildfire Risk
Moderate — near wildland-urban interface
Heat Risk
Low — moderate summer temperatures
Earthquake Risk
Southern California seismic zone
volume_up
Noise Levels
TrafficQuiet residential street
AirportMinimal airport noise
CommercialLow commercial activity nearby
streetview
Open Full Street Viewopen_in_newStreet View

Ready to Take the Next Step?
Get expert support from a local agent today.
call
(800)-330-9306Available 9AM - 7PM
Similar Homes You Might Like
Based on price, location, and features