For Sale
$1,683,900
Est. $9,430/mo3916 Eagle Flight Drive, Simi Valley, CA 93065
bed
5
Bedrooms
bathtub
6
Bathrooms
square_foot
4,461
Sq Ft
About this home
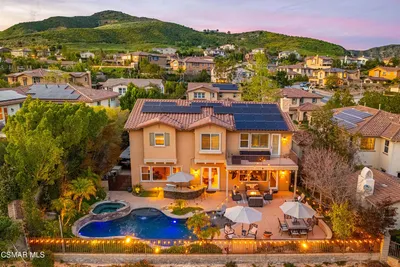
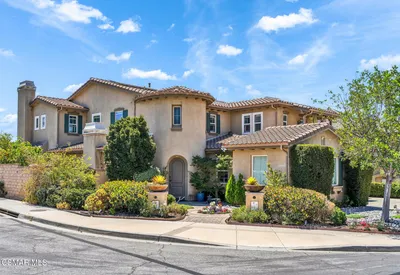
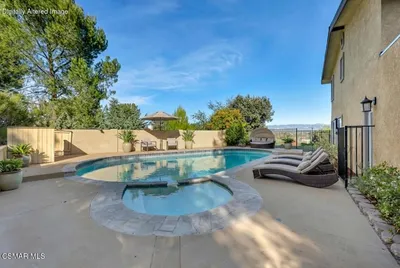
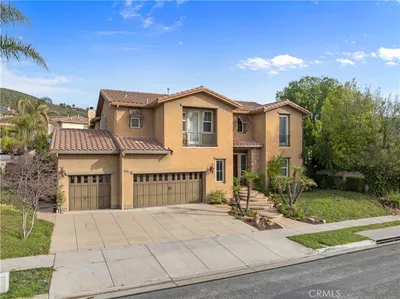
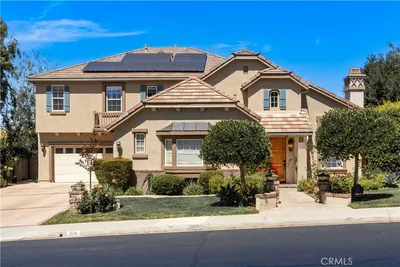
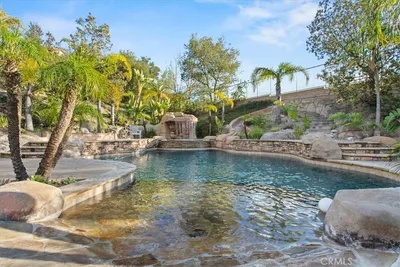
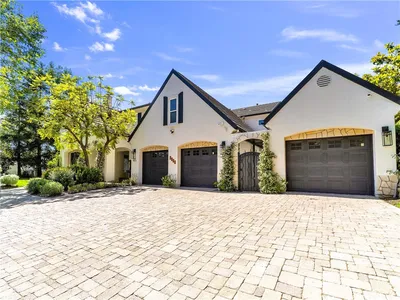
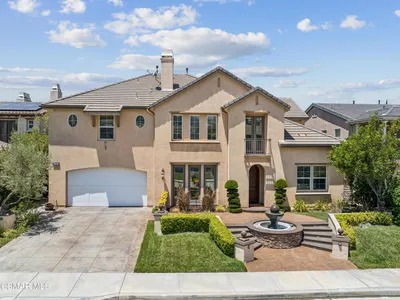
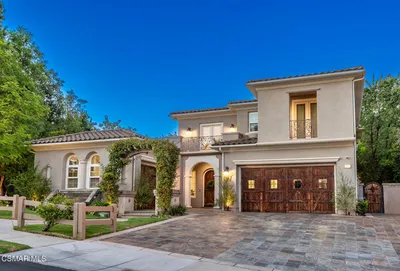
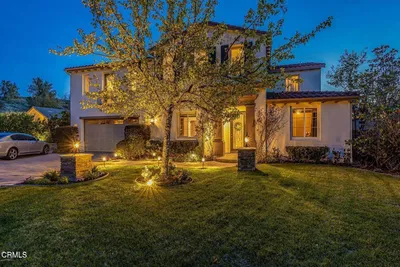
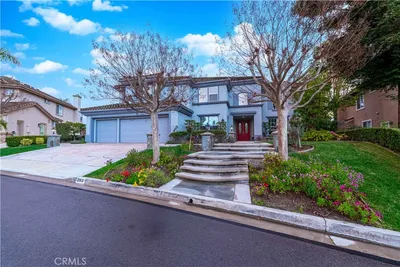
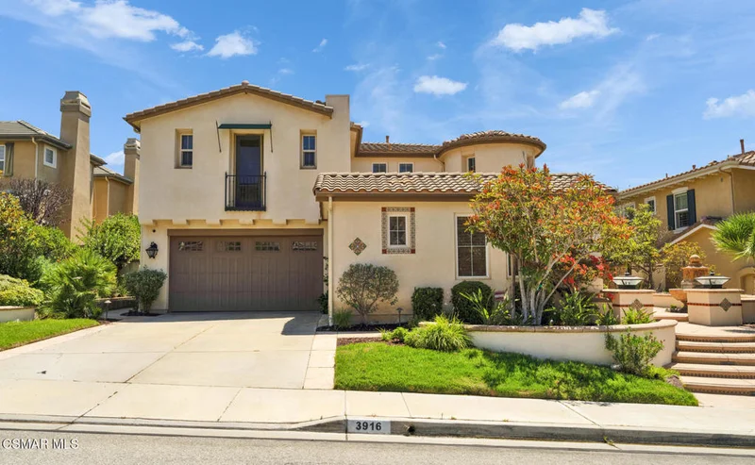
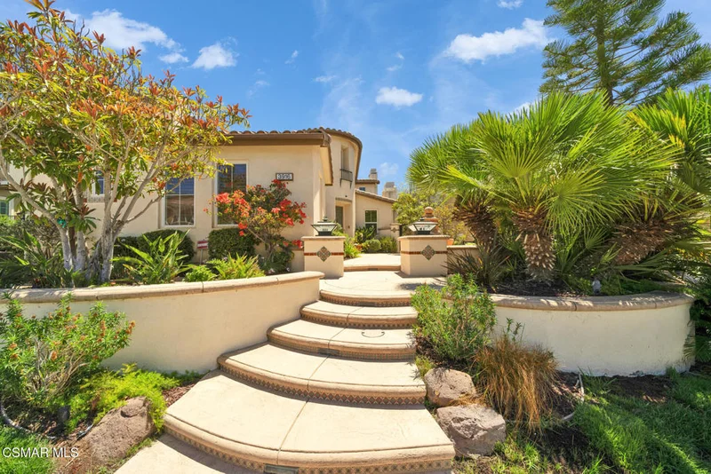
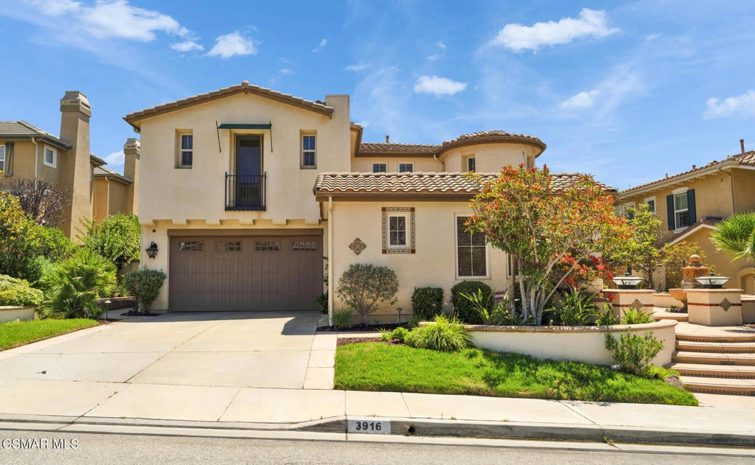
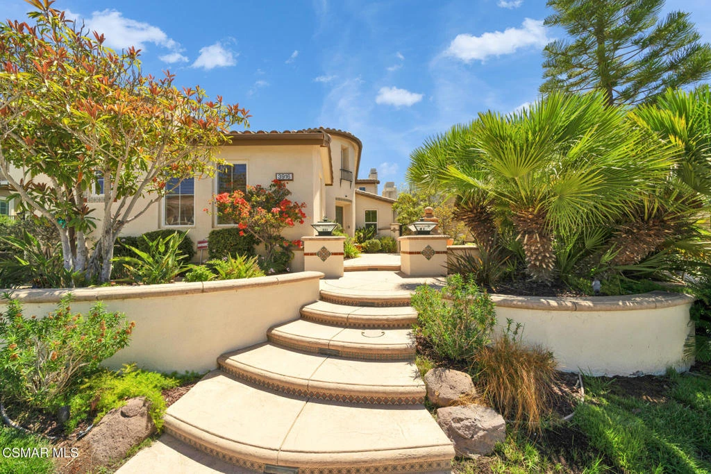
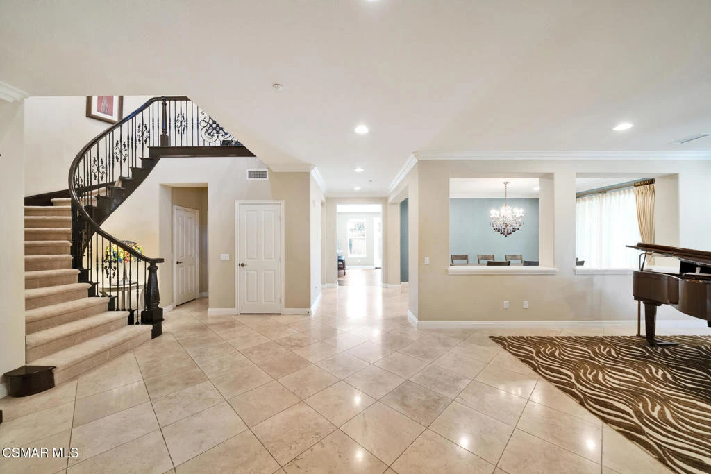
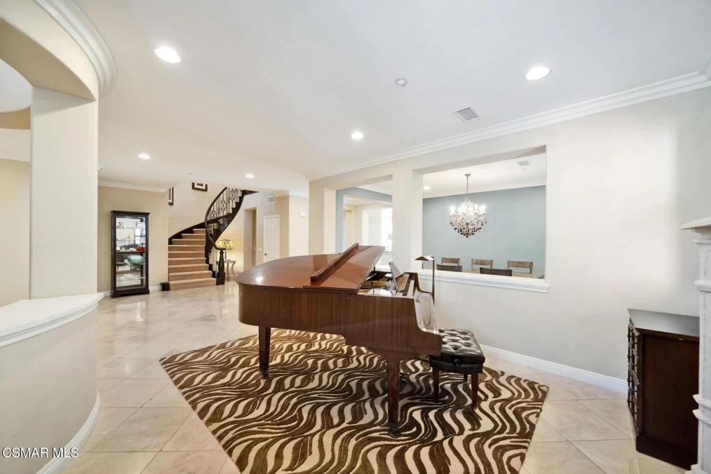
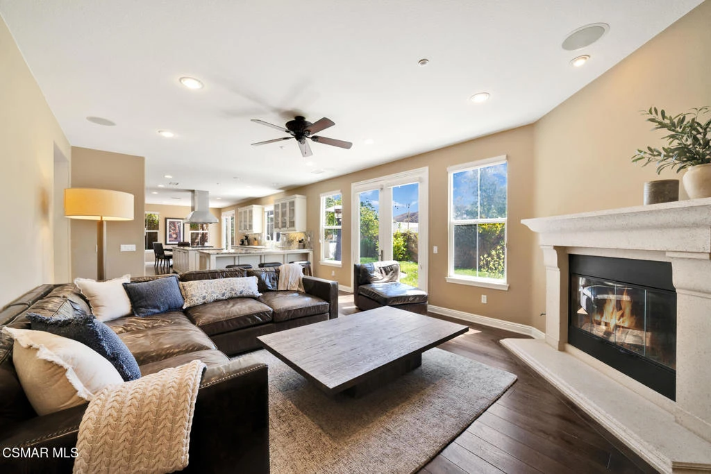
Welcome to a home where luxury meets everyday living. Nestled in one of Simi Valley's most desirable neighborhoods, this exceptional residence offers the perfect blend of elegant design, spacious comfort, and effortless indoor-outdoor living.From the moment you arrive, the beautifully landscaped grounds and impressive architecture create a lasting first impression. Inside, a dramatic entry with sweeping staircase and expansive living spaces set the tone for a home designed to entertain and inspire. Rich hardwood floors, stone accents, abundant natural light, and refined finishes flow throughout nearly 4,500 square feet of thoughtfully designed living space.At the heart of the home, the gourmet kitchen invites family and friends to gather around the oversized island while the adjoining family room creates the perfect place to relax after a busy day. Formal living and dining rooms provide elegant spaces for holidays and celebrations, while multiple gathering areas ensure everyone has room to spread out.With five generously sized bedrooms and six bathrooms, every member of the household enjoys comfort and privacy. The luxurious primary suite serves as a peaceful retreat, complete with sweeping hillside views and a spa-inspired bath designed for relaxation.Step outside and discover your own private backyard sanctuary. Whether you're preparing dinner in the outdoor kitchen, dining under the stars, or simply enjoying a quiet evening surrounded by mature landscaping, this outdoor space was designed to be enjoyed year-round.Located in the prestigious Big Sky community, close to scenic hiking trails, parks, shopping, dining, and award-winning schools, this remarkable home offers not just exceptional living--but an exceptional lifestyle.3916 Eagle Flight Drive isn't simply a place to live--it's a place to gather, celebrate, and create memories that will last a lifetime.
Property Facts
bed
Bedrooms
5
bathtub
Bathrooms
6
square_foot
Square Feet
4,461
landscape
Lot Size
7,405 sqft
calendar_month
Year Built
2006
home_work
Property Type
Single Family Residence
timer
Days on Market
16
payments
HOA Fee
$260/mo
garage
Garage Total
3
fingerprint
MLS #
226003541
Interior Details
General Interior
Interior Features
Built In Features, Separate Formal Dining Room, Open Floorplan, Pantry, Bedroom On Main Level, Walk In Pantry
Flooring
Carpet, Wood
Fireplace
Family Room, Living Room
Kitchen & Appliances
Appliances
Dishwasher, Disposal, Microwave, Refrigerator, Range Hood
Laundry
Laundry Room
Climate Control
Cooling
Central Air
Heating
Natural Gas
Parking
Total Parking Spaces
3
Garage Spaces
3
Attached Garage
Yes
Parking Features
Driveway, Garage
Exterior & Lot
Building & Construction
Construction
Brick, Block, Concrete
Roof
Tile
Lot & Grounds
Lot Features
Back Yard
Sewer
Public Sewer
Water Source
Public
Community & HOA
Association Info
HOA Fee$260
FrequencyMonthly
HOA Amenities
Other, Playground, Trails
Mortgage Calculator
Total Monthly
$0
Principal & Interest:
$0Property Tax:
$0Home Insurance:
$0HOA Fees:
$0$
$
%
Nearby Schools
| Rating | School Name |
|---|---|
7 | Atherwood Elementary Elementary School |
N/A | Good Shepherd Lutheran School Private School |
N/A | Justin Elementary Elementary School |
3 | Park View Elementary Elementary School |
10 | Vista Elementary Elementary School |
Convenience Score
Market Insights
93065|Simi Valley
Estimated Value
Calculating...
No change vs. last year
Value history is still building for this area.
Market Temperature
Seller'sBalancedBuyer's
0d30d60d180d
Balanced
Balanced market
30 Days
Avg. time on market
This is a Balanced Market. Homes are selling at a moderate pace.
Flood & Climate Risk
Noise Levels

Ready to Take the Next Step?
Get expert support from a local agent today.
call
(800)-330-9306Available 9AM - 7PM
Similar Homes You Might Like
Based on price, location, and features