1 / 14
imagesmode View 14 photos
For Sale
$502,303
Est. $2,813/mo5179 Pine Rose Court 10, Simi Valley, CA 93063
bed
3
Bedrooms
bathtub
2
Bathrooms
square_foot
1,752
Sq Ft
About this home
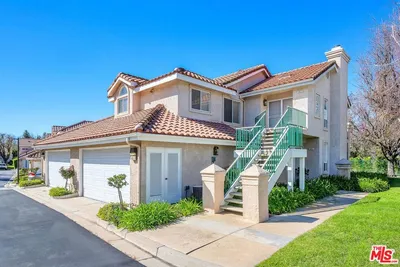
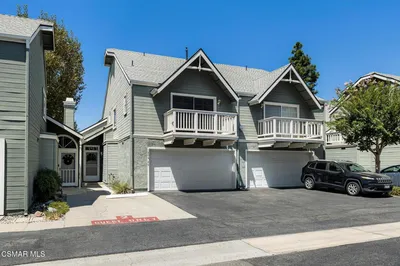
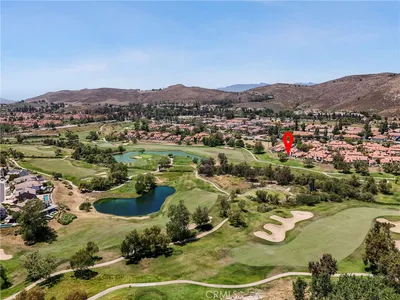
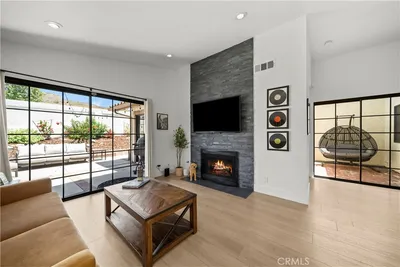
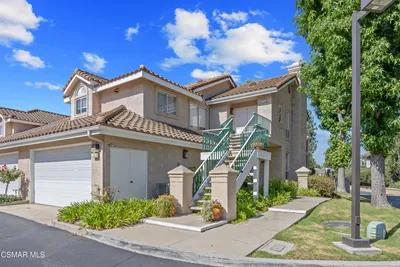
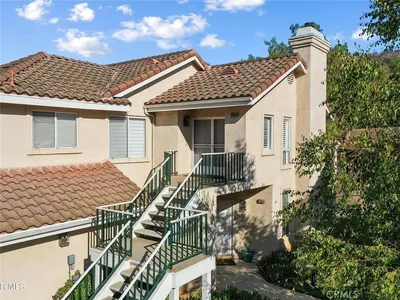
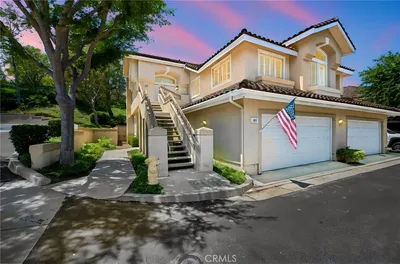
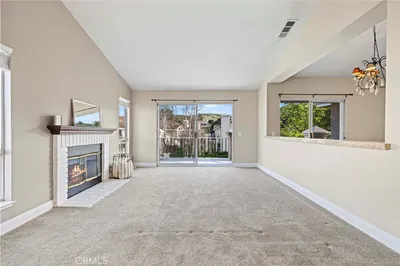
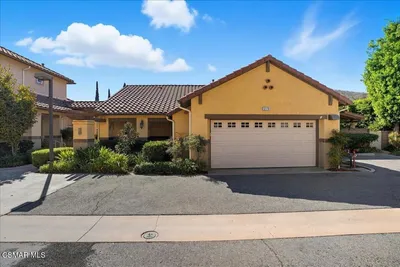
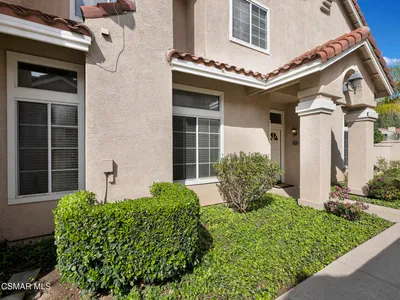
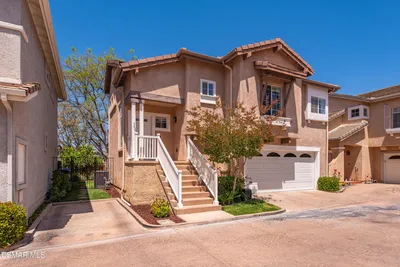
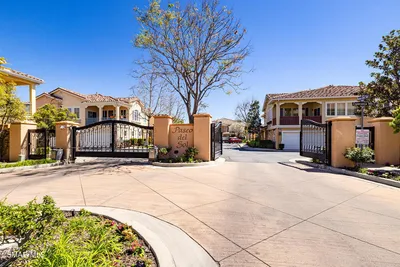
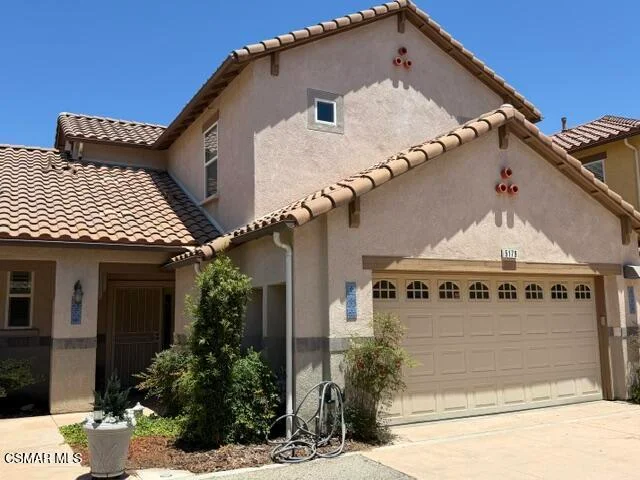
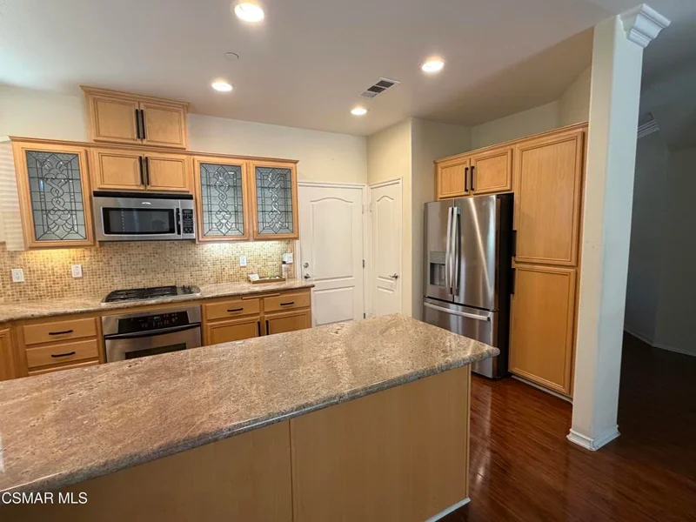
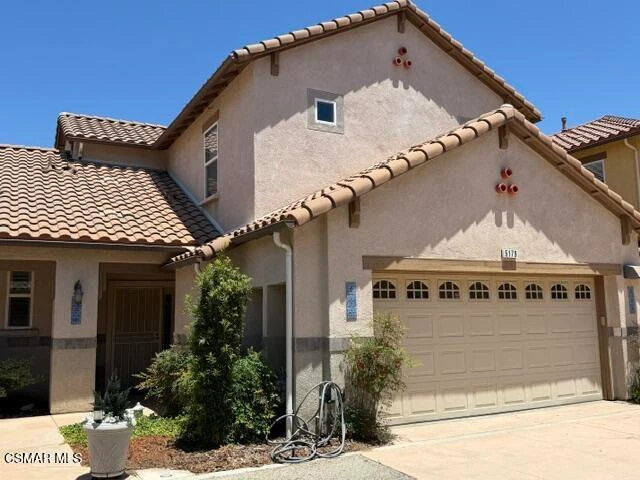
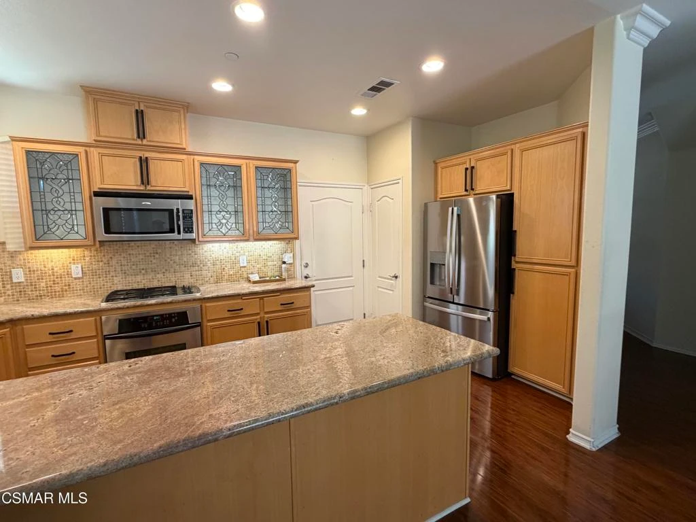
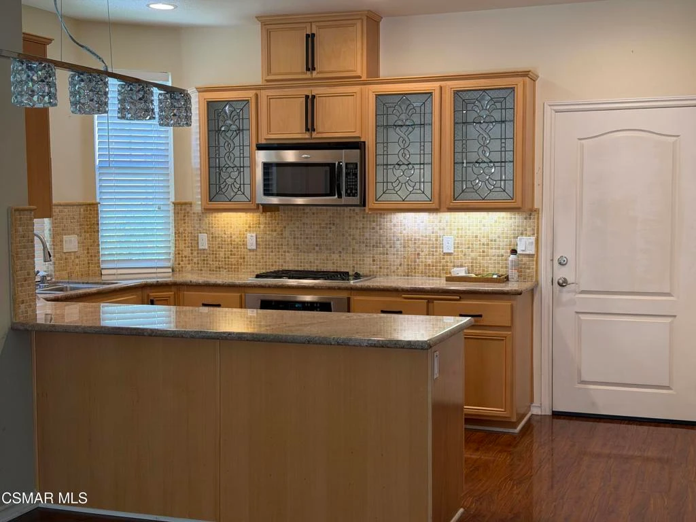
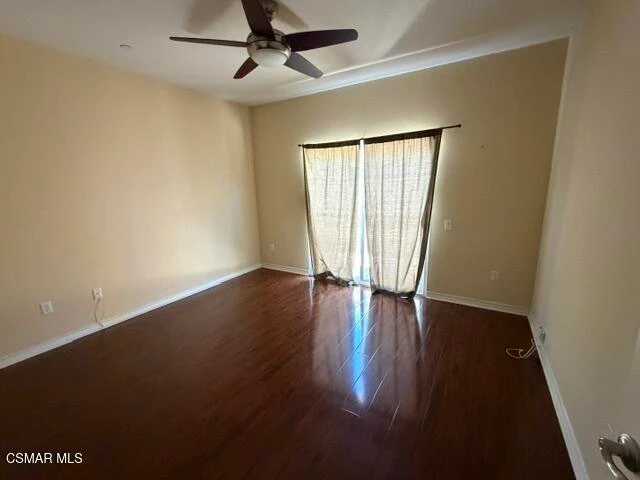
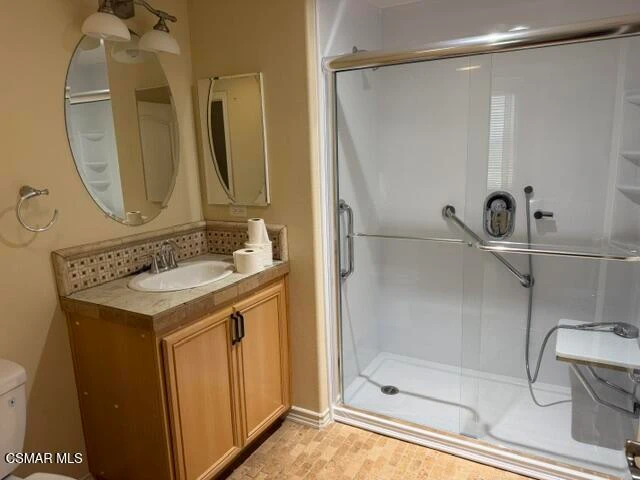
A great opportunity for an income qualified buyer to receive a no interest/no monthly payment $150,000 City of Simi Valley down payment assistance loan, which reduces the buyer's effective price to $352,303! This is one of 21 deed restricted properties in the 36-unit Paseo de las Flores senior community (55 years & above). This home is one of the largest floorplans in the community with one downstairs bedroom offering dual closets and attached bathroom with a step in shower. Two large bedrooms, both with walk in closets plus a large shared bathroom are located upstairs. Upgrades include wood-look floors throughout (except for a carpeted stairway) and crown molding in the living and dining rooms. The spacious kitchen includes granite countertops, stainless steel built in appliances, upper cabinet doors with leaded glass insterts, and two pantries. An extra level of safety is provided by a security screened front door. Entry into the home through both the front door and garage provide access with no steps. A spacious two-car attached garage provides direct access into the home. Paseo de las Flores includes a large gated pool and spa area. Two community rooms, one with a full kitchen, are available for residents to use.The City deed restrictions currently limit the maximum sales price to below market. The current annual income limit is $87,950 for a single person and $100,500 for a 2-person household.
Property Facts
bed
Bedrooms
3
bathtub
Bathrooms
2
square_foot
Square Feet
1,752
landscape
Lot Size
1,752 sqft
calendar_month
Year Built
2007
home_work
Property Type
Condominium
timer
Days on Market
18
payments
HOA Fee
$548/mo
garage
Garage Total
2
fingerprint
MLS #
226003555
Interior Details
General Interior
Interior Features
Breakfast Bar, Crown Molding, Separate Formal Dining Room, High Ceilings, Pantry, Recessed Lighting
Flooring
Carpet, Wood
Fireplace
Decorative, Gas, Living Room
Accessibility
Grab Bars
Kitchen & Appliances
Appliances
Dishwasher, Disposal, Gas Water Heater
Laundry
In Garage
Climate Control
Cooling
Central Air
Heating
Forced Air, Natural Gas
Parking
Total Parking Spaces
2
Garage Spaces
2
Attached Garage
Yes
Parking Features
Concrete, Garage, Garage Door Opener, Guest
Exterior & Lot
Building & Construction
Patio & Porch
Concrete
Fencing
Block
Security
Prewired, Fire Sprinkler System, Smoke Detectors
Construction
Stucco
Direction Faced
South
Lot & Grounds
Lot Features
Close To Clubhouse
Pool Features
Association, Fenced, Gunite, Heated, In Ground
Spa Features
In Ground
Sewer
Public Sewer
Water Source
Public
Community & HOA
Association Info
HOA Fee$548
FrequencyMonthly
Fee Includes
Earthquake Insurance
HOA Amenities
Clubhouse, Insurance, Meeting Room, Pets Allowed
Mortgage Calculator
Total Monthly
$0
Principal & Interest:
$0Property Tax:
$0Home Insurance:
$0HOA Fees:
$0$
$
%
Nearby Schools
| Rating | School Name |
|---|---|
7 | Katherine Elementary Elementary School |
N/A | Phoenix Ranch West Private School |
N/A | Phoenix Ranch School Private School |
5 | Simi Valley High High School |
N/A | St Peter Claver Preschool & Kindergarten Private School |
Convenience Score
Market Insights
93063|Simi Valley
Estimated Value
Calculating...
No change vs. last year
Value history is still building for this area.
Market Temperature
Seller'sBalancedBuyer's
0d30d60d180d
Balanced
Balanced market
30 Days
Avg. time on market
This is a Balanced Market. Homes are selling at a moderate pace.
Flood & Climate Risk
Noise Levels

Ready to Take the Next Step?
Get expert support from a local agent today.
call
(800)-330-9306Available 9AM - 7PM
Similar Homes You Might Like
Based on price, location, and features