SoldClosed on September 11, 2018
$1,169,000
Sold Price1441 Sun Valley Rd, Solana Beach, CA 92075
bed
3
Bedrooms
bathtub
2
Bathrooms
square_foot
1,864
Square Feet
About this home
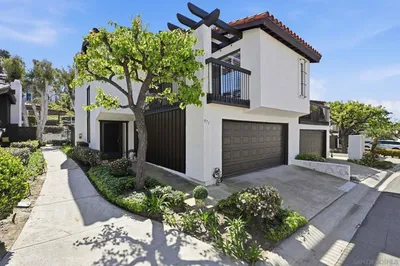
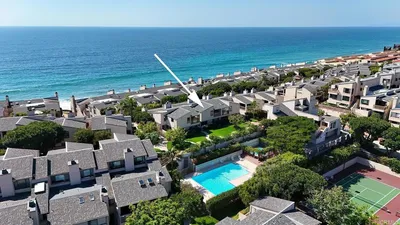
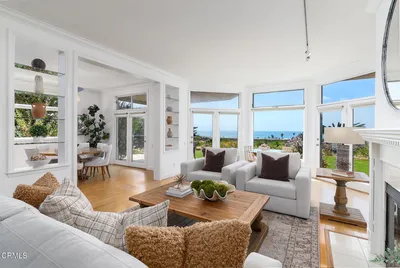
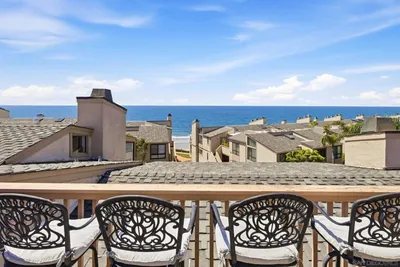
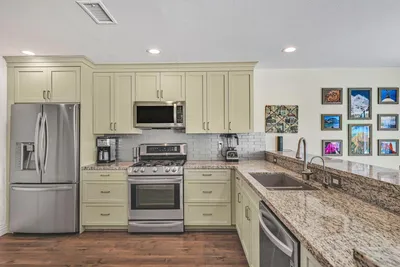
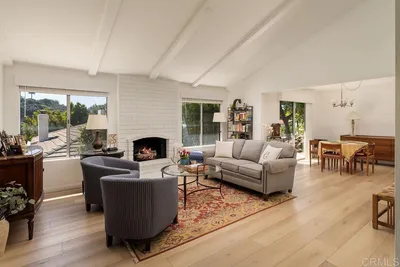
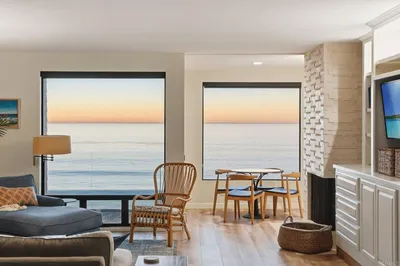
Single Level St. Francis Court Gem! Completely updated end unit golf course view condo. Remodeled Kitchen, baths, living room, family rooms and sub flooring raised. New sliding glass doors, plantation shutters, blinds and high vaulted ceilings makes this a truly beautiful home. The 3rd Bedroom is being used as an office with built in desk, cabinets and has a outside open atrium, which is shared w/ second bedroom. Large 2 car garage w/ laundry, work bench, wash basin and floor to ceiling storage cabinets. "Amazing and Beautiful Golf Course Views" Single Level Saint Francis Court Gem! Completely updated end unit golf course view condo. Remodeled kitchen, baths, living room, family rooms and flooring. New sliding glass doors, plantation shutters, blinds and high vaulted ceilings makes this a truly beautiful home. The 3rd Bedroom is being used as an office with built in desk, drawers, shelves and has a outside open atrium patio, which is shared w/ the second bedroom. Large 2 car garage w/ laundry, work bench, wash basin and floor to ceiling storage cabinets. The sub floors have been raised. A newly installed bar and entree finishes the dinning rooms elegance. A drop down stair case gets you up to the large attic space, which has the homes heater, work and storage space above the unit. Power windows were added above the master bedroom sliding glass door for the ease of catching the fresh air cross breeze. All new Silestone Quartz counter tops in the kitchen, baths and hallway linen closets are built with fine custom Kraftmaid cabinets with easy roll out shelves in the kitchen pantries. The golf course and "Sun Valley" views from this west and south facing condo are just amazing.. Neighborhoods: St. Francis Court Equipment: Dryer,Garage Door Opener, Range/Oven, Washer, Water Filtration Other Fees: 0 Other Fees Type: , Sewer: Sewer Connected Topography: LL
infoProperty Facts
bed
Bedrooms
3
bathtub
Bathrooms
2
square_foot
Square Feet
1,864
landscape
Lot Size
3,724 sqft
calendar_month
Year Built
1974
home_work
Property Type
Condominium
timer
Days on Market
26
payments
HOA Fee
$537/mo
garage
Garage Total
2
fingerprint
MLS #
180029613
chairInterior Details
General Interior
Interior Features
Beamed Ceilings, Cathedral Ceilings, Separate Formal Dining Room, Granite Counters, Open Floorplan, Pantry, Pull Down Attic Stairs, Recessed Lighting, Storage, Bar, All Bedrooms Down
Flooring
Carpet, Laminate, Wood
Fireplace
Living Room
Kitchen & Appliances
Appliances
Dishwasher, Free Standing Range, Freezer, Gas Cooking, Gas Cooktop, Disposal, Gas Oven, Gas Range, Gas Water Heater, Ice Maker, Microwave, Refrigerator
Laundry
Washer Hookup, Gas Dryer Hookup, Inside, In Garage
Climate Control
Heating
Forced Air, Natural Gas
deckExterior & Lot
Building & Construction
Patio & Porch
Brick, Open, Patio
Construction
Stucco, Wood Siding
Roof
Common Roof, Flat, Spanish Tile
Nearby Schools
| Rating | School Name | ||
|---|---|---|---|
| No school data available for this area. | |||
Convenience Score

This Home is Sold
Curious what your home is worth? Get a free valuation.
call
(800)-330-9306Available 9AM - 6PM
Similar Homes You Might Like
Based on price, location, and features