For Sale
$2,999,000
Est. $16,794/mo6909 Solano Verde Drive, Somis, CA 93066
bed
5
Bedrooms
bathtub
6
Bathrooms
square_foot
7,180
Square Feet
About this home
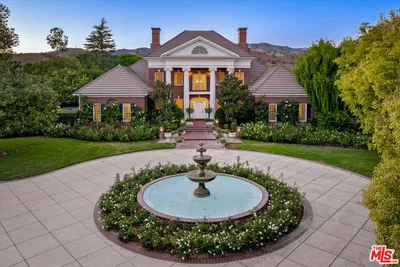
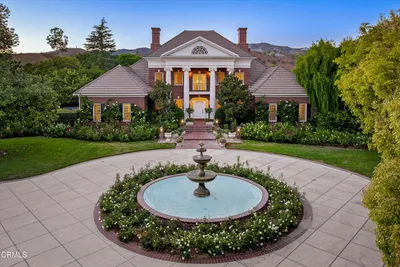
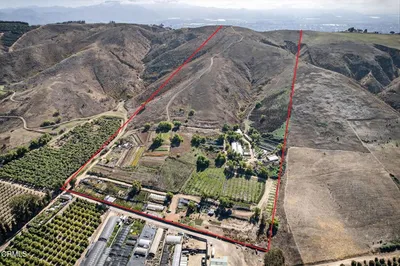
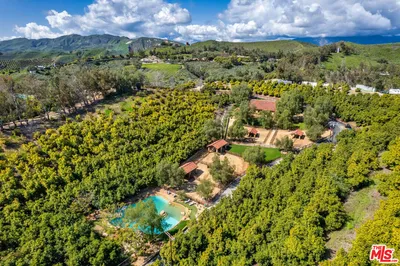
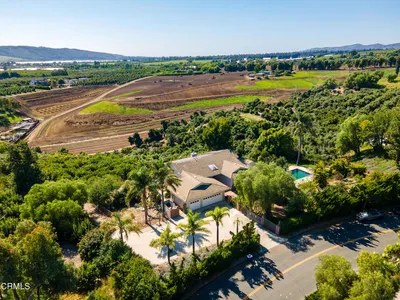
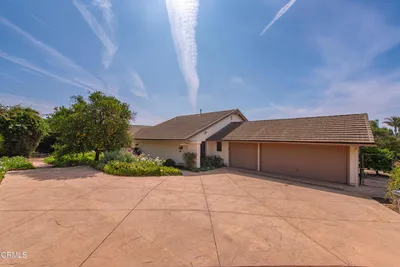
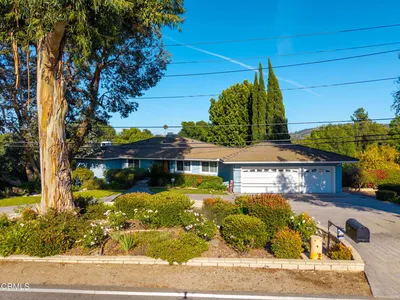
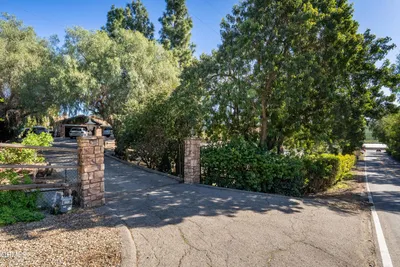
Nestled behind the gates of an exclusive Somis enclave, this extraordinary Mediterranean-inspired estate spans nearly 35 acres of privacy, beauty, and timeless elegance. Built in 2004 and ideally located between Santa Barbara and Beverly Hills, the property offers a secluded retreat just minutes from the coast, shopping, dining, and major transportation corridors.A picturesque private driveway winds through a canyon accented by palms, flowering landscapes, river rock features, and productive citrus and avocado orchards. Perched on an elevated homesite with panoramic orchard and mountain views, the estate is designed for both grand entertaining and luxurious everyday living.Resort-style grounds include professionally designed landscaping, a beach-entry pool with cascading waterfall spa, outdoor dining areas, built-in barbecue center with bar seating, fire pit gathering spaces, and miles of private trails for hiking, horseback riding, and recreation.Inside, a dramatic two-story foyer with sweeping staircase welcomes guests. Elegant formal living spaces, a private executive office, guest accommodations, and expansive gathering areas create a refined yet comfortable atmosphere. The chef's kitchen features custom cabinetry, professional-grade appliances, oversized Sub-Zero refrigerator, large center island, breakfast area, and seamless flow into the spacious family room with fireplace and French doors opening to the outdoor living areas.Upstairs, multiple en-suite bedrooms, private balconies, and a large game and media room with custom wet bar provide exceptional flexibility for family and guests. The luxurious primary suite offers a fireplace, sitting area, private view balcony, and spa-inspired bath.Combining exceptional architecture, breathtaking natural beauty, productive orchards, and remarkable privacy, this is a rare destination estate where luxury, nature, and timeless Mediterranean elegance come together in one unforgettable setting.
Property Facts
bed
Bedrooms
5
bathtub
Bathrooms
6
square_foot
Square Feet
7,180
landscape
Lot Size
1,522,422 sqft
calendar_month
Year Built
2004
home_work
Property Type
Single Family Residence
timer
Days on Market
12
payments
HOA Fee
$510/mo
garage
Garage Total
4
fingerprint
MLS #
V1-36968
Interior Details
General Interior
Interior Features
Breakfast Area, Coffered Ceilings, Separate Formal Dining Room, Granite Counters, Multiple Staircases, Open Floorplan, Stone Counters, Bedroom On Main Level, Jack And Jill Bath, Walk In Closets
Flooring
Carpet, Stone
Fireplace
Family Room
Kitchen & Appliances
Appliances
Dishwasher, Electric Oven, Gas Cooktop, Microwave, Refrigerator
Laundry
Laundry Room
Bed & Bath
Main Level Bedrooms
1
Main Level Bathrooms
2
Climate Control
Cooling
Central Air
Heating
Forced Air
Parking
Total Parking Spaces
4
Garage Spaces
4
Attached Garage
Yes
Parking Features
Direct Access, Driveway, Garage
Exterior & Lot
Building & Construction
Patio & Porch
Concrete
Fencing
Partial
Security
Gated Community
Foundation
Slab
Roof
Spanish Tile
Direction Faced
East
Lot & Grounds
Lot Features
Agricultural, Horse Property, Orchards
Pool Features
Gas Heat, Heated, In Ground, Pebble, Private
Spa Features
Gunite, In Ground
Sewer
Septic Tank
Water Source
Public
Community & HOA
Association Info
HOA Fee$510
FrequencyMonthly
HOA Amenities
Horse Trails, Trails
Community Features
Biking, Gated
Mortgage Calculator
Total Monthly
$0
Principal & Interest:
$0Property Tax:
$0Home Insurance:
$0HOA Fees:
$0$
$
%
Nearby Schools
| Rating | School Name | ||
|---|---|---|---|
| No school data available for this area. | |||
Convenience Score
Market Insights
93066|Somis
analytics
Estimated Value
Calculating...
trending_up0%vs. last year
202120222023202420252026
Market Temperature
Seller'sBalancedBuyer's
0d30d60d180d
Balanced
Balanced market
30 Days
Avg. time on market
This is a Balanced Market. Homes are selling at a moderate pace.
flood
Flood & Climate Risk
Flood Risk
Minimal — not in a FEMA flood zone
Wildfire Risk
Moderate — near wildland-urban interface
Heat Risk
Low — moderate summer temperatures
Earthquake Risk
Southern California seismic zone
volume_up
Noise Levels
TrafficQuiet residential street
AirportMinimal airport noise
CommercialLow commercial activity nearby
streetview
Open Full Street Viewopen_in_newStreet View

Ready to Take the Next Step?
Get expert support from a local agent today.
call
(800)-330-9306Available 9AM - 7PM
Similar Homes You Might Like
Based on price, location, and features