Topfind Realty
Renting

Search Rentals

Houses for RentTownhomes for RentCondos for RentView All Rentals →

Renting Resources

Why Rent With UsRenter GuideRent vs Buy Calculator

Renter Articles

How to Negotiate RentUnderstanding Your LeaseMoving Checklist for Renters
Buying

Search Homes

Houses for SaleTownhomes for SaleCondos for SaleView All Homes →

Buying Resources

Why Buy With UsBuyer GuideAffordability CalculatorInvestment CalculatorProperty Tax Calculator

Buyer Articles

Master Your New Home BudgetBeat Moving StressPacking Secrets
Selling

Selling Tools

Home ValuationFind a Seller's Agent

Selling Resources

Why Sell With UsSeller GuideNet Sheet CalcHELOC Calculator

Seller Articles

Strategic PricingDownsizing Tips
Mortgage Rates

Today's Rates

Mortgage RatesRefinance RatesLoan ComparisonHELOC Calculator

Mortgage Resources

Understanding Mortgage RatesFirst-Time Homebuyer GuideWhen to Refinance Your Mortgage
Realtors
Topfind
Houses for RentTownhomes for RentCondos for RentView All Rentals →
Why Rent With UsRenter GuideRent vs Buy Calculator
How to Negotiate RentUnderstanding Your LeaseMoving Checklist for Renters
Houses for SaleTownhomes for SaleCondos for SaleView All Homes →
Why Buy With UsBuyer GuideAffordability CalculatorInvestment CalculatorProperty Tax Calculator
Master Your New Home BudgetBeat Moving StressPacking Secrets
Home ValuationFind a Seller's Agent
Why Sell With UsSeller GuideNet Sheet CalcHELOC Calculator
Strategic PricingDownsizing Tips
Mortgage RatesRefinance RatesLoan ComparisonHELOC Calculator
Understanding Mortgage RatesFirst-Time Homebuyer GuideWhen to Refinance Your Mortgage
groupRealtorsinfoAbout Us
Continue with Google
Sign InSign Up
Topfind Realty
Renting

Search Rentals

Houses for RentTownhomes for RentCondos for RentView All Rentals →

Renting Resources

Why Rent With UsRenter GuideRent vs Buy Calculator

Renter Articles

How to Negotiate RentUnderstanding Your LeaseMoving Checklist for Renters
Buying

Search Homes

Houses for SaleTownhomes for SaleCondos for SaleView All Homes →

Buying Resources

Why Buy With UsBuyer GuideAffordability CalculatorInvestment CalculatorProperty Tax Calculator

Buyer Articles

Master Your New Home BudgetBeat Moving StressPacking Secrets
Selling

Selling Tools

Home ValuationFind a Seller's Agent

Selling Resources

Why Sell With UsSeller GuideNet Sheet CalcHELOC Calculator

Seller Articles

Strategic PricingDownsizing Tips
Mortgage Rates

Today's Rates

Mortgage RatesRefinance RatesLoan ComparisonHELOC Calculator

Mortgage Resources

Understanding Mortgage RatesFirst-Time Homebuyer GuideWhen to Refinance Your Mortgage
Realtors
Topfind
Houses for RentTownhomes for RentCondos for RentView All Rentals →
Why Rent With UsRenter GuideRent vs Buy Calculator
How to Negotiate RentUnderstanding Your LeaseMoving Checklist for Renters
Houses for SaleTownhomes for SaleCondos for SaleView All Homes →
Why Buy With UsBuyer GuideAffordability CalculatorInvestment CalculatorProperty Tax Calculator
Master Your New Home BudgetBeat Moving StressPacking Secrets
Home ValuationFind a Seller's Agent
Why Sell With UsSeller GuideNet Sheet CalcHELOC Calculator
Strategic PricingDownsizing Tips
Mortgage RatesRefinance RatesLoan ComparisonHELOC Calculator
Understanding Mortgage RatesFirst-Time Homebuyer GuideWhen to Refinance Your Mortgage
groupRealtorsinfoAbout Us
Continue with Google
Sign InSign Up
Real Estate/CA/Spring Valley/3261 N Kenora
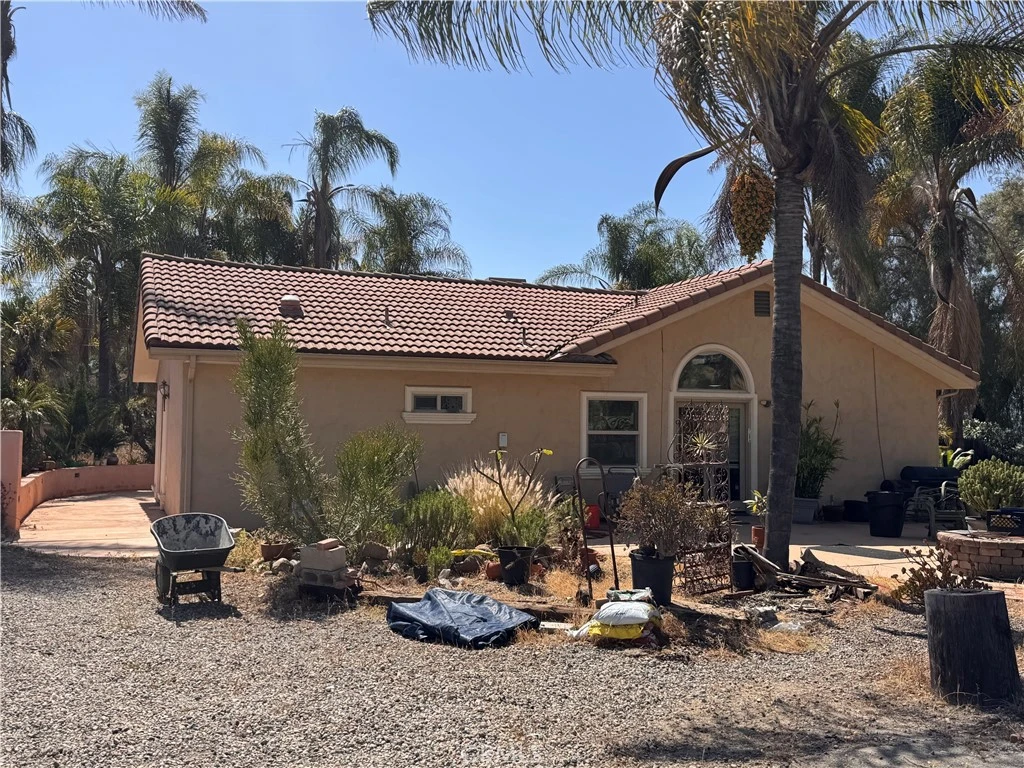
Photo 1 of 3261 N Kenora
Photo 2 of 3261 N Kenora
1 / 20
Main
Interior 1
Interior 2
Interior 3
Interior 4
imagesmode View 20 photos
For Sale
$1,175,000
Est. $6,580/mo

3261 N Kenora, Spring Valley, CA 91977

bed
3
Bedrooms
bathtub
4
Bathrooms
square_foot
3,538
Sq Ft

About this home

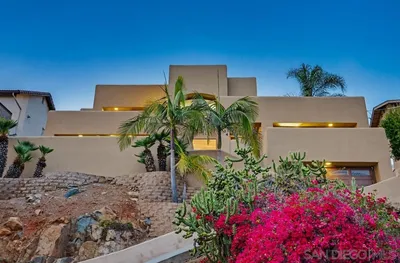
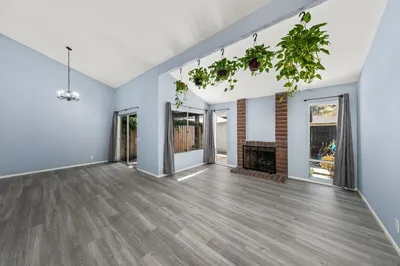
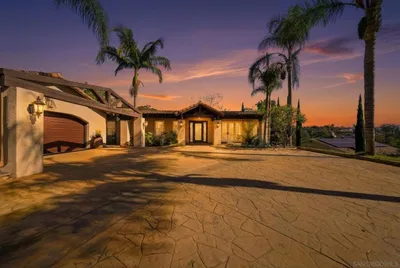
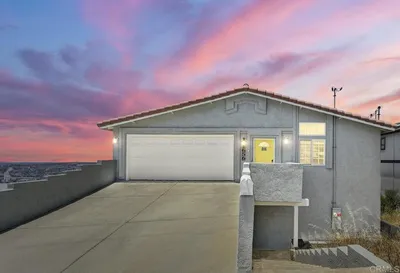
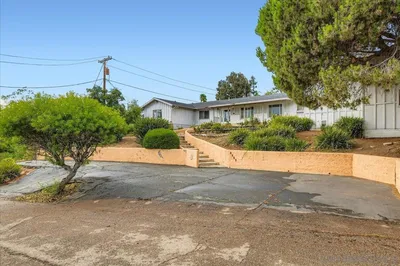
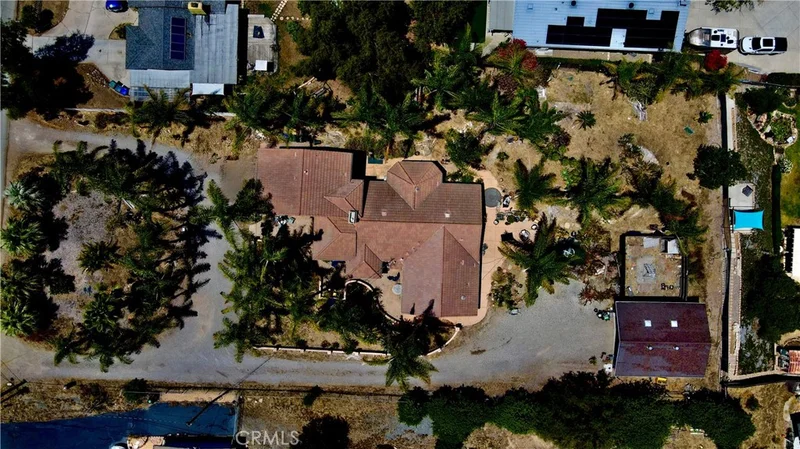
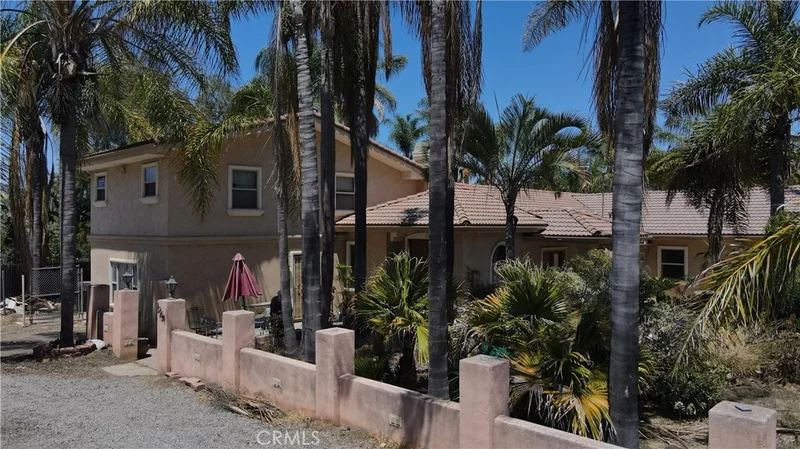
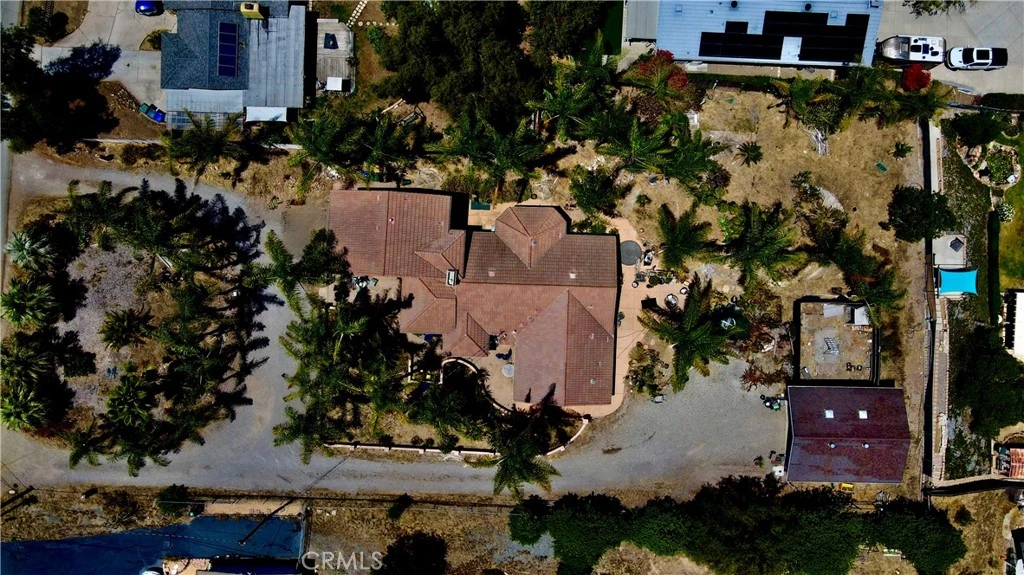

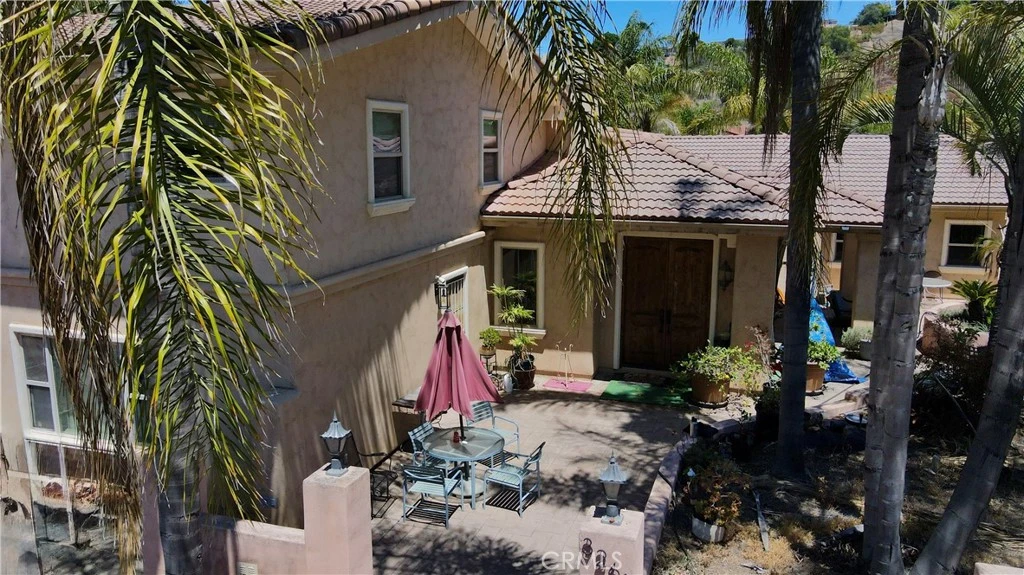
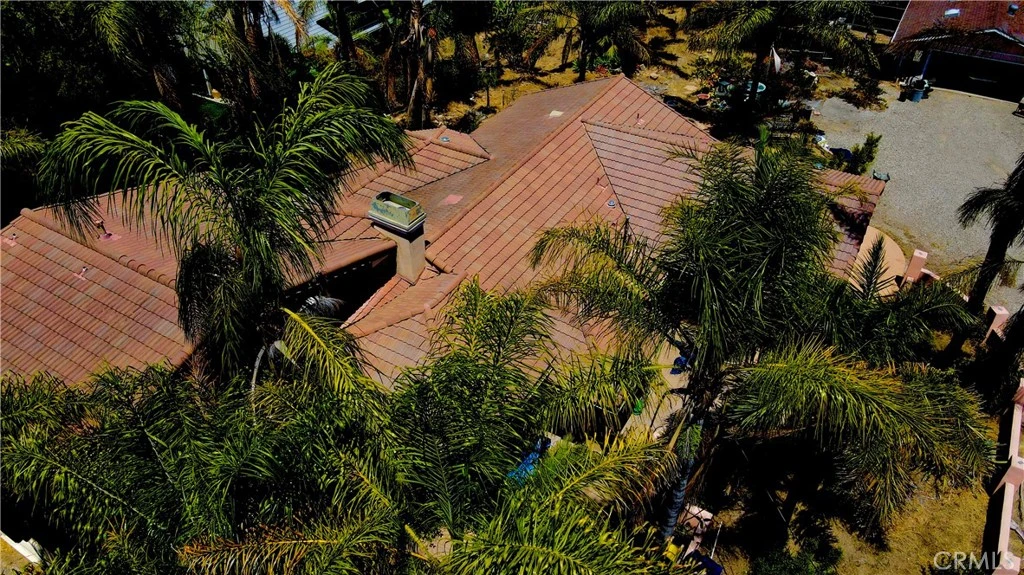
Nestled in the rolling hills of Spring Valley, 3261 Kenora Drive is a striking contemporary estate that perfectly balances expansive living space with the tranquility of a semi-rural retreat. Boasting an impressive 3,538 square feet of interior living area, this custom-built residence (c. 1990) offers a rare combination of scale and versatility on a generous 0.77-acre lot. Property Highlights • Spacious Living: The home features a well-conceived layout with 3 bedrooms and 3.5 bathrooms, providing ample privacy for residents and guests alike. • Gourmet Essentials: The interior is designed for comfort, featuring central air conditioning, forced-air heating, and a cozy fireplace that serves as a focal point for the main living area. • Outdoor Potential: Situated on nearly an acre of level-to-rolling land, the property offers a massive canvas for outdoor amenities, whether you envision a private pool, an accessory dwelling unit (ADU), or expansive xeriscaping. • Ample Parking: The property includes a dedicated garage and a spacious driveway, offering plenty of room for multiple vehicles, an RV, or boat storage. Located in the 91977 zip code, this home offers a "best of both worlds" location. You are minutes away from the scenic trails of the Sweetwater Reservoir and the local charm of Mount Helix, while maintaining easy access to the 125 and 94 freeways for a seamless commute to downtown San Diego and minutes away from Grossmont Center and Downtown La Mesa.

Property Facts

bed

Bedrooms

3

bathtub

Bathrooms

4

square_foot

Square Feet

3,538

landscape

Lot Size

33,541 sqft

calendar_month

Year Built

1990

home_work

Property Type

Single Family Residence

timer

Days on Market

46

payments

HOA Fee

N/A

garage

Garage Total

2

fingerprint

MLS #

SW26124291

Interior Details

General Interior

Interior Features

Beamed Ceilings, Wet Bar, Breakfast Bar, Ceiling Fans, Cathedral Ceilings, Separate Formal Dining Room, Granite Counters, High Ceilings, Recessed Lighting, Track Lighting, Bar, Bedroom On Main Level, Main Level Primary, Primary Suite, Walk In Closets

Flooring

Stone, Wood

Fireplace

Family Room, Gas, Gas Starter

Accessibility

Accessible Doors

Kitchen & Appliances

Appliances

Six Burner Stove, Built In Range, Dishwasher, Gas Cooktop, Gas Oven, Gas Water Heater, Ice Maker, Microwave, Refrigerator, Trash Compactor, Water To Refrigerator, Water Heater, Dryer

Laundry

Electric Dryer Hookup, Gas Dryer Hookup, Laundry Room

Bed & Bath

Main Level Bedrooms

2

Main Level Bathrooms

3

Climate Control

Cooling

Central Air

Heating

Central, Forced Air, Natural Gas

Parking

Total Parking Spaces

10

Garage Spaces

2

Open Parking Spaces

8

Parking Features

Driveway Down Slope From Street, Door Single, Driveway, Garage, Gravel, Off Street, Garage Faces Rear, Rv Access Parking, Workshop In Garage

Exterior & Lot

Building & Construction

Patio & Porch

Covered, Front Porch, Open, Patio, Porch

Fencing

Cross Fenced

Construction

Drywall, Copper Plumbing

Foundation

Slab

Roof

Spanish Tile

Direction Faced

East

Lot & Grounds

Lot Features

Rectangular Lot

Sewer

Public Sewer

Water Source

Public

Community & HOA

Community Features

Suburban

Mortgage Calculator

Total Monthly

$0

Principal & Interest:
$0
Property Tax:
$0
Home Insurance:
$0
HOA Fees:
$0
$
$
%

Nearby Schools

RatingSchool NameGradesDistance
6
Highlands Elementary
Elementary School
K-50.5 mi
N/A
Santa Sophia Academy
Private School
K-120.7 mi
3
Spring Valley Academy
Middle School
6-80.7 mi
6
Monte Vista High
High School
9-120.8 mi
6
Sweetwater Springs Elementary
Elementary School
K-51.0 mi

Convenience Score

Market Insights

91977|Spring Valley

Estimated Value

Calculating...
No change vs. last year
Value history is still building for this area.

Market Temperature

Seller'sBalancedBuyer's
0d30d60d180d
Balanced

Balanced market

30 Days

Avg. time on market

This is a Balanced Market. Homes are selling at a moderate pace.

Flood & Climate Risk

Noise Levels

Location

3261 N Kenora

Spring Valley, CA 91977

Open in Mapsopen_in_new
Topfind Realty

Ready to Take the Next Step?

Get expert support from a local agent today.

call
(800)-330-9306Available 9AM - 7PM

Similar Homes You Might Like

Based on price, location, and features
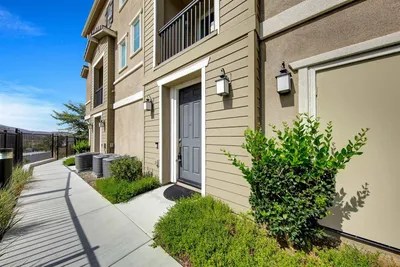
1138 Purdy St
OPEN AUG 22, 8PM - 11PM
VIRTUAL TOUR

$746,000

FOR SALE

1138 Purdy St, Spring Valley, CA 91977

3 beds · 2 baths · 1,080 sqft

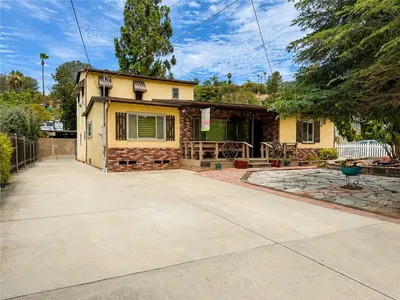
8710 Spring Canyon Drive
VIRTUAL TOUR

$555,000

FOR SALE

8710 Spring Canyon Drive, Spring Valley, CA 91977

2 beds · 3 baths · 1,088 sqft

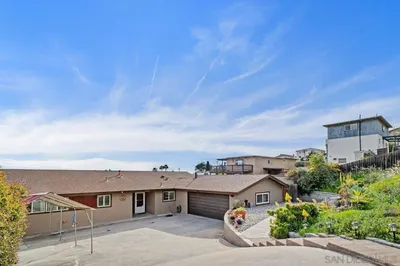
10394 Valley Waters Dr
VIRTUAL TOUR

$1,100,000

FOR SALE

10394 Valley Waters Dr, Spring Valley, CA 91978

4 beds · 3 baths · 2,733 sqft

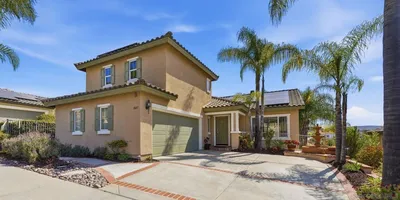
3458 Central
VIRTUAL TOUR

$725,000

FOR SALE

3458 Central, Spring Valley, CA 91977

3 beds · 3 baths · 1,770 sqft

9634 Eucalyptus St
VIRTUAL TOUR

$1,075,000

FOR SALE

9634 Eucalyptus St, Spring Valley, CA 91977

4 beds · 3 baths · 2,800 sqft

2147 Citrus Tree
VIRTUAL TOUR

$625,000

FOR SALE

2147 Citrus Tree, Spring Valley, CA 91977

2 beds · 2 baths · 1,183 sqft

2708 Juniper Berry

$659,000

FOR SALE

2708 Juniper Berry, Spring Valley, CA 91977

3 beds · 3 baths · 1,414 sqft

4114 Citradora
VIRTUAL TOUR

$899,000

FOR SALE

4114 Citradora, Spring Valley, CA 91977

3 beds · 3 baths · 2,213 sqft

Recently Sold

9545 Chestnut St
VIRTUAL TOUR

$885,000

SOLD

9545 Chestnut St, Spring Valley, CA 91977

3 beds · 3 baths · 3,180 sqft

10457 Lake Breeze Dr
VIRTUAL TOUR

$1,013,000

SOLD

10457 Lake Breeze Dr, Spring Valley, CA 91977

4 beds · 3 baths · 3,170 sqft

9610 Vista Del Sol

$1,525,000

SOLD

9610 Vista Del Sol, Spring Valley, CA 91977

4 beds · 5 baths · 3,852 sqft

9802 Eucalyptus St.
VIRTUAL TOUR

$795,000

SOLD

9802 Eucalyptus St., Spring Valley, CA 91977

4 beds · 3 baths · 3,154 sqft

4177 Conrad Dr
VIRTUAL TOUR

$1,300,000

SOLD

4177 Conrad Dr, Spring Valley, CA 91977

4 beds · 5 baths · 2,972 sqft

10351 Don Pico Road
VIRTUAL TOUR

$1,124,000

SOLD

10351 Don Pico Road, Spring Valley, CA 91978

4 beds · 4 baths · 2,841 sqft

1656 Maria Avenue
VIRTUAL TOUR

$880,000

SOLD

1656 Maria Avenue, Spring Valley, CA 91977

4 beds · 4 baths · 3,073 sqft

4177 Conrad Drive
VIRTUAL TOUR

$925,000

SOLD

4177 Conrad Drive, Spring Valley, CA 91977

4 beds · 5 baths · 2,972 sqft

$1,175,000
3 bd | 4 ba | 3,538 sqft
Request a tourcall
Topfind Realty

Company

  • About Us
  • Careers
  • Articles
  • Home Estimate

Explore

  • Renting
  • Buying
  • Selling
  • Realtors

Support

  • Help Center
  • Contact Us
  • Terms & Conditions
  • Privacy Policy

Topfind Realty, DRE # 02240815, is a licensed real estate broker in California. Topfind Realty pledges to support the Fair Housing Act and adhere to Equal Housing Opportunity laws.

Copyright © 2026 Topfind Realty. All Rights Reserved.