1 / 20
imagesmode View 20 photos
For Sale
$739,900
Est. $4,143/mo7712 Elder Way, Stanton, CA 90680
bed
3
Bedrooms
bathtub
2
Bathrooms
square_foot
1,402
Sq Ft
About this home
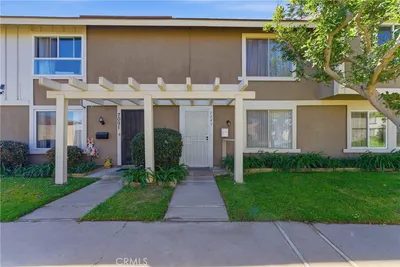
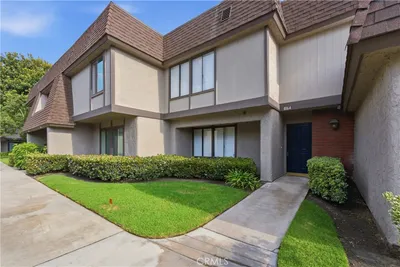

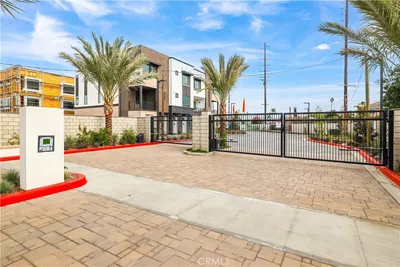
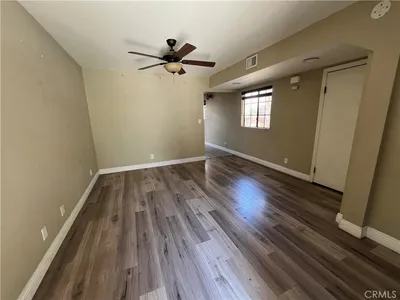
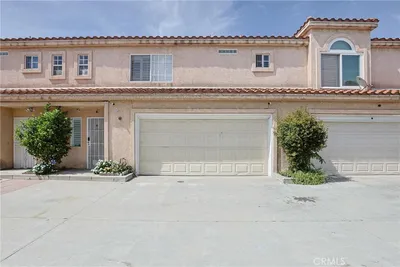
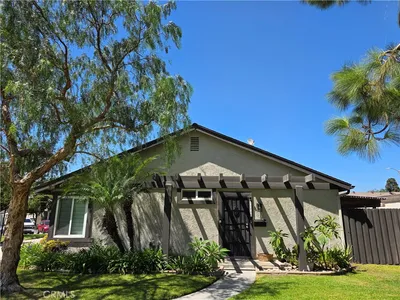
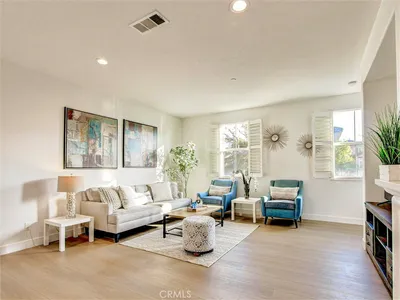
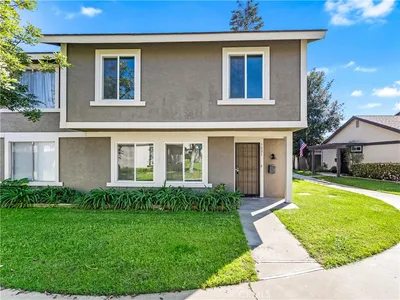
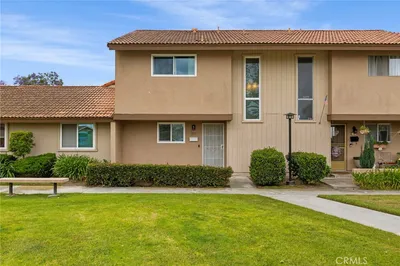
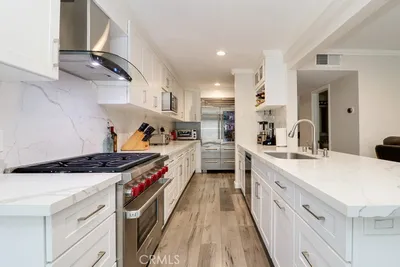
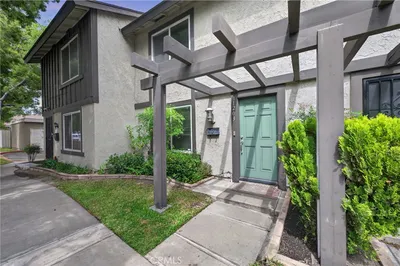
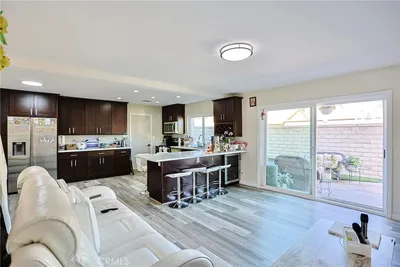
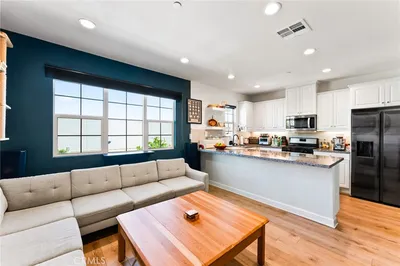
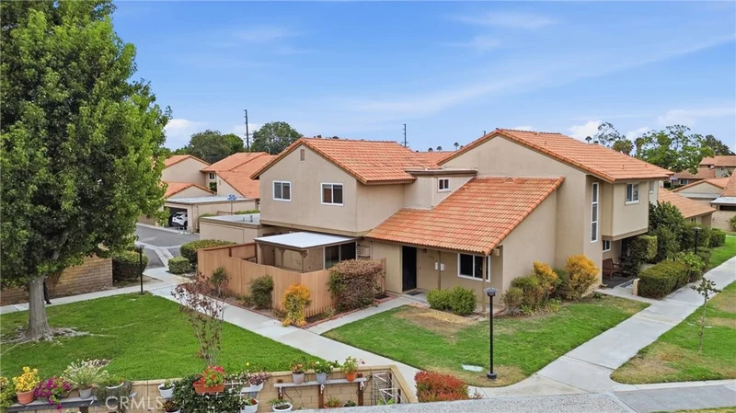
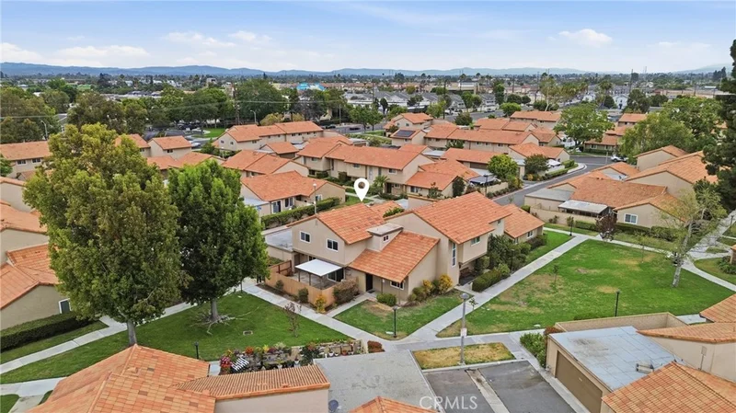
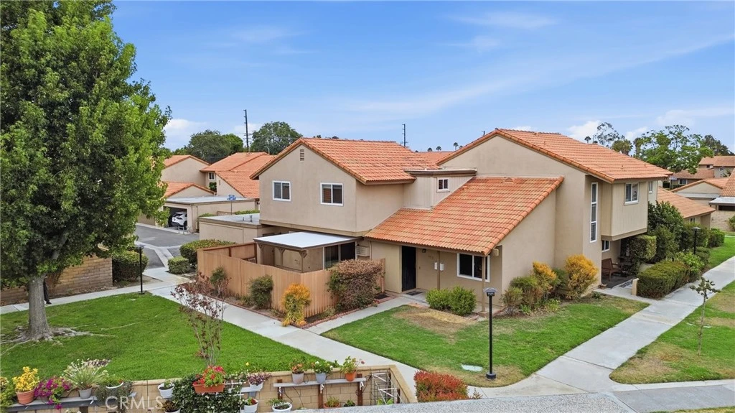
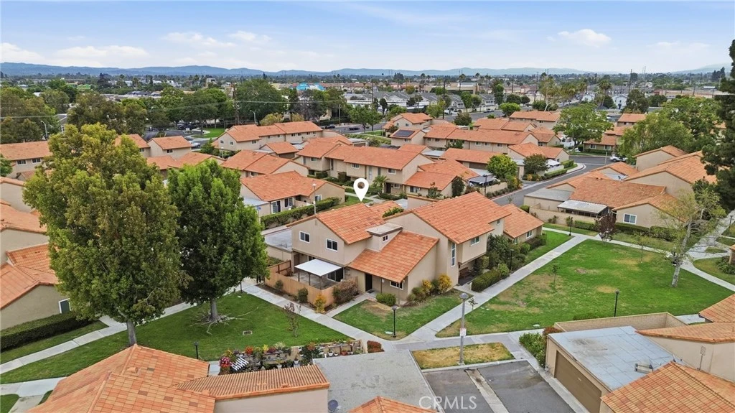
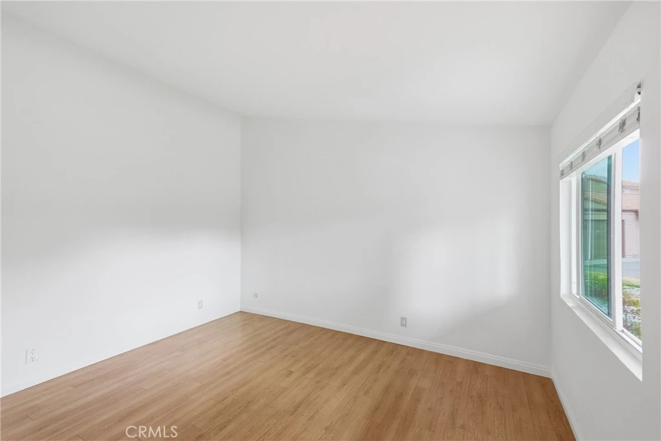
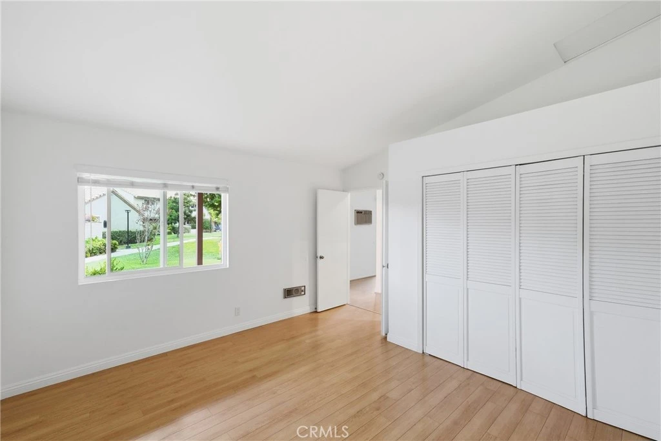
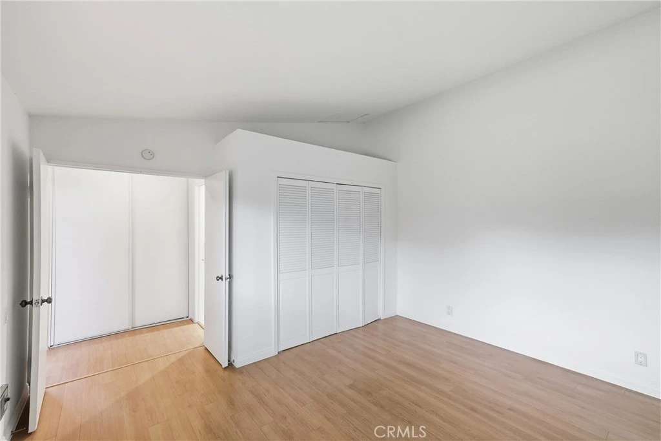
Quiet and well-maintained rare end-unit townhouse located in the highly desirable Summertree community in Stanton. It is in MOVE-IN READY CONDITION, with recent improvements including fresh inside paint, brand-new stove, range hood, and dishwasher, along with a new patio cover in the backyard, one new upstairs window and new door providing access to the backyard. THE MAIN LEVEL FEATURES A PRIMARY BEDROOM AND FULL BATHROOM. A spacious kitchen, and an inviting living and dining area, ideal for multigenerational living or accommodating guests, NO ONE ABOVE or BELOW. Upstairs loft offers execptional flexibility for a home office, family room, guest space or POTENTIAL 4TH-BEDROOM-STYLE living area, buyer to verify use. The HOA includes a large swimming pool, playground, beautifully maintained greenbelts, walking paths, outside paint and roof. This desirable end unit shares only one common wall and features an oversized attached two-car garage with direct access. Located within the Anaheim Union High School District, residents have access to Lexington Junior High and Cypress High School, with the opportunity to apply to the prestigious Oxford Academy through its competitive admission process. Conveniently located near the 91, 5, 605, and 405 freeways, with shopping, dining, and daily conveniences just minutes away, including Costco, Costco Business Center, Home Depot, Walmart, Target, Super King Market, H Mart, and 99 Ranch Market. Enjoy easy access to world-famous attractions including Knott’s Berry Farm (approximately 3 miles away) and Disneyland Resort (approximately 5 miles away). This home offers the perfect combination of comfort, location, convenience, and value—an excellent opportunity for homeowners and investors alike.
Property Facts
bed
Bedrooms
3
bathtub
Bathrooms
2
square_foot
Square Feet
1,402
landscape
Lot Size
1,731 sqft
calendar_month
Year Built
1972
home_work
Property Type
Townhouse
timer
Days on Market
28
payments
HOA Fee
$310/mo
garage
Garage Total
2
fingerprint
MLS #
CV26157447
Interior Details
General Interior
Interior Features
Granite Counters, Open Floorplan, See Remarks, Unfurnished, Loft, Main Level Primary
Flooring
Wood
Accessibility
Other, See Remarks
Kitchen & Appliances
Appliances
Dishwasher, Electric Oven, Electric Range, Gas Range, Water Heater
Laundry
In Garage, See Remarks
Bed & Bath
Main Level Bedrooms
1
Main Level Bathrooms
1
Climate Control
Cooling
Electric, See Remarks
Heating
Electric, Natural Gas
Parking
Total Parking Spaces
2
Garage Spaces
2
Attached Garage
Yes
Parking Features
Garage, Garage Door Opener, On Site, Oversized, Private
Exterior & Lot
Building & Construction
Patio & Porch
Open, Patio
Fencing
Vinyl
Security
Carbon Monoxide Detectors, Smoke Detectors
Construction
Brick, Frame, Stucco, Wood Siding
Foundation
Slab
Roof
Tile
Direction Faced
South
Lot & Grounds
Lot Features
Sixteen To Twenty Units Acre, Front Yard, Greenbelt, Lawn, Paved
Pool Features
Community, Fenced, Association
Sewer
Public Sewer
Water Source
Public
Community & HOA
Association Info
HOA Fee$310
FrequencyMonthly
HOA Amenities
Maintenance Grounds, Management, Playground, Pool, Trails
Community Features
Hiking, Street Lights, Sidewalks, Pool
Mortgage Calculator
Total Monthly
$0
Principal & Interest:
$0Property Tax:
$0Home Insurance:
$0HOA Fees:
$0$
$
%
Nearby Schools
| Rating | School Name |
|---|---|
N/A | Early Childhood Education Center - Carver Campus Middle School |
6 | Robert M. Pyles Stem Academy Elementary School |
7 | Hansen Elementary Elementary School |
6 | Twila Reid Elementary Elementary School |
7 | Rancho Alamitos High High School |
Convenience Score
Market Insights
90680|Stanton
Estimated Value
Calculating...
No change vs. last year
Value history is still building for this area.
Market Temperature
Seller'sBalancedBuyer's
0d30d60d180d
Balanced
Balanced market
30 Days
Avg. time on market
This is a Balanced Market. Homes are selling at a moderate pace.
Flood & Climate Risk
Noise Levels

Ready to Take the Next Step?
Get expert support from a local agent today.
call
(800)-330-9306Available 9AM - 7PM
Similar Homes You Might Like
Based on price, location, and features