Topfind Realty
Renting

Search Rentals

Houses for RentTownhomes for RentCondos for RentView All Rentals →

Renting Resources

Why Rent With UsRenter GuideRent vs Buy Calculator

Renter Articles

How to Negotiate RentUnderstanding Your LeaseMoving Checklist for Renters
Buying

Search Homes

Houses for SaleTownhomes for SaleCondos for SaleView All Homes →

Buying Resources

Why Buy With UsBuyer GuideAffordability CalculatorInvestment CalculatorProperty Tax Calculator

Buyer Articles

Master Your New Home BudgetBeat Moving StressPacking Secrets
Selling

Selling Tools

Home ValuationFind a Seller's Agent

Selling Resources

Why Sell With UsSeller GuideNet Sheet CalcHELOC Calculator

Seller Articles

Strategic PricingDownsizing Tips
Mortgage Rates

Today's Rates

Mortgage RatesRefinance RatesLoan ComparisonHELOC Calculator

Mortgage Resources

Understanding Mortgage RatesFirst-Time Homebuyer GuideWhen to Refinance Your Mortgage
Realtors
Topfind
Houses for RentTownhomes for RentCondos for RentView All Rentals →
Why Rent With UsRenter GuideRent vs Buy Calculator
How to Negotiate RentUnderstanding Your LeaseMoving Checklist for Renters
Houses for SaleTownhomes for SaleCondos for SaleView All Homes →
Why Buy With UsBuyer GuideAffordability CalculatorInvestment CalculatorProperty Tax Calculator
Master Your New Home BudgetBeat Moving StressPacking Secrets
Home ValuationFind a Seller's Agent
Why Sell With UsSeller GuideNet Sheet CalcHELOC Calculator
Strategic PricingDownsizing Tips
Mortgage RatesRefinance RatesLoan ComparisonHELOC Calculator
Understanding Mortgage RatesFirst-Time Homebuyer GuideWhen to Refinance Your Mortgage
groupRealtorsinfoAbout Us
Continue with Google
Sign InSign Up
Topfind Realty
Renting

Search Rentals

Houses for RentTownhomes for RentCondos for RentView All Rentals →

Renting Resources

Why Rent With UsRenter GuideRent vs Buy Calculator

Renter Articles

How to Negotiate RentUnderstanding Your LeaseMoving Checklist for Renters
Buying

Search Homes

Houses for SaleTownhomes for SaleCondos for SaleView All Homes →

Buying Resources

Why Buy With UsBuyer GuideAffordability CalculatorInvestment CalculatorProperty Tax Calculator

Buyer Articles

Master Your New Home BudgetBeat Moving StressPacking Secrets
Selling

Selling Tools

Home ValuationFind a Seller's Agent

Selling Resources

Why Sell With UsSeller GuideNet Sheet CalcHELOC Calculator

Seller Articles

Strategic PricingDownsizing Tips
Mortgage Rates

Today's Rates

Mortgage RatesRefinance RatesLoan ComparisonHELOC Calculator

Mortgage Resources

Understanding Mortgage RatesFirst-Time Homebuyer GuideWhen to Refinance Your Mortgage
Realtors
Topfind
Houses for RentTownhomes for RentCondos for RentView All Rentals →
Why Rent With UsRenter GuideRent vs Buy Calculator
How to Negotiate RentUnderstanding Your LeaseMoving Checklist for Renters
Houses for SaleTownhomes for SaleCondos for SaleView All Homes →
Why Buy With UsBuyer GuideAffordability CalculatorInvestment CalculatorProperty Tax Calculator
Master Your New Home BudgetBeat Moving StressPacking Secrets
Home ValuationFind a Seller's Agent
Why Sell With UsSeller GuideNet Sheet CalcHELOC Calculator
Strategic PricingDownsizing Tips
Mortgage RatesRefinance RatesLoan ComparisonHELOC Calculator
Understanding Mortgage RatesFirst-Time Homebuyer GuideWhen to Refinance Your Mortgage
groupRealtorsinfoAbout Us
Continue with Google
Sign InSign Up
Real Estate/CA/Stirling City/17214 Manzanita Street
Photo 1 of 17214 Manzanita Street
Photo 2 of 17214 Manzanita Street
1 / 20
Main
Interior 1
Interior 2
Interior 3
Interior 4
imagesmode View 20 photos
For Sale
$199,800
Est. $1,119/mo

17214 Manzanita Street, Stirling City, CA 95978

bed
3
Bedrooms
bathtub
2
Bathrooms
square_foot
1,352
Sq Ft

About this home

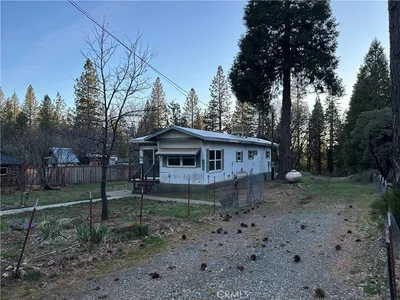
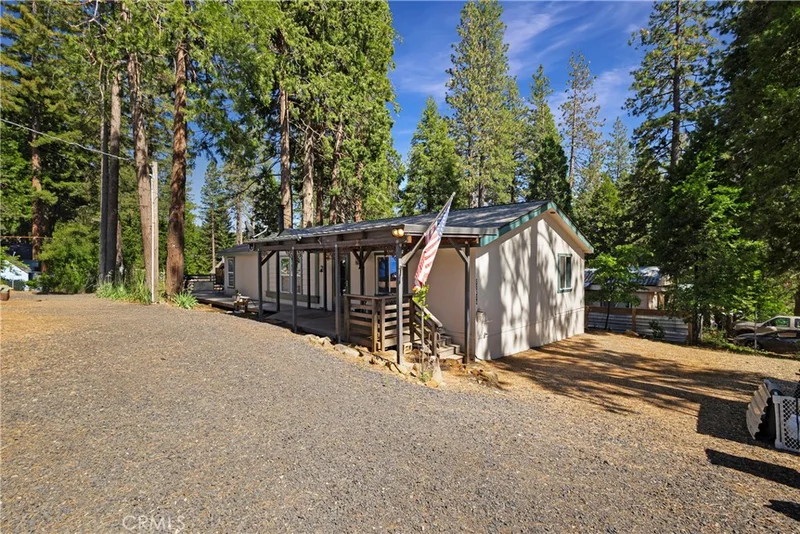
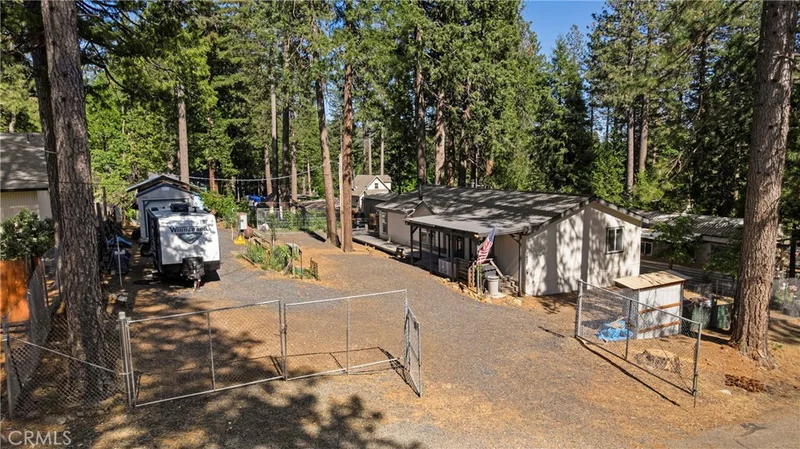
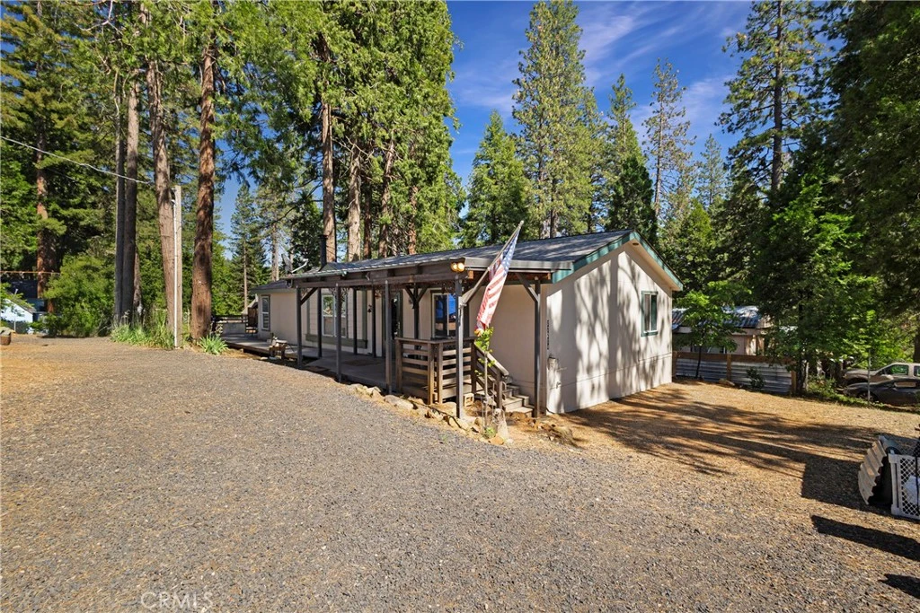
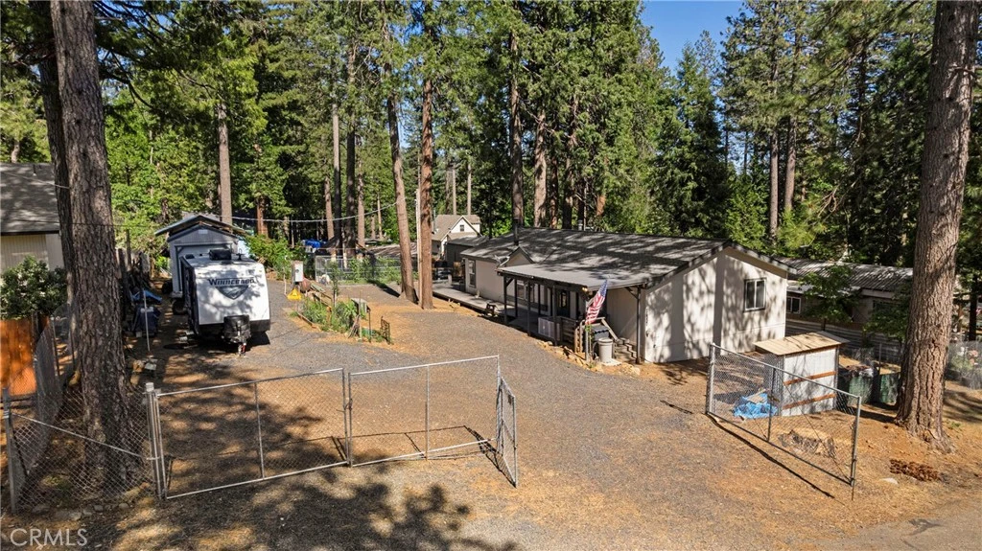
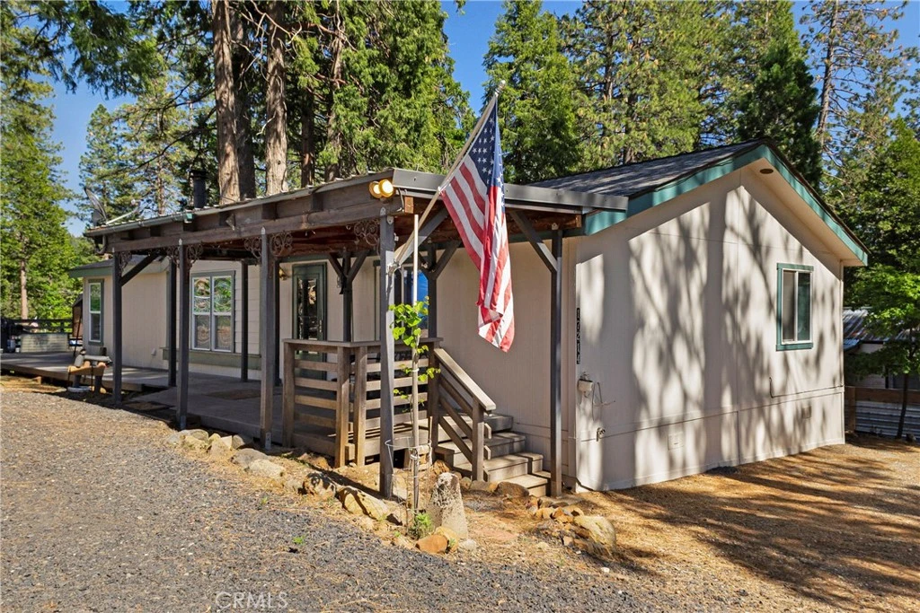
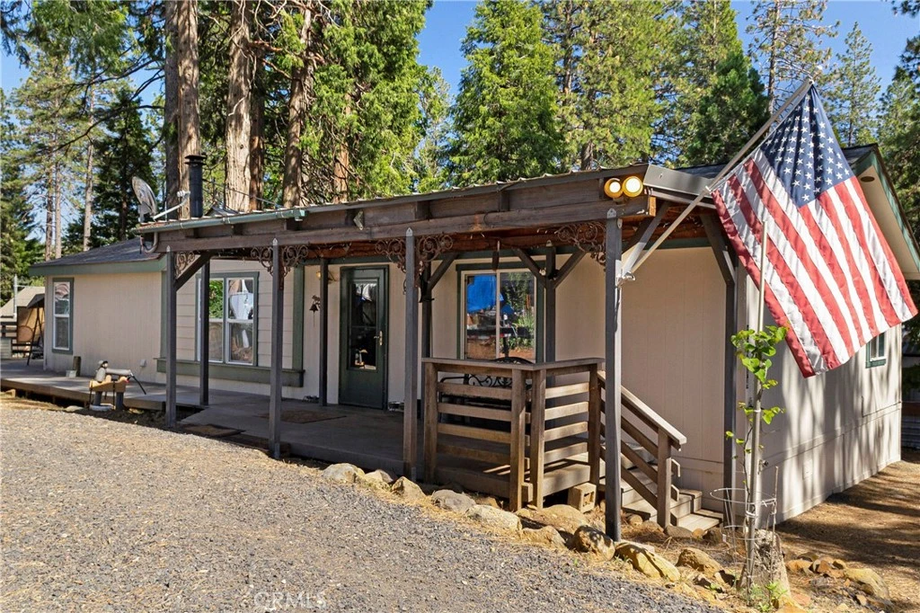
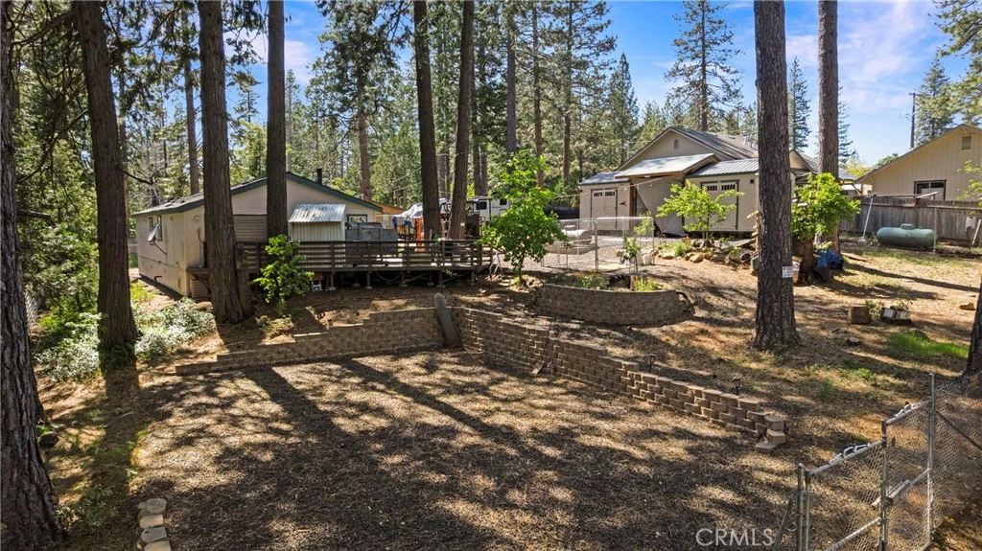
MOTIVATED SELLER, MOTIVATED SELLER! Welcome to the Historic Stirling City Community. Located in the Sierra Nevada Mountains where the air is clean and majestic evergreens surround the town. Walk into the forest right around the corner! There are tons of off-road trails leading to the high lakes and even Chester. In the winter take a snowmobile ride to Lake Almanor. The town also has MERLO PARK, a fantastic escape. The best way to describe this home is Pride in Ownership. New Roof in 2021!!The home is fully fenced with multiple gated entries. There is a bonus 30ftX47ft alley access double gate entry to a level gravel area perfect for a shop or garage. The property also has full RV hook-ups and two work sheds with electricity & metal roofing. This property also has 4 varieties of Apples, Apricot and Cherry! The 9ftX23ft covered front porch welcomes you and your guest into the home. The home offers an open floor plan and split primary bedroom floor plan. The living room offers vaulted ceilings, free standing wood stove, dual pane windows, LVP flooring & a knotty pine tongue & groove accent wall. The living room opens up to the spacious kitchen and dining room. The kitchen has tons of cabinets & counter space, large 7ft breakfast bar, updated Whirlpool Stainless dishwasher, free standing oven/range, built in microwave, vaulted ceiling and LVP flooring. Off the kitchen is the laundry room with LVP flooring, cabinets and shelves and hanging rod. The spacious primary bedroom offers vaulted ceilings, walk-in closet, top-down blinds and the primary bath offers an easy step in shower. Both guest bedrooms have the upgraded LVP flooring & vaulted ceilings. The guest bath offers a tub/shower combination. This property has dual pane windows throughout. The main entrance has a 19ft. gated opening and a secondary 20ft gated opening. The property also offers a nice wood storage building. Don't miss this opportunity for a wonderful home and a wonderful lifestyle.

Property Facts

bed

Bedrooms

3

bathtub

Bathrooms

2

square_foot

Square Feet

1,352

landscape

Lot Size

13,939 sqft

calendar_month

Year Built

2003

home_work

Property Type

Manufactured On Land

timer

Days on Market

58

payments

HOA Fee

N/A

garage

Garage Total

0

fingerprint

MLS #

SN26130507

Interior Details

General Interior

Interior Features

Breakfast Bar, Built In Features, Ceiling Fans, Separate Formal Dining Room, High Ceilings, In Law Floorplan, Living Room Deck Attached, Open Floorplan, Recessed Lighting, Storage, All Bedrooms Down, Bedroom On Main Level, Main Level Primary, Walk In Closets

Flooring

Vinyl

Fireplace

Free Standing, Living Room, Wood Burning

Kitchen & Appliances

Appliances

Dishwasher, Free Standing Range, Disposal, Microwave, Propane Cooktop, Propane Range

Laundry

Electric Dryer Hookup, Laundry Room, Propane Dryer Hookup

Bed & Bath

Main Level Bedrooms

3

Main Level Bathrooms

2

Climate Control

Cooling

Central Air

Heating

Central, Forced Air, Wood, Wood Stove

Parking

Total Parking Spaces

10

Open Parking Spaces

10

Parking Features

Boat, Driveway Level, Driveway, Gravel, Rv Hook Ups, Rv Gated, Rv Access Parking

Exterior & Lot

Building & Construction

Patio & Porch

Covered, Deck, Front Porch

Fencing

Chain Link

Roof

Composition

Lot & Grounds

Lot Features

Zero To One Unit Acre, Street Level

Sewer

Public Sewer

Water Source

Public

Community & HOA

Community Features

Biking, Fishing, Hiking, Horse Trails, Hunting, Lake, Mountainous, Near National Forest, Park, Rural, Water Sports

Mortgage Calculator

Total Monthly

$0

Principal & Interest:
$0
Property Tax:
$0
Home Insurance:
$0
HOA Fees:
$0
$
$
%

Nearby Schools

RatingSchool NameGradesDistance
No school data available for this area.

Convenience Score

Market Insights

95978|Stirling City

Estimated Value

Calculating...
No change vs. last year
Value history is still building for this area.

Market Temperature

Seller'sBalancedBuyer's
0d30d60d180d
Balanced

Balanced market

30 Days

Avg. time on market

This is a Balanced Market. Homes are selling at a moderate pace.

Flood & Climate Risk

Noise Levels

Location

17214 Manzanita Street

Stirling City, CA 95978

Open in Mapsopen_in_new
Topfind Realty

Ready to Take the Next Step?

Get expert support from a local agent today.

call
(800)-330-9306Available 9AM - 7PM

Similar Homes You Might Like

Based on price, location, and features
17198 Skyway Road
VIRTUAL TOUR

$379,000

FOR SALE

17198 Skyway Road, Stirling City, CA 95978

3 beds · 3 baths · 1,842 sqft

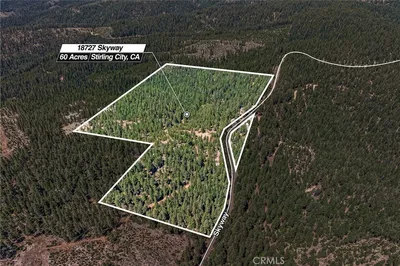
18727 Skyway

$288,000

FOR SALE

18727 Skyway, Stirling City, CA 95978

8 beds · 3 baths · 4,241 sqft

Recently Sold

17159 Manzanita Street

$155,000

SOLD

17159 Manzanita Street, Stirling City, CA 95978

2 beds · 2 baths · 888 sqft

17035 Manzanita Street

$105,000

SOLD

17035 Manzanita Street, Stirling City, CA 95978

2 beds · 1 baths · 665 sqft

$199,800
3 bd | 2 ba | 1,352 sqft
Request a tourcall
Topfind Realty

Company

  • About Us
  • Careers
  • Articles
  • Home Estimate

Explore

  • Renting
  • Buying
  • Selling
  • Realtors

Support

  • Help Center
  • Contact Us
  • Terms & Conditions
  • Privacy Policy

Topfind Realty, DRE # 02240815, is a licensed real estate broker in California. Topfind Realty pledges to support the Fair Housing Act and adhere to Equal Housing Opportunity laws.

Copyright © 2026 Topfind Realty. All Rights Reserved.