For Sale
$7,799,000
Est. $43,674/mo11947 IREDELL STREET, Studio City, CA 91604
bed
7
Bedrooms
bathtub
8
Bathrooms
square_foot
7,043
Square Feet
About this home
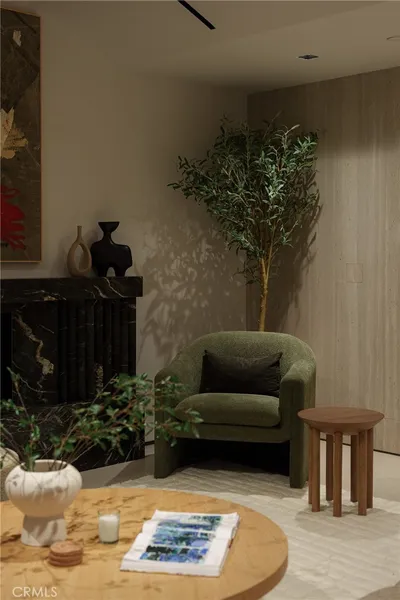
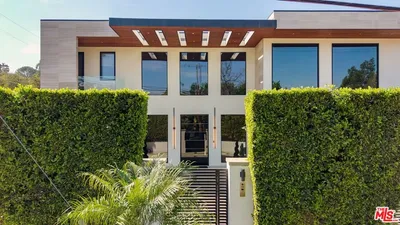
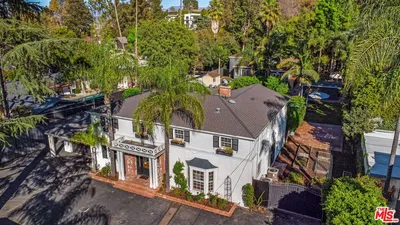
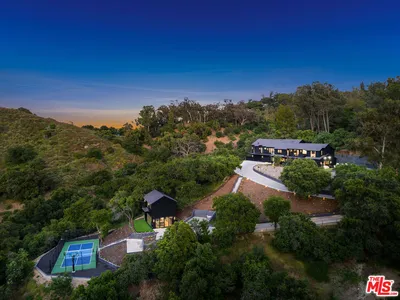
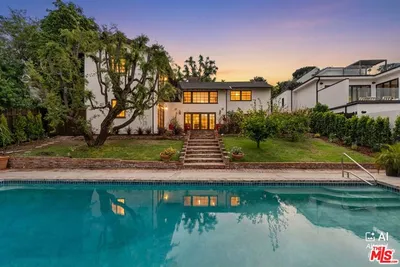
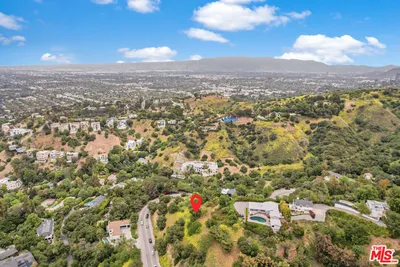
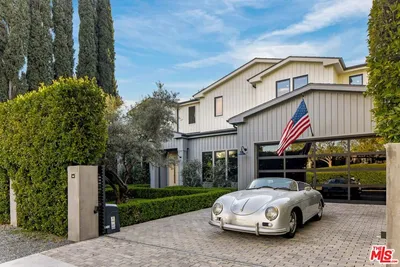
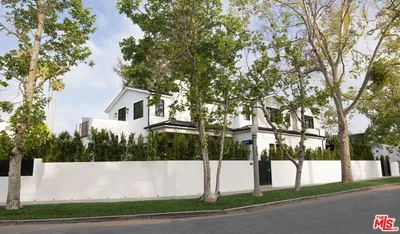
Set within the coveted Fryman Estates community, this contemporary Mediterranean villa rests on nearly an acre of meticulously maintained grounds in prime Studio City — an exceptionally rare parcel in a hillside setting where land of this size and usability is seldom available. Gated and private, the residence commands sweeping panoramic views of the surrounding mountains and canyons. Adding to its distinctive appeal, the residence has notable screen history, with public reports connecting 11947 Iredell Street to productions including Keeping Up With the Kardashians, True Blood, American Horror Story, Chelsea Lately, and a Victoria’s Secret commercial — a reflection of the property’s privacy, scale, architectural presence, and cinematic setting. Approximately 8,000 square feet of refined living space encompasses seven en-suite bedrooms and eight bathrooms. At the heart of the home, a gourmet kitchen showcases premium Viking and Sub-Zero appliances, a generous center island, and a sunlit breakfast area. The serene primary suite offers an expansive private patio, generous walk-in closets, and a spa-inspired bath. Designed for both tranquil relaxation and effortless entertaining, the grounds unfold into a resort-style retreat with a pool, spa, built-in BBQ, and beautifully landscaped surrounds. Additional appointments include a formal dining room, a dedicated screening room, and a temperature-controlled wine cellar. The rarity of a near-acre lot in this pocket of Studio City cannot be overstated — flat, usable land of this scale is exceedingly uncommon so close to the city, affording a level of space, privacy, and indoor-outdoor living that few properties can offer. A trophy offering of remarkable craftsmanship, seclusion, and enduring quality. More than a residence, it is a rare opportunity to own a truly distinctive home in one of the area’s most prized hillside settings.
Property Facts
bed
Bedrooms
7
bathtub
Bathrooms
8
square_foot
Square Feet
7,043
landscape
Lot Size
38,315 sqft
calendar_month
Year Built
1983
home_work
Property Type
Single Family Residence
timer
Days on Market
1
payments
HOA Fee
N/A
garage
Garage Total
4
fingerprint
MLS #
NDP2606010
Interior Details
General Interior
Interior Features
Bedroom On Main Level, Multiple Primary Suites, Primary Suite, Walk In Pantry, Wine Cellar, Walk In Closets
Fireplace
Bath, Dining Room, Primary Bedroom
Kitchen & Appliances
Laundry
Laundry Room
Bed & Bath
Main Level Bedrooms
1
Main Level Bathrooms
2
Climate Control
Cooling
Central Air
Parking
Total Parking Spaces
8
Garage Spaces
4
Open Parking Spaces
4
Attached Garage
Yes
Exterior & Lot
Lot & Grounds
Lot Features
Thirty Six To Forty Units Acre, Back Yard, Front Yard, Greenbelt, Lawn, Landscaped, Sprinkler System
Pool Features
In Ground, Private
Sewer
Public Sewer
Community & HOA
Association Info
Community Features
Biking, Foothills, Hiking, Mountainous
Mortgage Calculator
Total Monthly
$0
Principal & Interest:
$0Property Tax:
$0Home Insurance:
$0HOA Fees:
$0$
$
%
Nearby Schools
| Rating | School Name | ||
|---|---|---|---|
| No school data available for this area. | |||
Convenience Score
Market Insights
91604|Studio City
analytics
Estimated Value
Calculating...
trending_up0%vs. last year
202120222023202420252026
Market Temperature
Seller'sBalancedBuyer's
0d30d60d180d
Balanced
Balanced market
30 Days
Avg. time on market
This is a Balanced Market. Homes are selling at a moderate pace.
flood
Flood & Climate Risk
Flood Risk
Minimal — not in a FEMA flood zone
Wildfire Risk
Moderate — near wildland-urban interface
Heat Risk
Low — moderate summer temperatures
Earthquake Risk
Southern California seismic zone
volume_up
Noise Levels
TrafficQuiet residential street
AirportMinimal airport noise
CommercialLow commercial activity nearby
streetview
Open Full Street Viewopen_in_newStreet View

Ready to Take the Next Step?
Get expert support from a local agent today.
call
(800)-330-9306Available 9AM - 7PM
Similar Homes You Might Like
Based on price, location, and features