Topfind Realty
Renting

Search Rentals

Houses for RentTownhomes for RentCondos for RentView All Rentals →

Renting Resources

Why Rent With UsRenter GuideRent vs Buy Calculator

Renter Articles

How to Negotiate RentUnderstanding Your LeaseMoving Checklist for Renters
Buying

Search Homes

Houses for SaleTownhomes for SaleCondos for SaleView All Homes →

Buying Resources

Why Buy With UsBuyer GuideAffordability CalculatorInvestment CalculatorProperty Tax Calculator

Buyer Articles

Master Your New Home BudgetBeat Moving StressPacking Secrets
Selling

Selling Tools

Home ValuationFind a Seller's Agent

Selling Resources

Why Sell With UsSeller GuideNet Sheet CalcHELOC Calculator

Seller Articles

Strategic PricingDownsizing Tips
Mortgage Rates

Today's Rates

Mortgage RatesRefinance RatesLoan ComparisonHELOC Calculator

Mortgage Resources

Understanding Mortgage RatesFirst-Time Homebuyer GuideWhen to Refinance Your Mortgage
Realtors
Topfind
Houses for RentTownhomes for RentCondos for RentView All Rentals →
Why Rent With UsRenter GuideRent vs Buy Calculator
How to Negotiate RentUnderstanding Your LeaseMoving Checklist for Renters
Houses for SaleTownhomes for SaleCondos for SaleView All Homes →
Why Buy With UsBuyer GuideAffordability CalculatorInvestment CalculatorProperty Tax Calculator
Master Your New Home BudgetBeat Moving StressPacking Secrets
Home ValuationFind a Seller's Agent
Why Sell With UsSeller GuideNet Sheet CalcHELOC Calculator
Strategic PricingDownsizing Tips
Mortgage RatesRefinance RatesLoan ComparisonHELOC Calculator
Understanding Mortgage RatesFirst-Time Homebuyer GuideWhen to Refinance Your Mortgage
groupRealtorsinfoAbout Us
Continue with Google
Sign InSign Up
Topfind Realty
Renting

Search Rentals

Houses for RentTownhomes for RentCondos for RentView All Rentals →

Renting Resources

Why Rent With UsRenter GuideRent vs Buy Calculator

Renter Articles

How to Negotiate RentUnderstanding Your LeaseMoving Checklist for Renters
Buying

Search Homes

Houses for SaleTownhomes for SaleCondos for SaleView All Homes →

Buying Resources

Why Buy With UsBuyer GuideAffordability CalculatorInvestment CalculatorProperty Tax Calculator

Buyer Articles

Master Your New Home BudgetBeat Moving StressPacking Secrets
Selling

Selling Tools

Home ValuationFind a Seller's Agent

Selling Resources

Why Sell With UsSeller GuideNet Sheet CalcHELOC Calculator

Seller Articles

Strategic PricingDownsizing Tips
Mortgage Rates

Today's Rates

Mortgage RatesRefinance RatesLoan ComparisonHELOC Calculator

Mortgage Resources

Understanding Mortgage RatesFirst-Time Homebuyer GuideWhen to Refinance Your Mortgage
Realtors
Topfind
Houses for RentTownhomes for RentCondos for RentView All Rentals →
Why Rent With UsRenter GuideRent vs Buy Calculator
How to Negotiate RentUnderstanding Your LeaseMoving Checklist for Renters
Houses for SaleTownhomes for SaleCondos for SaleView All Homes →
Why Buy With UsBuyer GuideAffordability CalculatorInvestment CalculatorProperty Tax Calculator
Master Your New Home BudgetBeat Moving StressPacking Secrets
Home ValuationFind a Seller's Agent
Why Sell With UsSeller GuideNet Sheet CalcHELOC Calculator
Strategic PricingDownsizing Tips
Mortgage RatesRefinance RatesLoan ComparisonHELOC Calculator
Understanding Mortgage RatesFirst-Time Homebuyer GuideWhen to Refinance Your Mortgage
groupRealtorsinfoAbout Us
Continue with Google
Sign InSign Up

11989 Laurelwood Drive 1

For Rent
Rentals/Studio City/11989 Laurelwood Drive 1
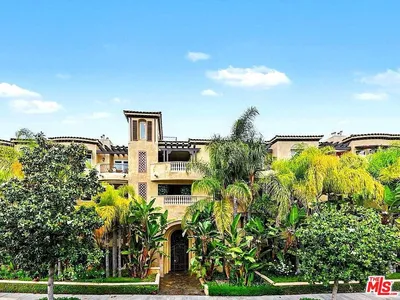
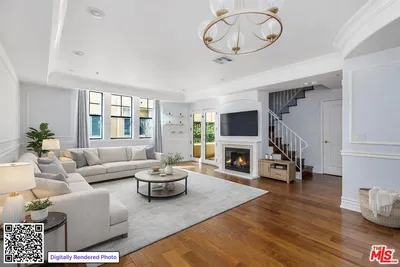
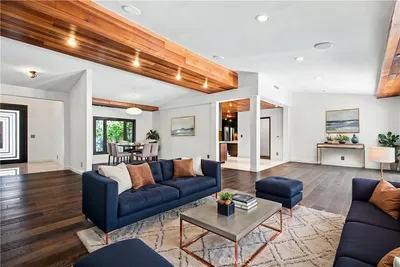
Main Living Area
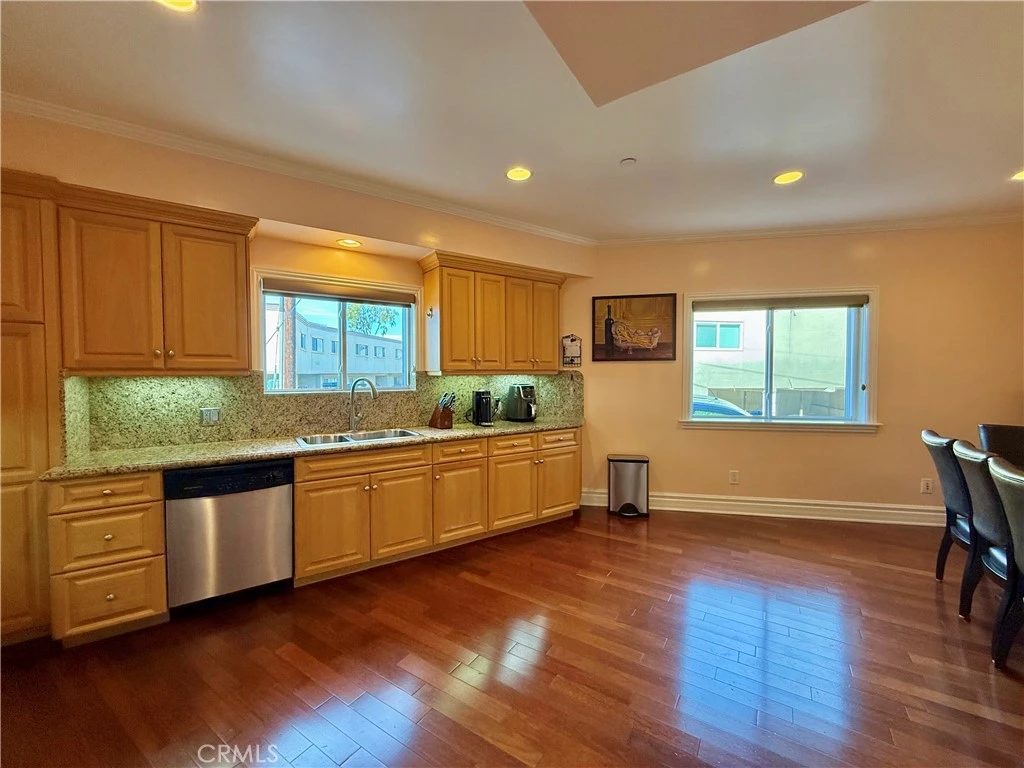
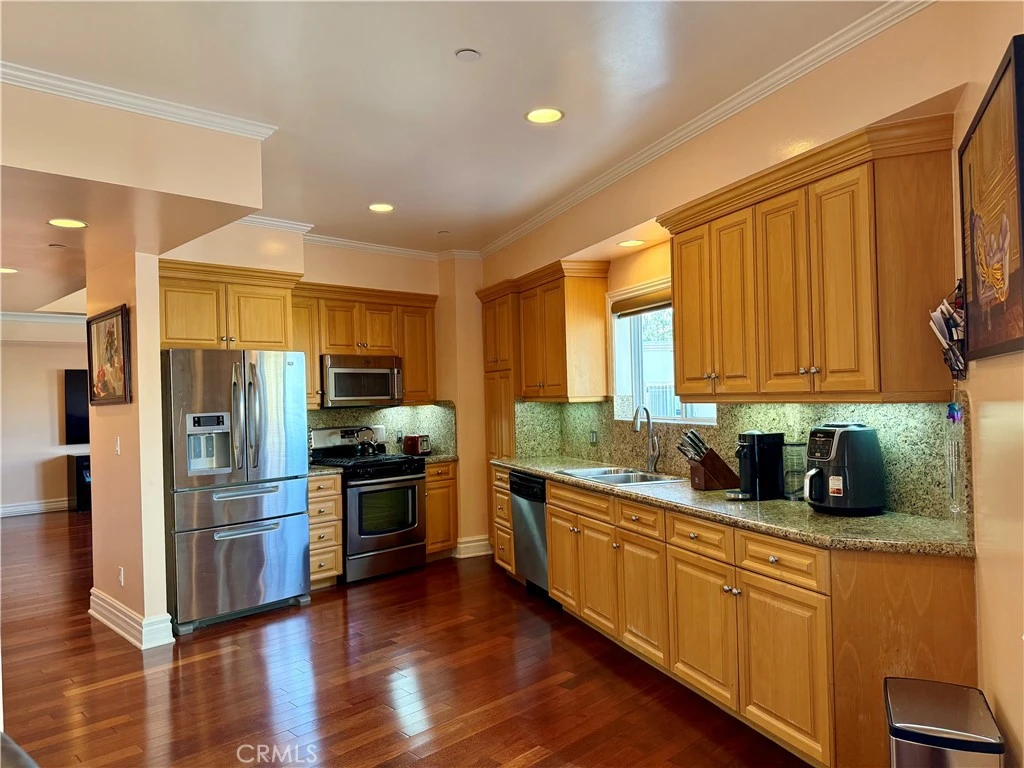
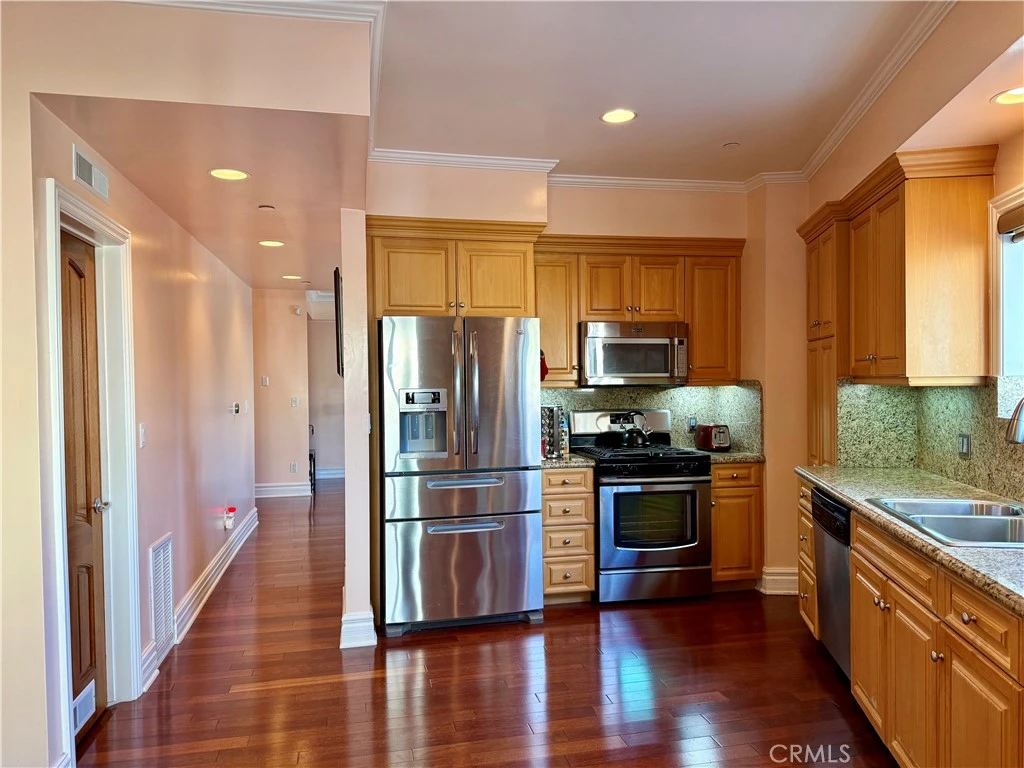
Modern Kitchen
Bedroom View
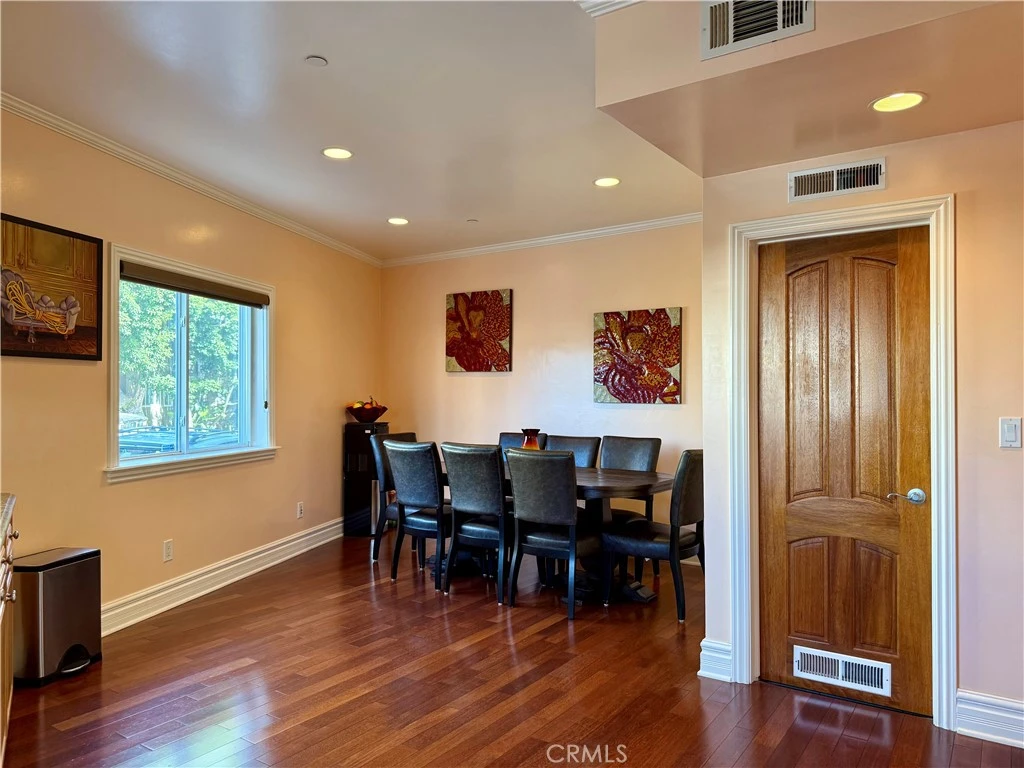
Dining Space
Luxury Bathroomgrid_view Show all photos
$5,395/ month

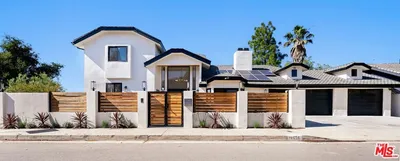
11989 Laurelwood Drive 1, Studio City, CA 91604

bed
3 Bedrooms
Total Beds
bathtub
3 Bathrooms
Full Baths
pets
Dogs & Cats OK
Pet Policy
event_note
12 Months
Min. Lease

About this Home

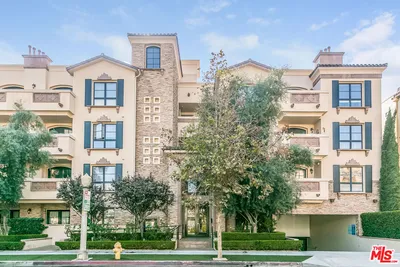
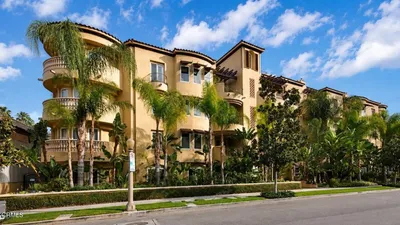
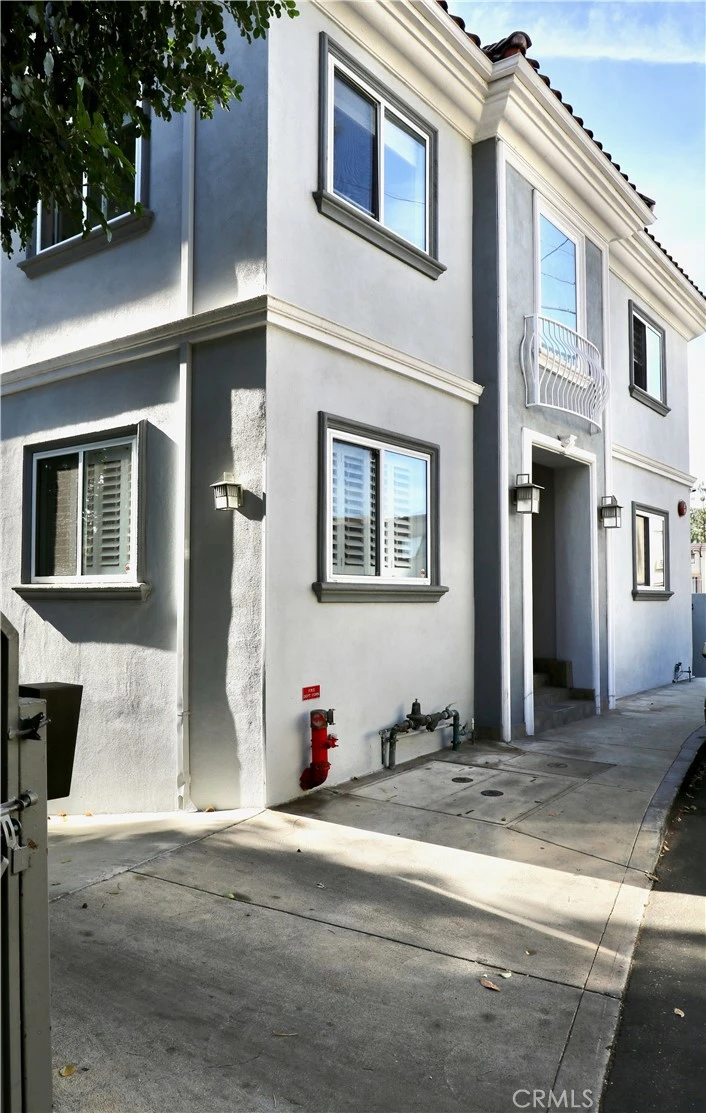
Welcome to 11989 Laurelwood Dr. suite 1 which was recently updated, a two-story condo in the heart of Studio city, offering a blend of luxury, safety and convenience. Enter in an elevated area adorned with the Trea ceiling showcasing a beautiful crystal chandelier. The gas fireplace features Granite surrounds a white mantle which adds warmth to the Cherry wood floors that flow throughout the home. A large sectional sofa and smart TV with background lighting create a perfect space for relaxation. The updated kitchen appliances, including a French door refrigerator with water dispenser, a four-burner range with oven, and overhead microwave and dishwasher. Maple cabinetry with pantry, crown molding throughout, stainless steel sink, and granite countertops enhance the culinary experience. The spacious dining area off the kitchen is ideal for entertaining. Central air and heat have two units for both levels. Upstairs are the bedrooms and bath. The primary en -suite offers a luxurious retreat with a tub, travertine floors surround a walk-in shower, a large mirror and maple cabinetry. This bedroom is quite large with walk-in closet and generous sized windows. While bedroom two, the smallest of the three is versatile for use of being in office or bedroom, featuring sliding glass mirror doors. There's a hall bathroom for the two other bedrooms to share with a walk-in shower granite counter and large mirror. Enjoy the gym and sauna with private bathroom. Gated garage with a two tandem parking subterranean space.

The open-concept layout is designed for both grand entertaining and comfortable daily living. Residents enjoy access to premium amenities.

Building Amenities

local_parkingAssigned,DrivewayDownSlopeFromStreet,NoDriveway
ac_unitCentralAir
laundryLaundry

Rental Requirements

credit_score

Credit Score

Minimum 700+ FICO score required.

payments

Income Requirement

3x monthly rent in gross income.

description

Security Deposit

Equal to 1.5 months rent.

history

Employment

2 years consistent work history.

Convenience Score

Market Comparison

Relative pricing for luxury rentals in this area

$9.5k$11k$12.5k$14k$15.5k
Median$11,200
This Property$5,395
analytics

This property is priced competitively within the top 25% of luxury rentals in this area.

Nearby Schools

RatingSchool NameGradesDistance
10
Carpenter Community Charter
Charter School •
K-5Studio City
N/A
Bridges Academy
Private School •
K-12Studio City
N/A
Abc Little School
Private School •
K-12Studio City
9
Walter Reed Middle
Middle School •
6-8North Hollywood
N/A
Harvard-Westlake School
Private School •
K-12Studio City

Request to Apply

Manager

Marcus Thorne

Property Manager

Contact Property Manager chevron_right
STUDIO CITY, CA

Similar Rentals

12045 Guerin

$6,700

FOR RENT

12045 Guerin, Studio City, CA 91604

3 beds · 3 baths · 1,959 sqft

12021 Guerin Street 306
VIRTUAL TOUR

$5,800

FOR RENT

12021 Guerin Street 306, Studio City, CA 91604

3 beds · 3 baths · 1,700 sqft

12026 Hoffman Street 402

$4,999

FOR RENT

12026 Hoffman Street 402, Studio City, CA 91604

3 beds · 3 baths · 1,630 sqft

12021 Guerin 304

$8,900

FOR RENT

12021 Guerin 304, Studio City, CA 91604

3 beds · 3 baths · 1,608 sqft

12026 Hoffman Street 302

$5,500

FOR RENT

12026 Hoffman Street 302, Studio City, CA 91604

3 beds · 3 baths · 1,600 sqft

3184 Dona Sarita Place
3D TOUR

$10,500

FOR RENT

3184 Dona Sarita Place, Studio City, CA 91604

3 beds · 3 baths · 2,321 sqft

11559 Dona Teresa Drive

$18,000

FOR RENT

11559 Dona Teresa Drive, Studio City, CA 91604

5 beds · 6 baths · 4,851 sqft

3969 Longridge

$10,750

FOR RENT

3969 Longridge, Studio City, CA 91604

3 beds · 3 baths · 2,820 sqft

Recently Rented

13047 Dickens Street
VIRTUAL TOUR

$10,900

SOLD

13047 Dickens Street, Studio City, CA 91604

5 beds · 3 baths · 2,813 sqft

12832 Kling Street

$6,495

SOLD

12832 Kling Street, Studio City, CA 91604

3 beds · 2 baths · 1,778 sqft

3699 Alta Mesa Drive

$15,000

SOLD

3699 Alta Mesa Drive, Studio City, CA 91604

3 beds · 4 baths · 5,354 sqft

11502 Dona Teresa

$10,700

SOLD

11502 Dona Teresa, Studio City, CA 91604

5 beds · 6 baths · 3,751 sqft

Topfind Realty

Company

  • About Us
  • Careers
  • Articles
  • Home Estimate

Explore

  • Renting
  • Buying
  • Selling
  • Realtors

Support

  • Help Center
  • Contact Us
  • Terms & Conditions
  • Privacy Policy

Topfind Realty, DRE # 02240815, is a licensed real estate broker in California. Topfind Realty pledges to support the Fair Housing Act and adhere to Equal Housing Opportunity laws.

Copyright © 2026 Topfind Realty. All Rights Reserved.