For Sale
$1,099,000
Est. $6,154/mo12044 Hoffman Street 303, Studio City, CA 91604
bed
3
Bedrooms
bathtub
3
Bathrooms
square_foot
1,630
Sq Ft
About this home
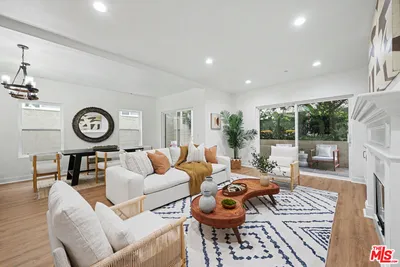
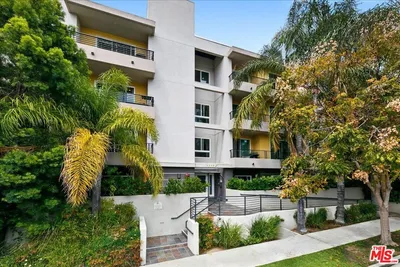
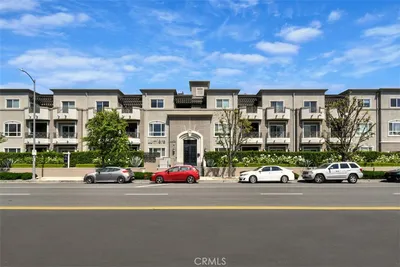
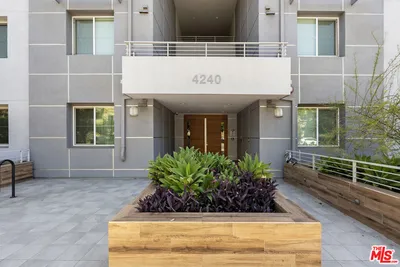
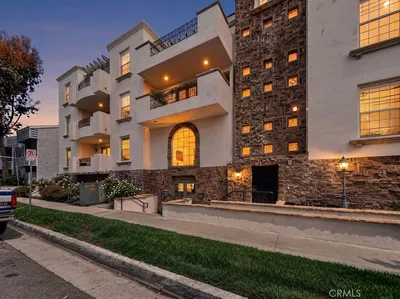
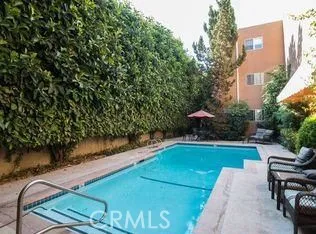
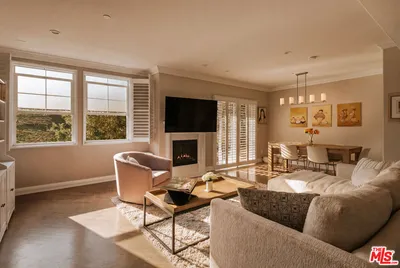
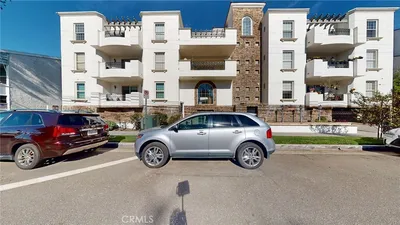
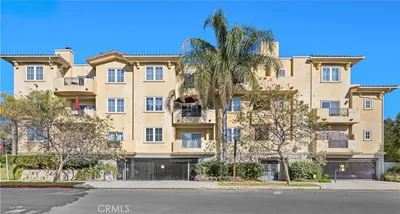
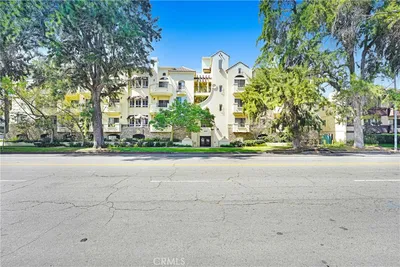
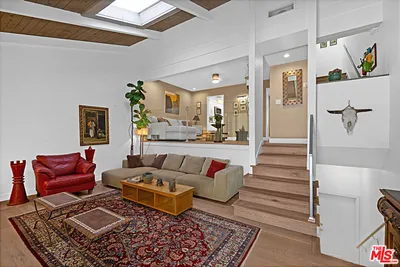
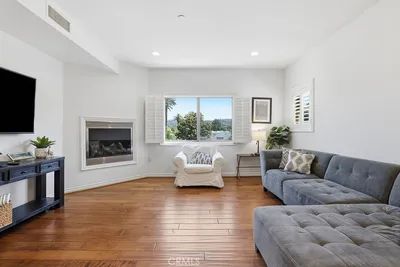
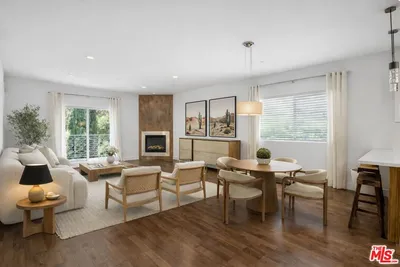
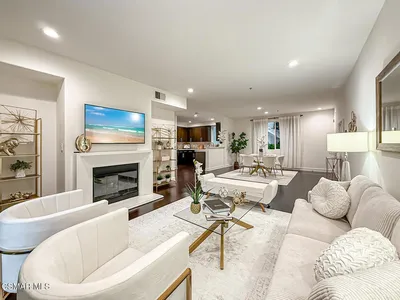
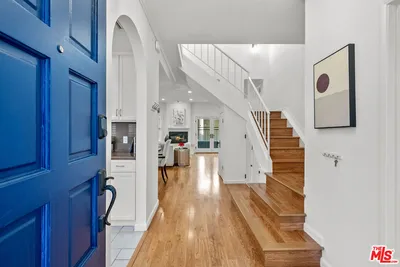
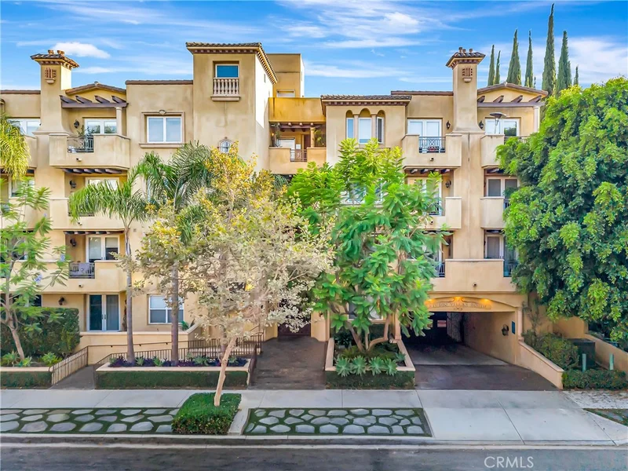
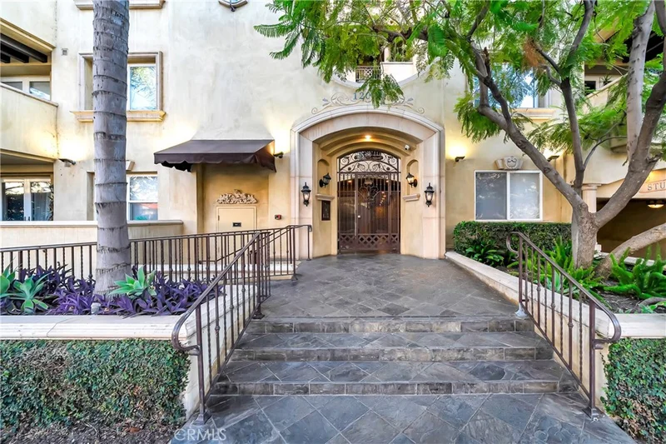
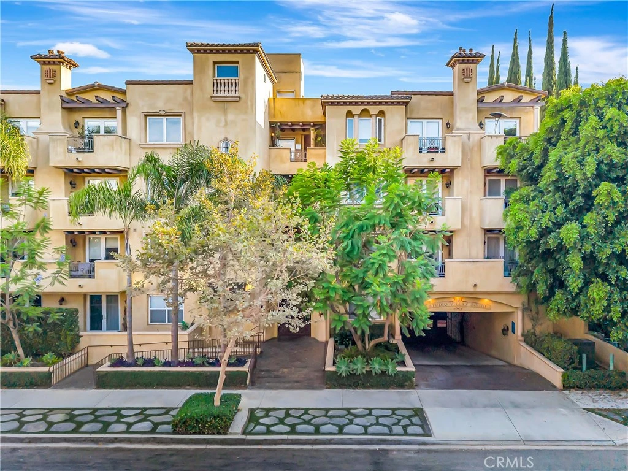
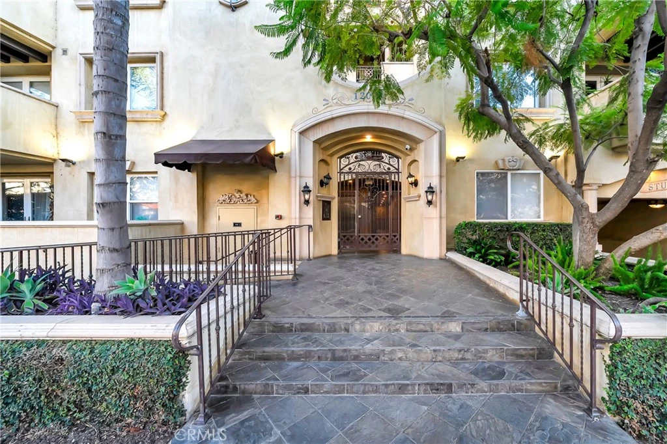
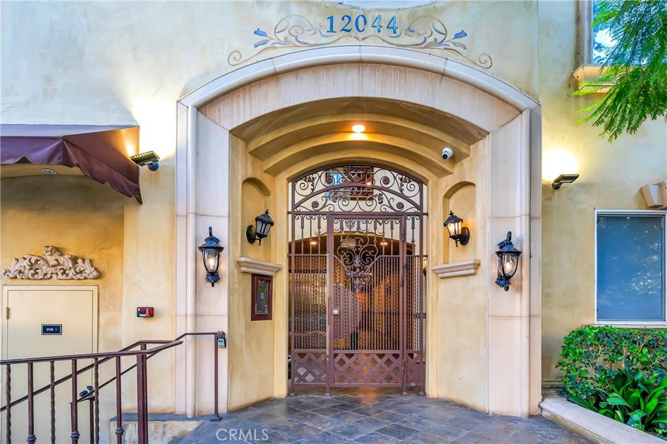
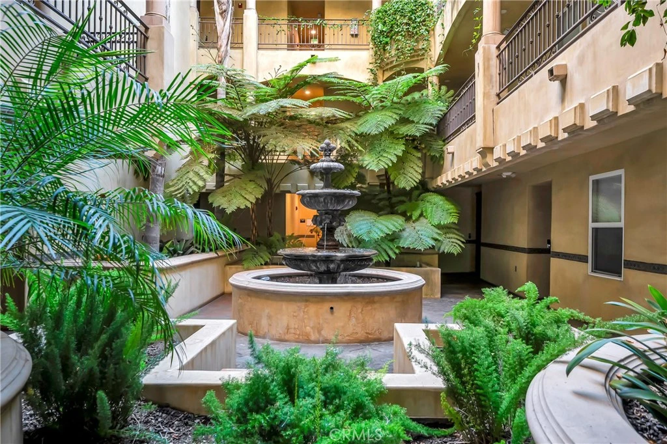
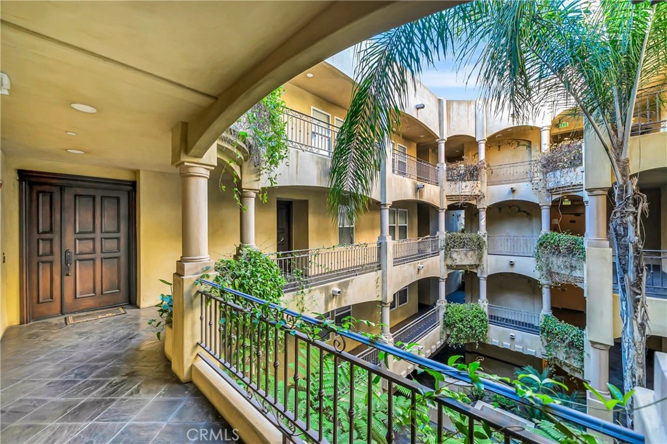
Welcome to elevated Studio City living in this beautifully appointed south-facing corner residence, offering three spacious bedrooms, two-and-a-half bathrooms, abundant natural light, added privacy, and picturesque Fryman Canyon views. The thoughtfully designed interior features elegant alcove ceilings, travertine and hardwood flooring, a welcoming fireplace, and French doors opening to a private balcony, creating a seamless connection between indoor comfort and the surrounding scenery. The well-appointed kitchen features a Viking range, JennAir stainless steel appliances, generous cabinetry, and ample workspace for everyday living and entertaining. The expansive primary suite provides a private retreat with a spa-inspired bathroom featuring dual vanities, a soaking tub, an oversized walk-in shower, and generous storage. Two additional well-proportioned bedrooms offer flexibility for family, guests, or a sophisticated home office. Residents enjoy beautifully landscaped grounds, a rooftop terrace with panoramic views, a fitness center, controlled access, gated parking with two assigned tandem spaces, and guest parking. Located within the highly sought-after Carpenter Community Charter School District, the residence is moments from Fryman Canyon and the best of Studio City. Enjoy convenient access to Erewhon, Equinox, The Shops at Sportsmen’s Lodge, and the Studio City Farmers Market, along with popular dining destinations including Great White, Highly Likely, Joan’s on Third, and Alfred Coffee. Sephora, James Perse, lululemon, and an array of boutiques, cafés, restaurants, and everyday conveniences are also just moments away. Radford Studio Center, the future home of Netflix Studios, is nearby, further enhancing the appeal of this exceptional location. A rare opportunity to enjoy the privacy and natural light of a corner residence, generous living space, beautiful views, desirable amenities, and exceptional convenience in one of Studio City’s most sought-after neighborhoods.
Property Facts
bed
Bedrooms
3
bathtub
Bathrooms
3
square_foot
Square Feet
1,630
landscape
Lot Size
15,604 sqft
calendar_month
Year Built
2007
home_work
Property Type
Condominium
timer
Days on Market
1
payments
HOA Fee
$750/mo
garage
Garage Total
2
fingerprint
MLS #
SR26179771
Interior Details
General Interior
Interior Features
Breakfast Bar, Balcony, Coffered Ceilings, Separate Formal Dining Room, Elevator, Granite Counters, Open Floorplan, Recessed Lighting, See Remarks, Storage, Tandem, Bedroom On Main Level, Entrance Foyer, Main Level Primary, Walk In Closets
Flooring
Carpet, Stone, Wood
Fireplace
Family Room, Gas
Accessibility
Parking, See Remarks
Kitchen & Appliances
Appliances
Built In Range, Dishwasher, Disposal, Gas Range, Microwave, Refrigerator, Water To Refrigerator
Laundry
Inside, Laundry Closet, Stacked
Bed & Bath
Main Level Bedrooms
3
Main Level Bathrooms
2
Climate Control
Cooling
Central Air
Heating
Central
Parking
Total Parking Spaces
2
Garage Spaces
2
Attached Garage
Yes
Parking Features
Covered, Private, One Space, Tandem
Exterior & Lot
Building & Construction
Patio & Porch
See Remarks
Security
Carbon Monoxide Detectors, Fire Detection System, Fire Sprinkler System, Smoke Detectors
Construction
Drywall, Glass, Concrete, Stucco, Steel, Copper Plumbing
Foundation
Slab
Roof
Flat
Lot & Grounds
Lot Features
Zero To One Unit Acre
Spa Features
Private
Sewer
Public Sewer
Water Source
Public
Community & HOA
Association Info
HOA Fee$750
FrequencyMonthly
Fee Includes
Earthquake Insurance, Sewer
HOA Amenities
Clubhouse, Fitness Center, Insurance, Maintenance Front Yard, Other, Picnic Area, Trash, Water
Community Features
Gutters, Mountainous, Street Lights
Mortgage Calculator
Total Monthly
$0
Principal & Interest:
$0Property Tax:
$0Home Insurance:
$0HOA Fees:
$0$
$
%
Nearby Schools
| Rating | School Name |
|---|---|
N/A | Bridges Academy Private School |
10 | Carpenter Community Charter Charter School |
N/A | Abc Little School Private School |
9 | Walter Reed Middle Middle School |
N/A | Valley Torah High School Girls' Division Private School |
Convenience Score
Market Insights
91604|Studio City
Estimated Value
Calculating...
No change vs. last year
Value history is still building for this area.
Market Temperature
Seller'sBalancedBuyer's
0d30d60d180d
Balanced
Balanced market
30 Days
Avg. time on market
This is a Balanced Market. Homes are selling at a moderate pace.
Flood & Climate Risk
Noise Levels

Ready to Take the Next Step?
Get expert support from a local agent today.
call
(800)-330-9306Available 9AM - 7PM
Similar Homes You Might Like
Based on price, location, and features