Topfind Realty
Renting

Search Rentals

Houses for RentTownhomes for RentCondos for RentView All Rentals →

Renting Resources

Why Rent With UsRenter GuideRent vs Buy Calculator

Renter Articles

How to Negotiate RentUnderstanding Your LeaseMoving Checklist for Renters
Buying

Search Homes

Houses for SaleTownhomes for SaleCondos for SaleView All Homes →

Buying Resources

Why Buy With UsBuyer GuideAffordability CalculatorInvestment CalculatorProperty Tax Calculator

Buyer Articles

Master Your New Home BudgetBeat Moving StressPacking Secrets
Selling

Selling Tools

Home ValuationFind a Seller's Agent

Selling Resources

Why Sell With UsSeller GuideNet Sheet CalcHELOC Calculator

Seller Articles

Strategic PricingDownsizing Tips
Mortgage Rates

Today's Rates

Mortgage RatesRefinance RatesLoan ComparisonHELOC Calculator

Mortgage Resources

Understanding Mortgage RatesFirst-Time Homebuyer GuideWhen to Refinance Your Mortgage
Realtors
Topfind
Houses for RentTownhomes for RentCondos for RentView All Rentals →
Why Rent With UsRenter GuideRent vs Buy Calculator
How to Negotiate RentUnderstanding Your LeaseMoving Checklist for Renters
Houses for SaleTownhomes for SaleCondos for SaleView All Homes →
Why Buy With UsBuyer GuideAffordability CalculatorInvestment CalculatorProperty Tax Calculator
Master Your New Home BudgetBeat Moving StressPacking Secrets
Home ValuationFind a Seller's Agent
Why Sell With UsSeller GuideNet Sheet CalcHELOC Calculator
Strategic PricingDownsizing Tips
Mortgage RatesRefinance RatesLoan ComparisonHELOC Calculator
Understanding Mortgage RatesFirst-Time Homebuyer GuideWhen to Refinance Your Mortgage
groupRealtorsinfoAbout Us
Continue with Google
Sign InSign Up
Topfind Realty
Renting

Search Rentals

Houses for RentTownhomes for RentCondos for RentView All Rentals →

Renting Resources

Why Rent With UsRenter GuideRent vs Buy Calculator

Renter Articles

How to Negotiate RentUnderstanding Your LeaseMoving Checklist for Renters
Buying

Search Homes

Houses for SaleTownhomes for SaleCondos for SaleView All Homes →

Buying Resources

Why Buy With UsBuyer GuideAffordability CalculatorInvestment CalculatorProperty Tax Calculator

Buyer Articles

Master Your New Home BudgetBeat Moving StressPacking Secrets
Selling

Selling Tools

Home ValuationFind a Seller's Agent

Selling Resources

Why Sell With UsSeller GuideNet Sheet CalcHELOC Calculator

Seller Articles

Strategic PricingDownsizing Tips
Mortgage Rates

Today's Rates

Mortgage RatesRefinance RatesLoan ComparisonHELOC Calculator

Mortgage Resources

Understanding Mortgage RatesFirst-Time Homebuyer GuideWhen to Refinance Your Mortgage
Realtors
Topfind
Houses for RentTownhomes for RentCondos for RentView All Rentals →
Why Rent With UsRenter GuideRent vs Buy Calculator
How to Negotiate RentUnderstanding Your LeaseMoving Checklist for Renters
Houses for SaleTownhomes for SaleCondos for SaleView All Homes →
Why Buy With UsBuyer GuideAffordability CalculatorInvestment CalculatorProperty Tax Calculator
Master Your New Home BudgetBeat Moving StressPacking Secrets
Home ValuationFind a Seller's Agent
Why Sell With UsSeller GuideNet Sheet CalcHELOC Calculator
Strategic PricingDownsizing Tips
Mortgage RatesRefinance RatesLoan ComparisonHELOC Calculator
Understanding Mortgage RatesFirst-Time Homebuyer GuideWhen to Refinance Your Mortgage
groupRealtorsinfoAbout Us
Continue with Google
Sign InSign Up
Real Estate/CA/Studio City/12052 Laurel Terrace Drive
Photo 1 of 12052 Laurel Terrace Drive
Photo 2 of 12052 Laurel Terrace Drive
1 / 20
Main
Interior 1
Interior 2
Interior 3
Interior 4
imagesmode View 20 photos
For Sale
$1,795,000
Est. $10,052/mo

12052 Laurel Terrace Drive, Studio City, CA 91604

bed
3
Bedrooms
bathtub
3
Bathrooms
square_foot
1,920
Sq Ft

About this home

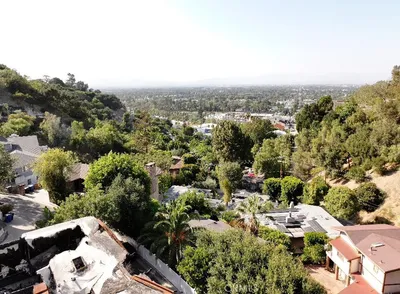
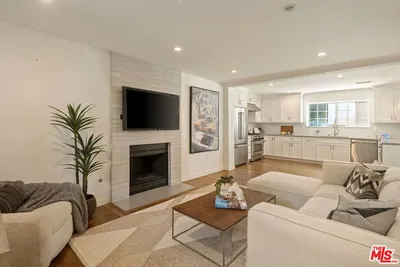
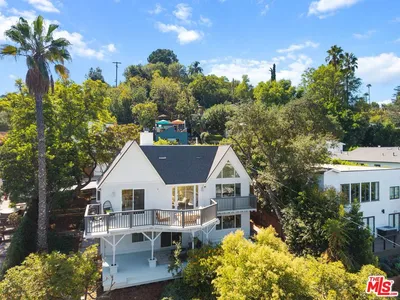
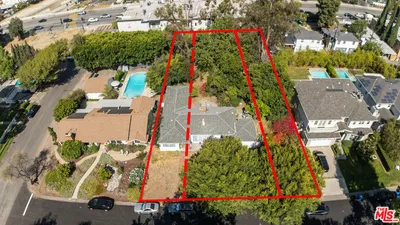
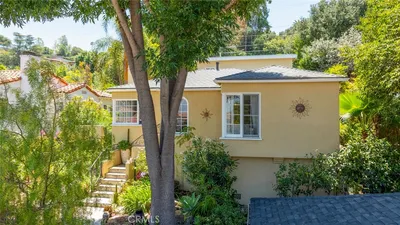
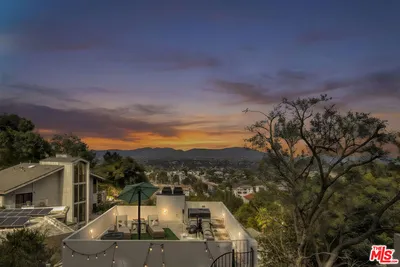
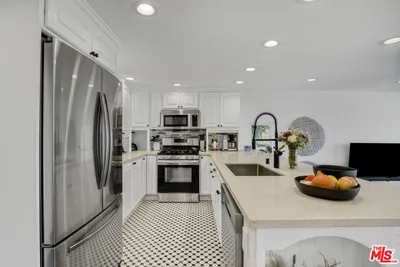
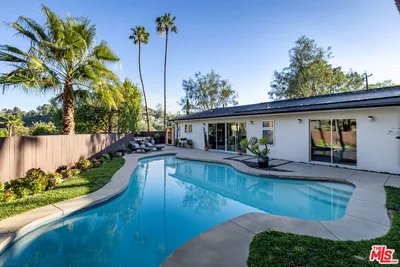
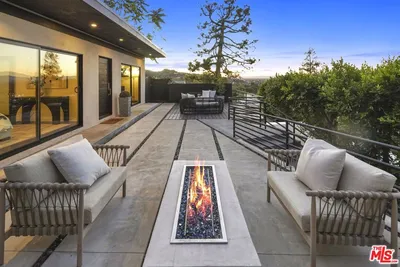
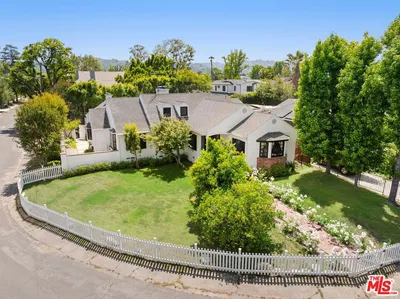
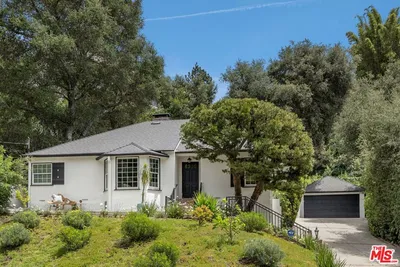
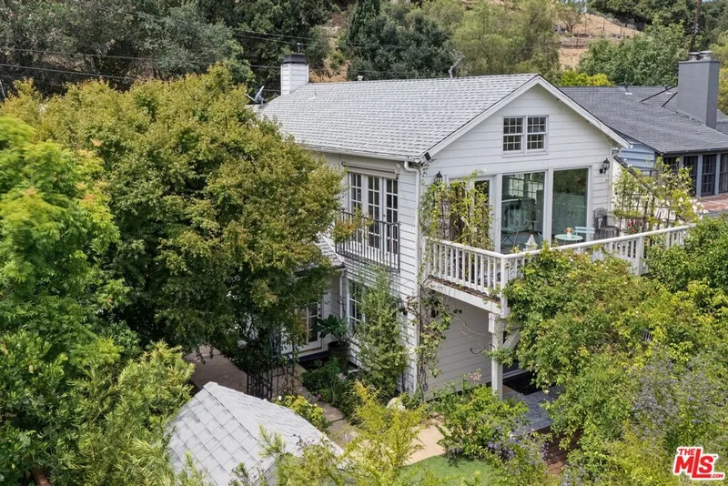
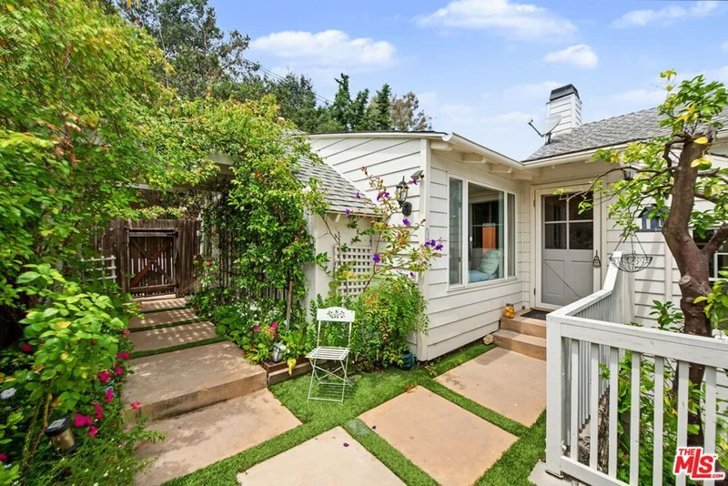
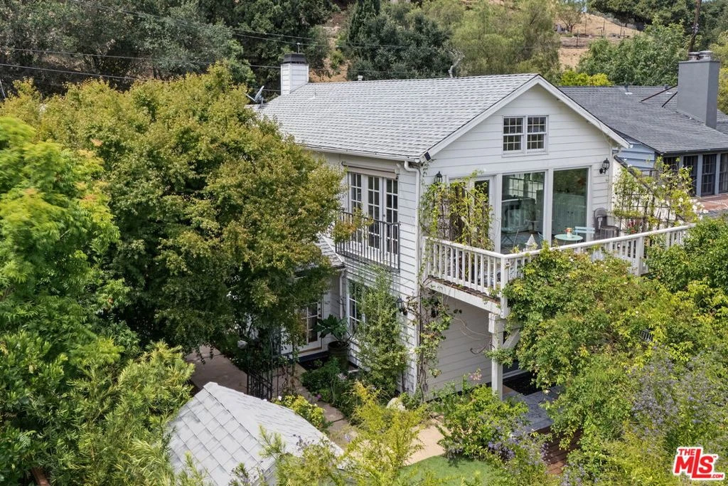
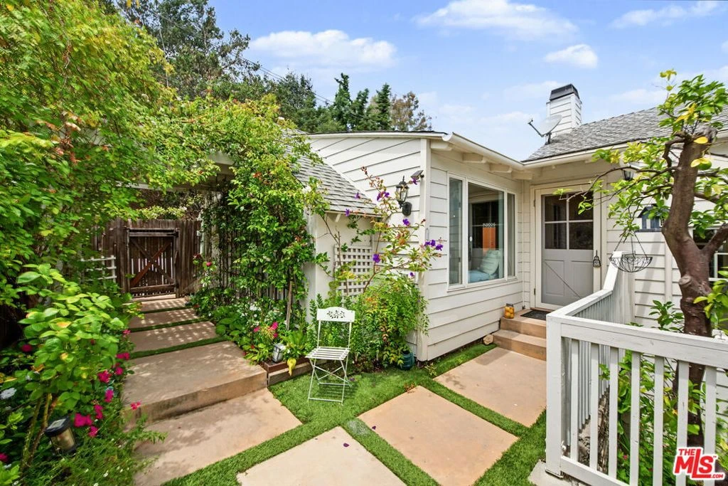
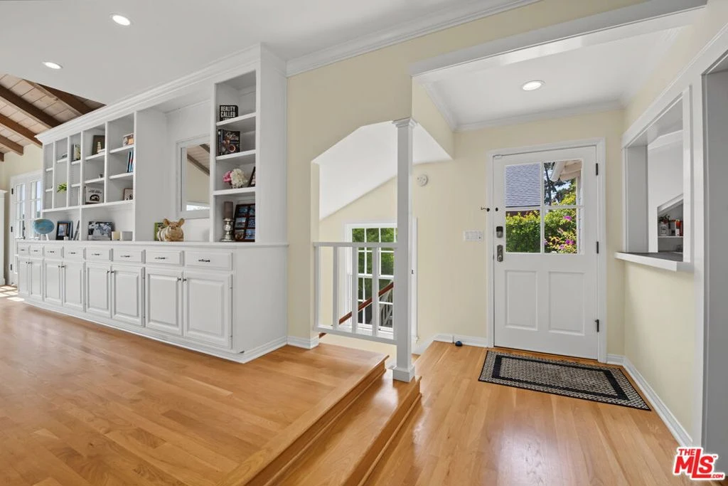
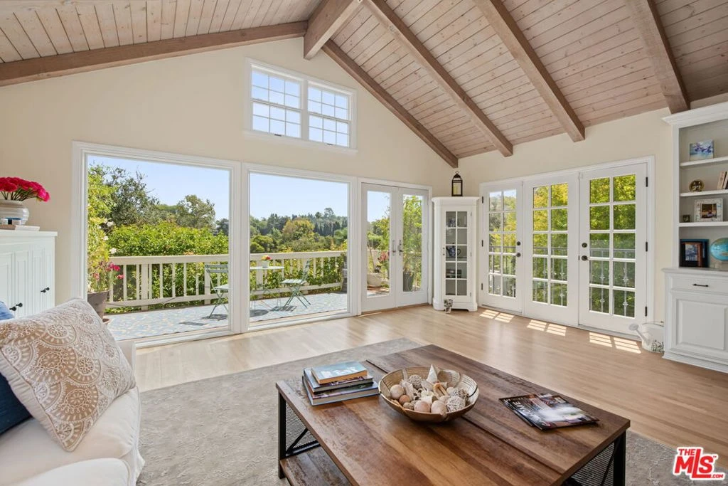
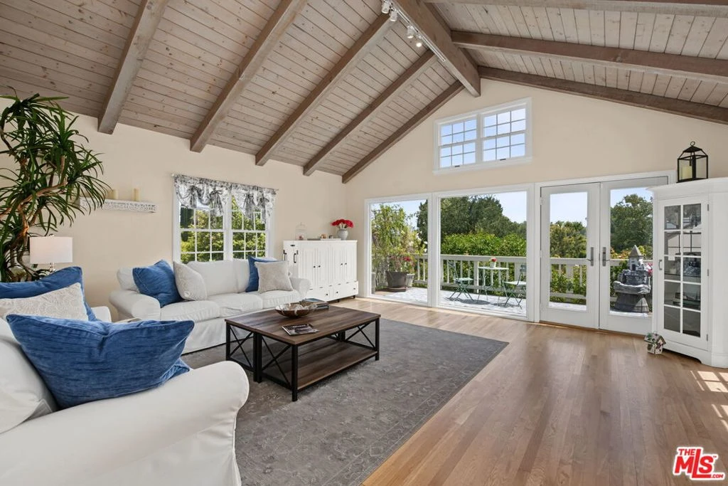
This New England style cottage is nestled in the coveted "Silver Triangle" neighborhood of Studio City. Up a shared drive, off the street, this charming home is warm, elegant, and private. The home is infused with natural light from expansive walls of floor-to-ceiling windows and French doors. Gleaming wood floors flow throughout, complemented by soaring wood-beamed ceilings. The inviting dining room features a fireplace and French doors opening to a private patio, perfect for intimate gatherings. Spacious and light-filled, the great room is designed to entertain, boasting high wood-beamed ceilings and panoramic windows with views of stunning vistas. The chef's kitchen is equipped with granite countertops and opens to the family and dining rooms, creating a harmonious flow. Each of the three beautiful bedrooms has an ensuite bath, with the entire lower level dedicated to the primary suite. This sanctuary of a primary includes a walk-in cedar closet, dual vanity, soaking tub, and access to a large but intimate deck, overlooking a fragrant rose garden and serene views. Adding to the home's enchantment is a delightful storybook playhouse. Moments from Ventura Boulevard's fine dining and shops, the Farmer's Market, Carpenter School, Fryman Canyon, and scenic hiking trails, this exceptional Studio City home offers a unique blend of comfort, style, and convenience.

Property Facts

bed

Bedrooms

3

bathtub

Bathrooms

3

square_foot

Square Feet

1,920

landscape

Lot Size

6,077 sqft

calendar_month

Year Built

1948

home_work

Property Type

Single Family Residence

timer

Days on Market

33

payments

HOA Fee

N/A

garage

Garage Total

1

fingerprint

MLS #

26859939

Interior Details

General Interior

Interior Features

Walk In Closets

Flooring

Wood

Fireplace

Dining Room

Kitchen & Appliances

Appliances

Dishwasher, Disposal, Refrigerator, Dryer, Washer

Laundry

Laundry Closet

Climate Control

Cooling

Central Air

Heating

Central

Parking

Total Parking Spaces

3

Garage Spaces

1

Open Parking Spaces

2

Attached Garage

Yes

Parking Features

Door Single, Garage

Exterior & Lot

Mortgage Calculator

Total Monthly

$0

Principal & Interest:
$0
Property Tax:
$0
Home Insurance:
$0
HOA Fees:
$0
$
$
%

Nearby Schools

RatingSchool NameGradesDistance
N/A
Bridges Academy
Private School
K-120.3 mi
10
Carpenter Community Charter
Charter School
K-50.3 mi
N/A
Abc Little School
Private School
K-121.0 mi
N/A
Harvard-Westlake School
Private School
K-121.0 mi
9
Walter Reed Middle
Middle School
6-81.2 mi

Convenience Score

Market Insights

91604|Studio City

Estimated Value

Calculating...
No change vs. last year
Value history is still building for this area.

Market Temperature

Seller'sBalancedBuyer's
0d30d60d180d
Balanced

Balanced market

30 Days

Avg. time on market

This is a Balanced Market. Homes are selling at a moderate pace.

Flood & Climate Risk

Noise Levels

Location

12052 Laurel Terrace Drive

Studio City, CA 91604

Open in Mapsopen_in_new
Topfind Realty

Ready to Take the Next Step?

Get expert support from a local agent today.

call
(800)-330-9306Available 9AM - 7PM

Similar Homes You Might Like

Based on price, location, and features
4322 N SERENE Place
VIRTUAL TOUR

$1,590,000

FOR SALE

4322 N Serene Place, Studio City, CA 91604

4 beds · 4 baths · 2,142 sqft

4132 Vanetta Place

$849,750

FOR SALE

4132 Vanetta Place, Studio City, CA 91604

2 beds · 4 baths · 2,048 sqft

11734 Sunshine Terrace

$1,998,000

FOR SALE

11734 Sunshine Terrace, Studio City, CA 91604

3 beds · 3 baths · 2,150 sqft

11543 Sunshine Terrace

$1,650,000

FOR SALE

11543 Sunshine Terrace, Studio City, CA 91604

3 beds · 3 baths · 2,217 sqft

4511 Agnes Avenue

$2,199,000

FOR SALE

4511 Agnes Avenue, Studio City, CA 91607

2 beds · 2 baths · 1,837 sqft

11316 Sunshine Ter
3D TOUR

$1,499,000

FOR SALE

11316 Sunshine Ter, Studio City, CA 91604

3 beds · 2 baths · 1,768 sqft

4112 Vanetta Place
VIRTUAL TOUR

$1,399,000

FOR SALE

4112 Vanetta Place, Studio City, CA 91604

3 beds · 3 baths · 1,964 sqft

4110 Vanetta Place
VIRTUAL TOUR

$1,399,000

FOR SALE

4110 Vanetta Place, Studio City, CA 91604

3 beds · 2 baths · 1,964 sqft

Recently Sold

4467 Babcock Avenue
3D TOUR

$1,799,000

SOLD

4467 Babcock Avenue, Studio City, CA 91604

3 beds · 3 baths · 2,086 sqft

3640 Wrightwood
3D TOUR

$2,350,000

SOLD

3640 Wrightwood, Studio City, CA 91604

3 beds · 3 baths · 2,273 sqft

3374 Canton
3D TOUR

$1,880,000

SOLD

3374 Canton, Studio City, CA 91604

3 beds · 3 baths · 1,663 sqft

3838 Buena Park Drive
3D TOUR

$1,559,000

SOLD

3838 Buena Park Drive, Studio City, CA 91604

4 beds · 3 baths · 1,616 sqft

3688 Buena Park Drive

$2,295,000

SOLD

3688 Buena Park Drive, Studio City, CA 91604

4 beds · 3 baths · 2,108 sqft

12166 Laurel Terrace

$1,650,000

SOLD

12166 Laurel Terrace, Studio City, CA 91604

3 beds · 2 baths · 1,842 sqft

12302 Sarah Street

$1,974,999

SOLD

12302 Sarah Street, Studio City, CA 91604

3 beds · 3 baths · 1,816 sqft

3554 Laurelvale Drive

$1,530,000

SOLD

3554 Laurelvale Drive, Studio City, CA 91604

3 beds · 2 baths · 1,774 sqft

$1,795,000
3 bd | 3 ba | 1,920 sqft
Request a tourcall
Topfind Realty

Company

  • About Us
  • Careers
  • Articles
  • Home Estimate

Explore

  • Renting
  • Buying
  • Selling
  • Realtors

Support

  • Help Center
  • Contact Us
  • Terms & Conditions
  • Privacy Policy

Topfind Realty, DRE # 02240815, is a licensed real estate broker in California. Topfind Realty pledges to support the Fair Housing Act and adhere to Equal Housing Opportunity laws.

Copyright © 2026 Topfind Realty. All Rights Reserved.