
imagesmode View 33 photos
For Sale
$6,495,000
Est. $36,372/mo3710 Goodland Avenue, Studio City, CA 91604
bed
5
Bedrooms
bathtub
6
Bathrooms
square_foot
5,514
Square Feet
About this home
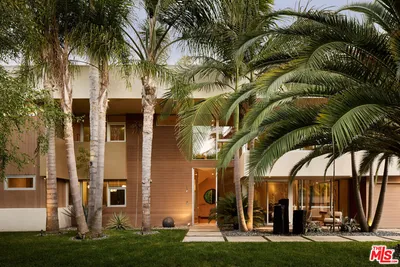
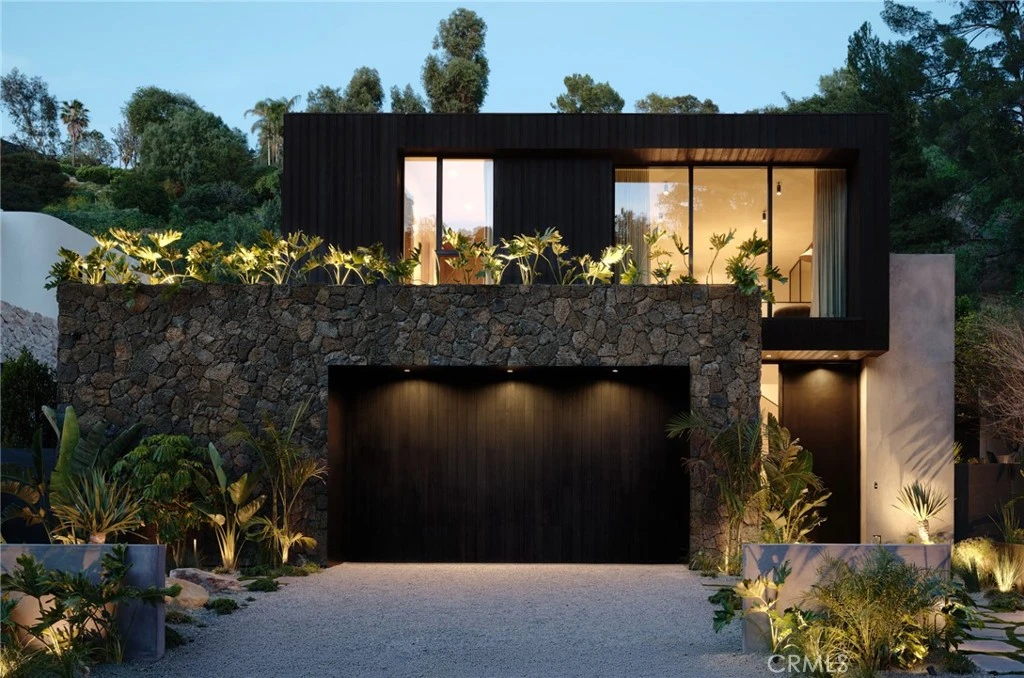

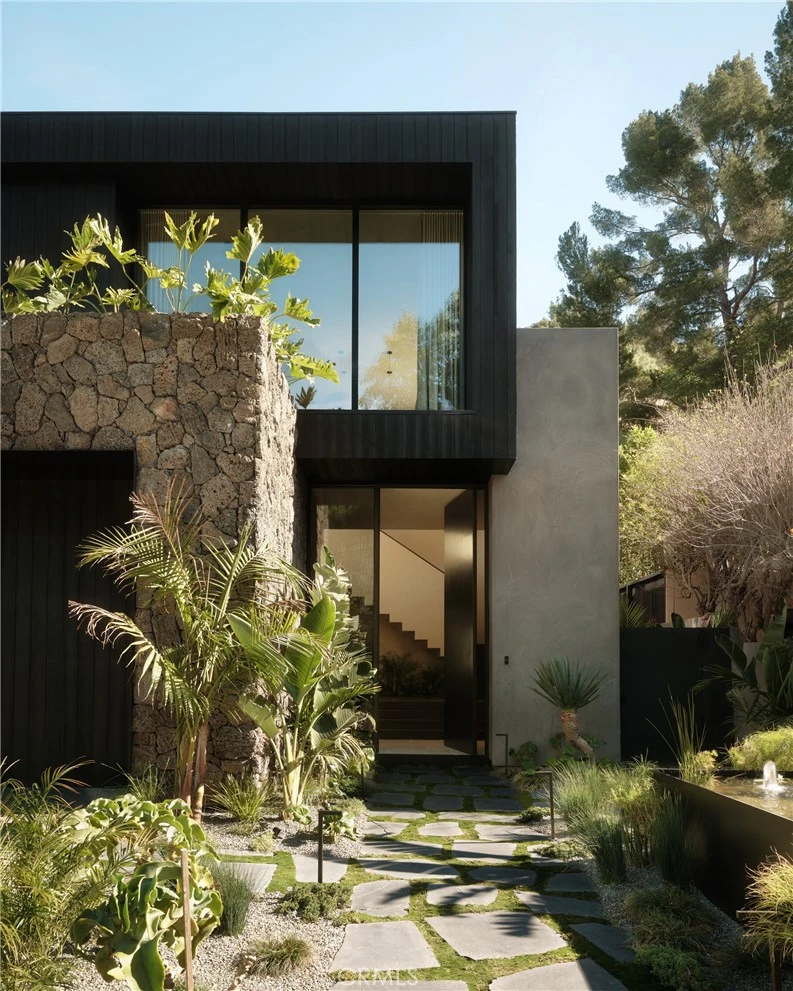
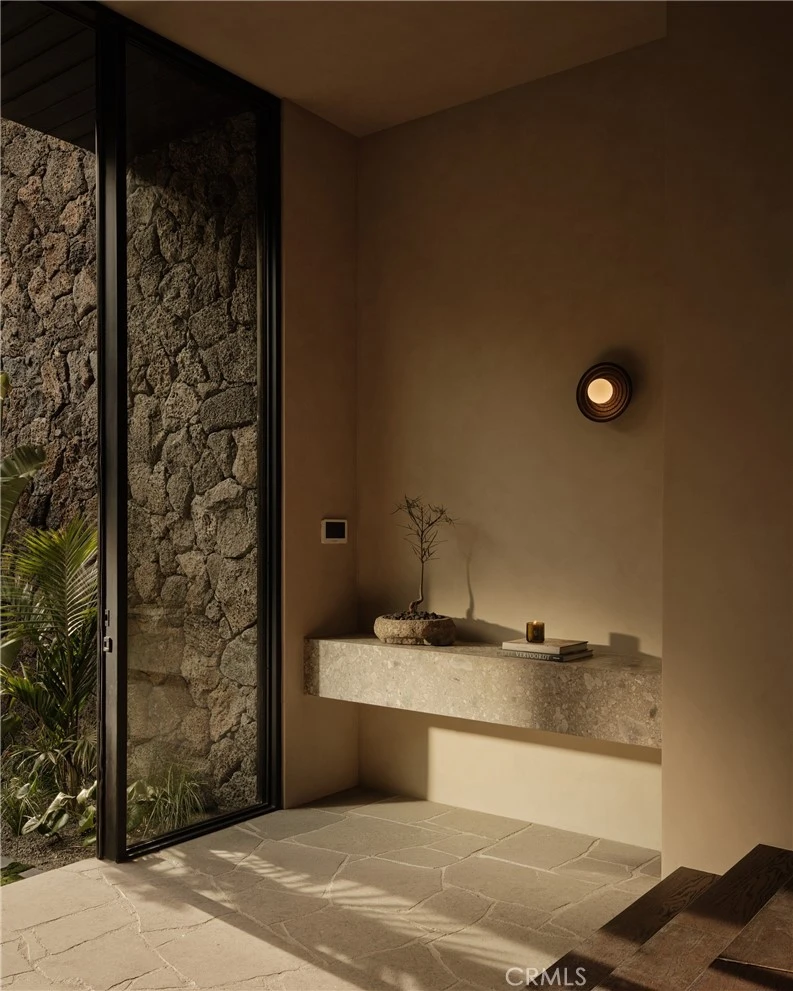
A bold expression of modern architecture immersed in nature, Obsidian House is a secluded retreat where rich materiality and organic surroundings exist in perfect balance. Wrapped in charred Shou Sugi Ban wood and volcanic lava stone, the residence makes an unforgettable first impression—striking in form yet remarkably peaceful in atmosphere. Encompassing more than 5,500 square feet, the home features five spacious ensuite bedrooms, five-and-a-half bathrooms, and a dedicated media room, thoughtfully arranged to offer both expansive gathering spaces and quiet moments of privacy. Inside, the home is designed around light, landscape, and connection. Floor-to-ceiling walls of glass dissolve the distinction between interior and exterior, inviting lush tropical gardens into nearly every room. Sunlight filters through mature greenery throughout the day, creating an ever-changing interplay of light and shadow that gives the home a calming, immersive quality. A refined palette of natural materials brings warmth to the contemporary architecture. Dark-stained white oak flooring, custom oak millwork, handcrafted stone, and smooth plaster walls create a layered, tactile environment, while discreet architectural lighting enhances each space without competing with its simplicity. At the heart of the home, a dramatic 24-foot skylight illuminates a living planter within the kitchen, introducing a sculptural moment that reinforces the home's seamless relationship with nature. Beyond the interiors, the landscape becomes an extension of the architecture. Integrated planters, a tranquil koi pond, dense tropical gardens, and thoughtfully curated outdoor living spaces surround a resort-style pool, creating an environment that feels worlds away while remaining moments from the city. Perfectly positioned south of Ventura Boulevard in one of Studio City's most coveted neighborhoods, the home enjoys close proximity to Harvard-Westlake School, Erewhon Market, and the renowned shopping, dining, and lifestyle destinations surrounding Sportsmen's Lodge. Obsidian House is more than a residence—it is a carefully crafted sanctuary where bold design, natural elements, and quiet sophistication come together to create an exceptional living experience that is both timeless and unforgettable.
Property Facts
bed
Bedrooms
5
bathtub
Bathrooms
6
square_foot
Square Feet
5,514
landscape
Lot Size
13,457 sqft
calendar_month
Year Built
2026
home_work
Property Type
Single Family Residence
timer
Days on Market
89
payments
HOA Fee
N/A
garage
Garage Total
2
fingerprint
MLS #
GD26052002
Interior Details
General Interior
Interior Features
Built In Features, Balcony, Eat In Kitchen, High Ceilings, Open Floorplan, Pantry, Stone Counters, Recessed Lighting, See Remarks, Smart Home, Two Story Ceilings, Primary Suite, Walk In Closets
Flooring
Wood
Fireplace
Living Room
Kitchen & Appliances
Appliances
Barbecue, Double Oven, Dishwasher, Gas Cooktop, Gas Range, Refrigerator, Water Heater
Laundry
Inside, Upper Level
Bed & Bath
Main Level Bedrooms
1
Main Level Bathrooms
2
Climate Control
Cooling
Central Air
Heating
Central
Parking
Total Parking Spaces
4
Garage Spaces
2
Open Parking Spaces
2
Attached Garage
Yes
Parking Features
Driveway Up Slope From Street, Garage
Exterior & Lot
Building & Construction
Patio & Porch
Open, Patio, Stone
Fencing
Privacy, Stucco Wall
Security
Security System, Fire Sprinkler System
Construction
Concrete, Stone, Steel
Foundation
Slab
Roof
Flat
Direction Faced
West
Lot & Grounds
Lot Features
Sprinkler System
Pool Features
Above Ground, Private
Spa Features
Above Ground
Sewer
Sewer Tap Paid
Water Source
Public
Community & HOA
Association Info
Community Features
Suburban
Mortgage Calculator
Total Monthly
$0
Principal & Interest:
$0Property Tax:
$0Home Insurance:
$0HOA Fees:
$0$
$
%
Nearby Schools
| Rating | School Name | ||
|---|---|---|---|
| No school data available for this area. | |||
Convenience Score
Market Insights
91604|Studio City
analytics
Estimated Value
Calculating...
trending_up0%vs. last year
202120222023202420252026
Market Temperature
Seller'sBalancedBuyer's
0d30d60d180d
Balanced
Balanced market
30 Days
Avg. time on market
This is a Balanced Market. Homes are selling at a moderate pace.
flood
Flood & Climate Risk
Flood Risk
Minimal — not in a FEMA flood zone
Wildfire Risk
Moderate — near wildland-urban interface
Heat Risk
Low — moderate summer temperatures
Earthquake Risk
Southern California seismic zone
volume_up
Noise Levels
TrafficQuiet residential street
AirportMinimal airport noise
CommercialLow commercial activity nearby
streetview
Open Full Street Viewopen_in_newStreet View

Ready to Take the Next Step?
Get expert support from a local agent today.
call
(800)-330-9306Available 9AM - 7PM
Similar Homes You Might Like
Based on price, location, and features