Topfind Realty
Renting

Search Rentals

Houses for RentTownhomes for RentCondos for RentView All Rentals →

Renting Resources

Why Rent With UsRenter GuideRent vs Buy Calculator

Renter Articles

How to Negotiate RentUnderstanding Your LeaseMoving Checklist for Renters
Buying

Search Homes

Houses for SaleTownhomes for SaleCondos for SaleView All Homes →

Buying Resources

Why Buy With UsBuyer GuideAffordability CalculatorInvestment CalculatorProperty Tax Calculator

Buyer Articles

Master Your New Home BudgetBeat Moving StressPacking Secrets
Selling

Selling Tools

Home ValuationFind a Seller's Agent

Selling Resources

Why Sell With UsSeller GuideNet Sheet CalcHELOC Calculator

Seller Articles

Strategic PricingDownsizing Tips
Mortgage Rates

Today's Rates

Mortgage RatesRefinance RatesLoan ComparisonHELOC Calculator

Mortgage Resources

Understanding Mortgage RatesFirst-Time Homebuyer GuideWhen to Refinance Your Mortgage
Realtors
Topfind
Houses for RentTownhomes for RentCondos for RentView All Rentals →
Why Rent With UsRenter GuideRent vs Buy Calculator
How to Negotiate RentUnderstanding Your LeaseMoving Checklist for Renters
Houses for SaleTownhomes for SaleCondos for SaleView All Homes →
Why Buy With UsBuyer GuideAffordability CalculatorInvestment CalculatorProperty Tax Calculator
Master Your New Home BudgetBeat Moving StressPacking Secrets
Home ValuationFind a Seller's Agent
Why Sell With UsSeller GuideNet Sheet CalcHELOC Calculator
Strategic PricingDownsizing Tips
Mortgage RatesRefinance RatesLoan ComparisonHELOC Calculator
Understanding Mortgage RatesFirst-Time Homebuyer GuideWhen to Refinance Your Mortgage
groupRealtorsinfoAbout Us
Continue with Google
Sign InSign Up
Topfind Realty
Renting

Search Rentals

Houses for RentTownhomes for RentCondos for RentView All Rentals →

Renting Resources

Why Rent With UsRenter GuideRent vs Buy Calculator

Renter Articles

How to Negotiate RentUnderstanding Your LeaseMoving Checklist for Renters
Buying

Search Homes

Houses for SaleTownhomes for SaleCondos for SaleView All Homes →

Buying Resources

Why Buy With UsBuyer GuideAffordability CalculatorInvestment CalculatorProperty Tax Calculator

Buyer Articles

Master Your New Home BudgetBeat Moving StressPacking Secrets
Selling

Selling Tools

Home ValuationFind a Seller's Agent

Selling Resources

Why Sell With UsSeller GuideNet Sheet CalcHELOC Calculator

Seller Articles

Strategic PricingDownsizing Tips
Mortgage Rates

Today's Rates

Mortgage RatesRefinance RatesLoan ComparisonHELOC Calculator

Mortgage Resources

Understanding Mortgage RatesFirst-Time Homebuyer GuideWhen to Refinance Your Mortgage
Realtors
Topfind
Houses for RentTownhomes for RentCondos for RentView All Rentals →
Why Rent With UsRenter GuideRent vs Buy Calculator
How to Negotiate RentUnderstanding Your LeaseMoving Checklist for Renters
Houses for SaleTownhomes for SaleCondos for SaleView All Homes →
Why Buy With UsBuyer GuideAffordability CalculatorInvestment CalculatorProperty Tax Calculator
Master Your New Home BudgetBeat Moving StressPacking Secrets
Home ValuationFind a Seller's Agent
Why Sell With UsSeller GuideNet Sheet CalcHELOC Calculator
Strategic PricingDownsizing Tips
Mortgage RatesRefinance RatesLoan ComparisonHELOC Calculator
Understanding Mortgage RatesFirst-Time Homebuyer GuideWhen to Refinance Your Mortgage
groupRealtorsinfoAbout Us
Continue with Google
Sign InSign Up
Real Estate/CA/Studio City/4209 Elmer
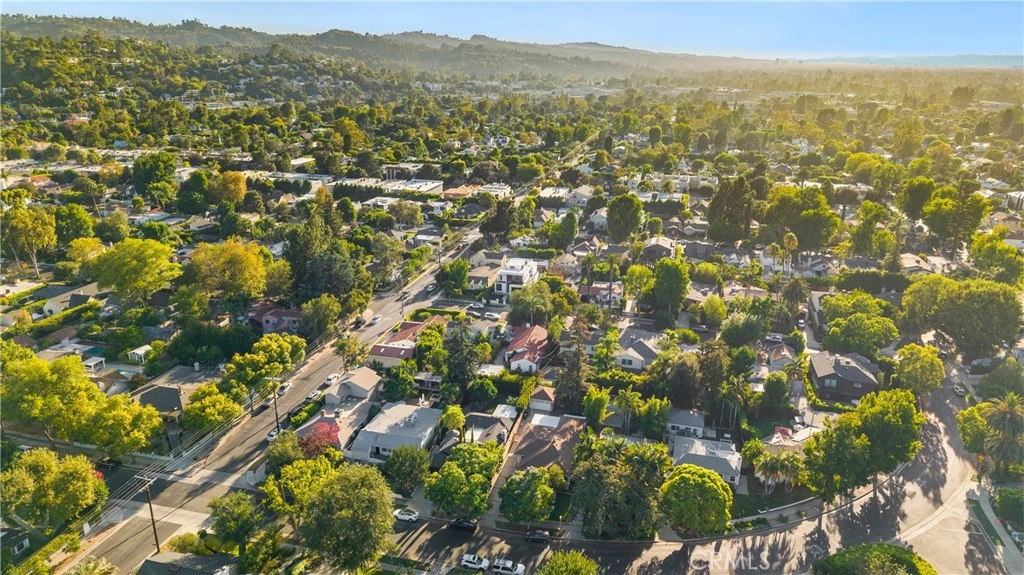
Photo 1 of 4209 Elmer
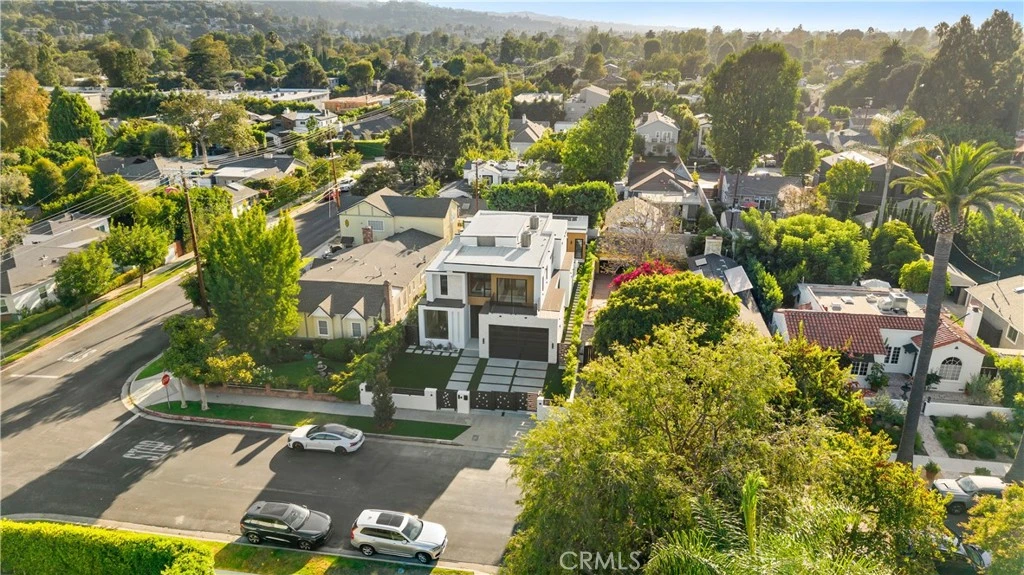
Photo 2 of 4209 Elmer
1 / 20
Main
Interior 1
Interior 2
Interior 3
Interior 4
imagesmode View 20 photos
For Sale
$4,495,000
Est. $25,172/mo

4209 Elmer, Studio City, CA 91602

bed
5
Bedrooms
bathtub
6
Bathrooms
square_foot
3,984
Sq Ft

About this home

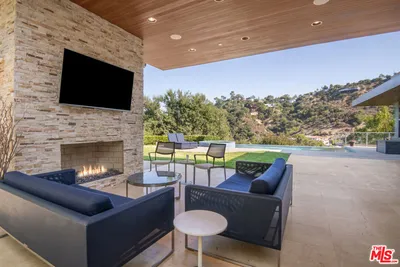
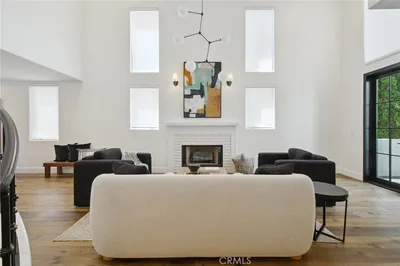
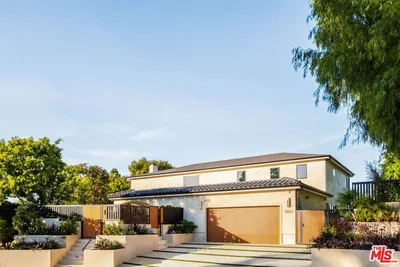
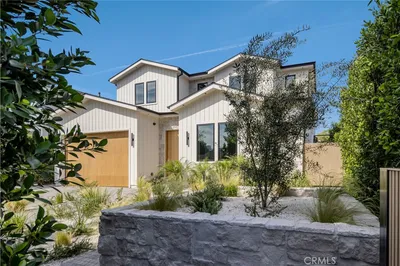
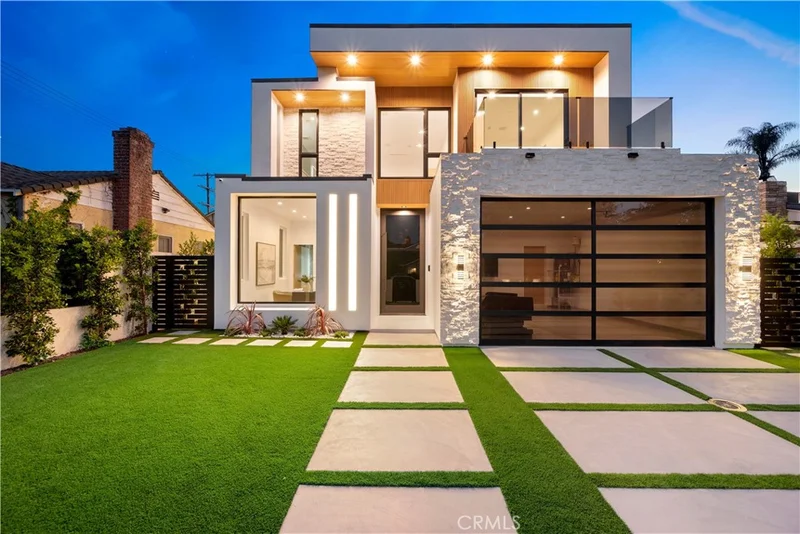
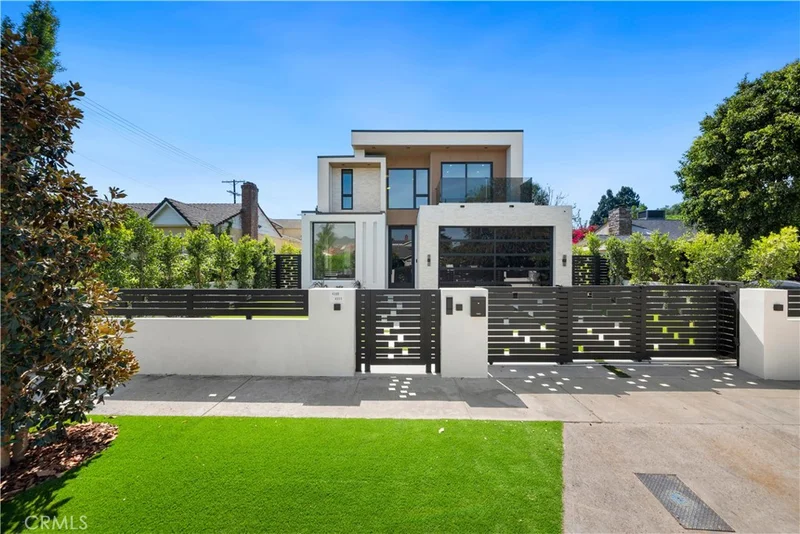
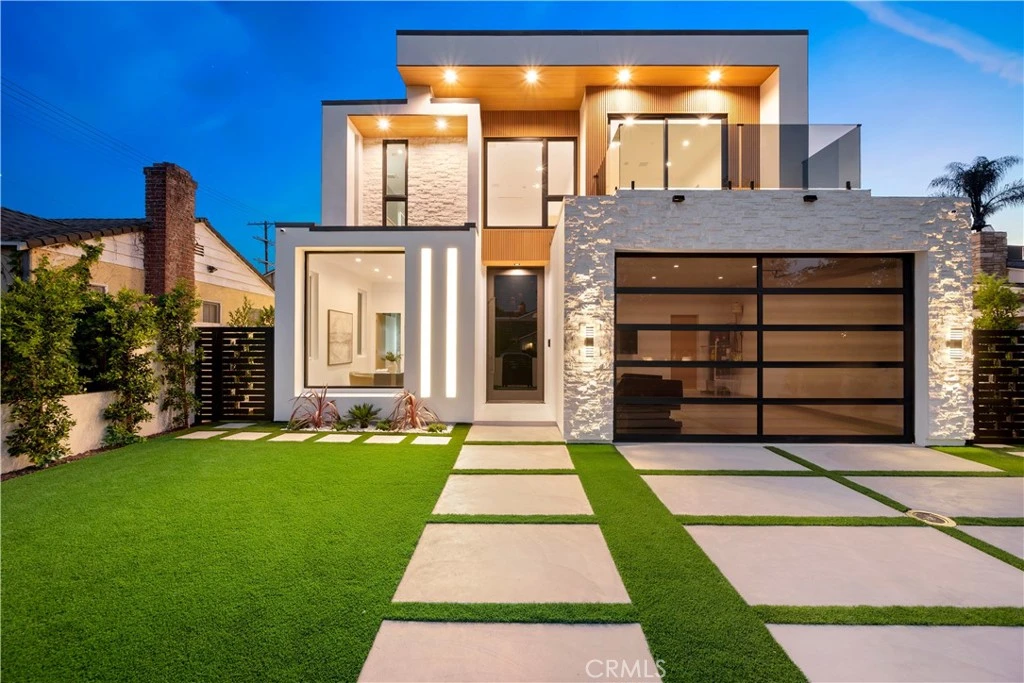
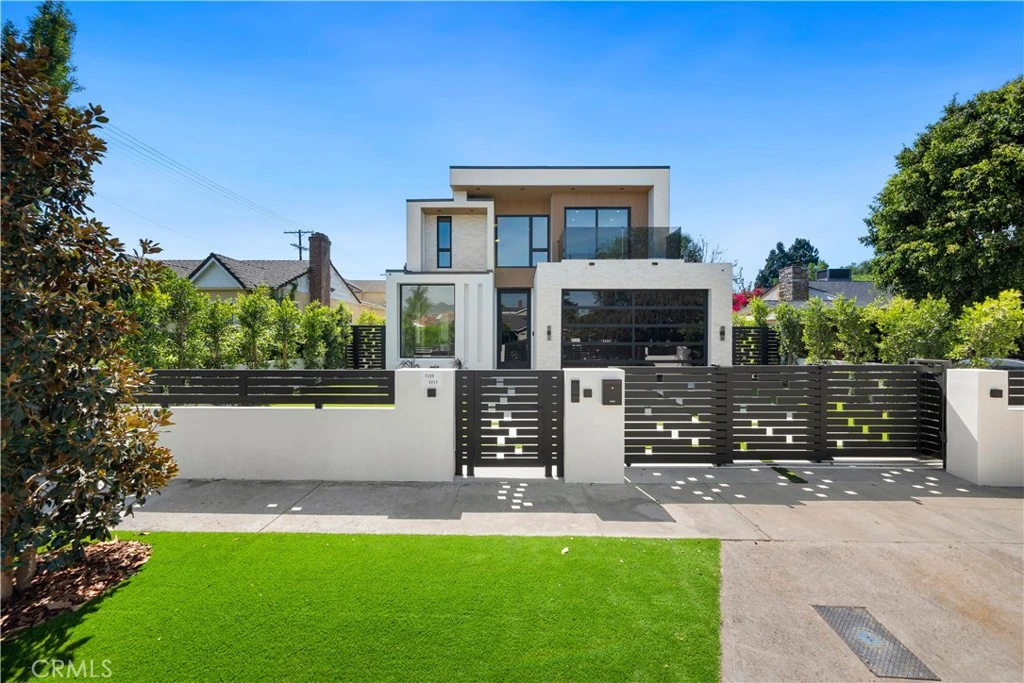
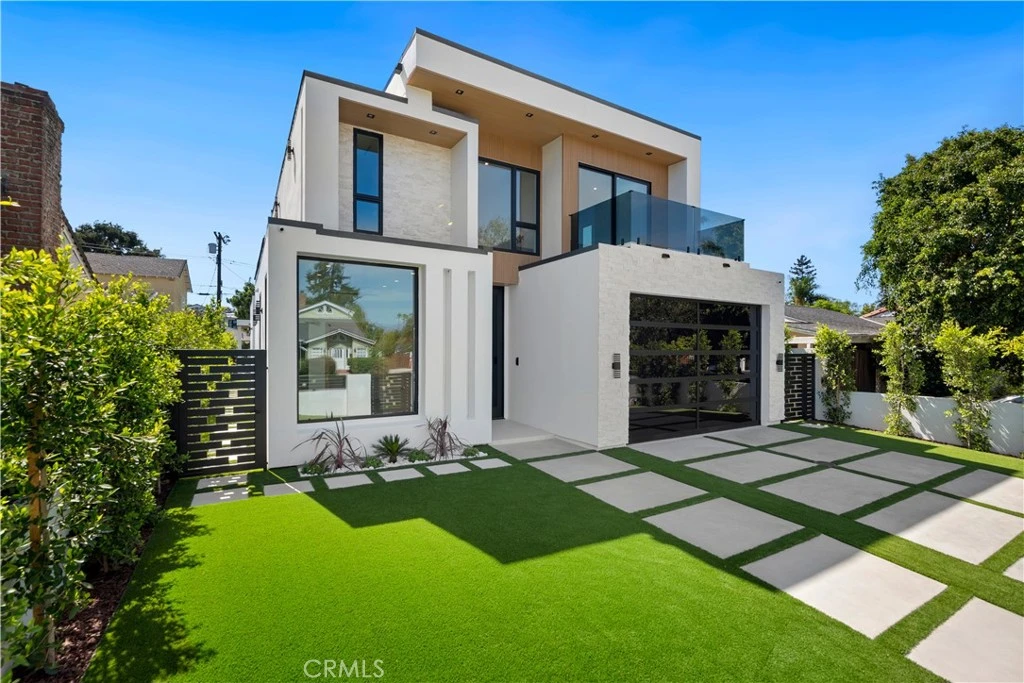
Welcome to a rare expression of modern luxury in the heart of the prestigious Woodbridge Park neighborhood. Newly constructed with uncompromising attention to detail, this exceptional estate blends timeless architecture with sophisticated design, creating a home that is as impressive to experience as it is to admire. State-of-the-art smart-home technology seamlessly integrates the residence, allowing you to control climate, security, audio system throughout the interior and outdoor, pool and spa–from your phone for effortless comfort and convenience. Featuring solar panels and a Tesla battery, this unique house blends refined luxury with energy-conscious living. From the moment you enter, soaring ceilings, walls of glass, and sun-drenched living spaces create an atmosphere of elegance and warmth. Every finish has been thoughtfully selected—from the designer kitchen appointed with premium Miele appliances and custom cabinetry to the spa-inspired bathrooms featuring exquisite Graff fixtures. Designed for both grand entertaining and everyday living, the seamless indoor-outdoor floor plan opens to a spectacular private backyard complete with a resort-style pool and beautifully landscaped grounds. The luxurious primary suite with its own balcony is a true private retreat, offering generous proportions, a boutique-inspired walk-in closet, and a spa-caliber bath designed for relaxation and rejuvenation. Spacious secondary bedrooms provide comfort and privacy for family and guests alike. A beautifully finished fully permitted detached ADU designed as a private second residence, providing an extraordinary level of flexibility and privacy. A rare chance to enjoy the benefits of two distinct living spaces on one premium Studio City property. Perfectly positioned just minutes from the renowned Studios, Ventura Boulevard’s acclaimed dining and shopping, and convenient access to Beverly Hills, Hollywood, and the Westside, this residence delivers the ultimate Southern California lifestyle. More than a home, this is a statement of quality, craftsmanship, and luxury. Built for those who appreciate exceptional design and uncompromising finishes, this is a rare opportunity to own one of Studio City’s most distinguished new residences. Experience the difference. Schedule your private showing today.

Property Facts

bed

Bedrooms

5

bathtub

Bathrooms

6

square_foot

Square Feet

3,984

landscape

Lot Size

6,752 sqft

calendar_month

Year Built

2026

home_work

Property Type

Single Family Residence

timer

Days on Market

20

payments

HOA Fee

N/A

garage

Garage Total

2

fingerprint

MLS #

AR26159318

Interior Details

General Interior

Interior Features

Built In Features, Balcony, Block Walls, Ceiling Fans, Separate Formal Dining Room, High Ceilings, Living Room Deck Attached, Open Floorplan, Pantry, Storage, Two Story Ceilings, Wired For Sound, Bedroom On Main Level, Loft, Primary Suite

Fireplace

Electric, Living Room, Primary Bedroom

Accessibility

Safe Emergency Egress From Home, Accessible Doors, Accessible Hallways

Kitchen & Appliances

Appliances

Double Oven, Dishwasher, Electric Cooktop, Electric Oven, Electric Range, Freezer, Ice Maker, Refrigerator, Range Hood, Vented Exhaust Fan, Dryer

Laundry

Washer Hookup, Inside, Laundry Room, Upper Level

Bed & Bath

Main Level Bedrooms

1

Main Level Bathrooms

2

Climate Control

Cooling

Central Air, Ductless

Heating

Central, Ductless, Solar

Parking

Total Parking Spaces

6

Garage Spaces

2

Open Parking Spaces

4

Attached Garage

Yes

Parking Features

Door Multi, Garage Faces Front, Garage, Garage Door Opener, Gated, Side By Side

Exterior & Lot

Building & Construction

Patio & Porch

Covered, Open, Patio, Stone

Fencing

Block

Security

Fire Detection System, Fire Sprinkler System, Security Gate, Smoke Detectors

Construction

Insulated Concrete Forms, Stucco, Copper Plumbing

Foundation

Slab

Roof

Flat

Direction Faced

West

Lot & Grounds

Lot Features

Two To Five Units Acre, Drip Irrigation Bubblers, Front Yard, Garden, Lawn, Sprinkler System

Pool Features

Heated, In Ground, Private, Waterfall

Spa Features

Heated

Sewer

Public Sewer

Water Source

Public

Community & HOA

Community Features

Biking, Curbs

Mortgage Calculator

Total Monthly

$0

Principal & Interest:
$0
Property Tax:
$0
Home Insurance:
$0
HOA Fees:
$0
$
$
%

Nearby Schools

RatingSchool NameGradesDistance
4
Berenece Carlson Home Hospital
Elementary School
K-120.5 mi
7
Rio Vista Elementary
Elementary School
K-50.6 mi
N/A
St Charles Borromeo Elementary
Private School
K-120.6 mi
9
Walter Reed Middle
Middle School
6-80.7 mi
N/A
Abc Little School
Private School
K-120.7 mi

Convenience Score

Market Insights

91602|Studio City

Estimated Value

Calculating...
No change vs. last year
Value history is still building for this area.

Market Temperature

Seller'sBalancedBuyer's
0d30d60d180d
Balanced

Balanced market

30 Days

Avg. time on market

This is a Balanced Market. Homes are selling at a moderate pace.

Flood & Climate Risk

Noise Levels

Location

4209 Elmer

Studio City, CA 91602

Open in Mapsopen_in_new
Topfind Realty

Ready to Take the Next Step?

Get expert support from a local agent today.

call
(800)-330-9306Available 9AM - 7PM

Similar Homes You Might Like

Based on price, location, and features
11583 Sunshine Terrace

$2,995,000

FOR SALE

11583 Sunshine Terrace, Studio City, CA 91604

5 beds · 6 baths · 4,395 sqft

3833 Goodland Avenue
VIDEO TOUR

$3,299,000

FOR SALE

3833 Goodland Avenue, Studio City, CA 91604

5 beds · 5 baths · 4,275 sqft

4534 Ethel Avenue
OPEN AUG 23, 9PM - 12AM
VIDEO TOUR

$3,799,000

FOR SALE

4534 Ethel Avenue, Studio City, CA 91604

5 beds · 6 baths · 3,814 sqft

4343 Shadyglade Avenue

$2,649,000

FOR SALE

4343 Shadyglade Avenue, Studio City, CA 91604

5 beds · 5 baths · 3,555 sqft

4148 Sunswept Drive
OPEN AUG 22, 9PM - 12AM
VIRTUAL TOUR

$1,925,000

FOR SALE

4148 Sunswept Drive, Studio City, CA 91604

5 beds · 5 baths · 4,163 sqft

4323 Laurelgrove Avenue

$2,800,000

FOR SALE

4323 Laurelgrove Avenue, Studio City, CA 91604

5 beds · 5 baths · 3,900 sqft

11645 Woodbridge Street
VIDEO TOUR

$2,695,000

FOR SALE

11645 Woodbridge Street, Studio City, CA 91604

5 beds · 7 baths · 4,579 sqft

3943 Avenida Del Sol

$1,650,000

FOR SALE

3943 Avenida Del Sol, Studio City, CA 91604

5 beds · 6 baths · 3,442 sqft

Recently Sold

4249 Rhodes
VIDEO TOUR

$3,600,000

SOLD

4249 Rhodes, Studio City, CA 91604

5 beds · 6 baths · 3,950 sqft

10802 Alta View Drive
3D TOUR

$3,540,000

SOLD

10802 Alta View Drive, Studio City, CA 91604

4 beds · 5 baths · 3,393 sqft

4322 Alcove Avenue
VIRTUAL TOUR

$2,400,000

SOLD

4322 Alcove Avenue, Studio City, CA 91604

5 beds · 5 baths · 4,649 sqft

11351 Dona Lisa Drive

$4,698,000

SOLD

11351 Dona Lisa Drive, Studio City, CA 91604

5 beds · 6 baths · 3,859 sqft

4319 Kraft Avenue
VIDEO TOUR

$4,550,000

SOLD

4319 Kraft Avenue, Studio City, CA 91604

6 beds · 6 baths · 4,493 sqft

3736 Vantage Avenue
VIDEO TOUR

$3,749,999

SOLD

3736 Vantage Avenue, Studio City, CA 91604

5 beds · 5 baths · 4,291 sqft

4245 Bellaire Avenue

$3,675,000

SOLD

4245 Bellaire Avenue, Studio City, CA 91604

5 beds · 6 baths · 3,700 sqft

4242 Vantage Avenue
VIDEO TOUR

$3,375,000

SOLD

4242 Vantage Avenue, Studio City, CA 91604

5 beds · 5 baths · 3,679 sqft

$4,495,000
5 bd | 6 ba | 3,984 sqft
Request a tourcall
Topfind Realty

Company

  • About Us
  • Careers
  • Articles
  • Home Estimate

Explore

  • Renting
  • Buying
  • Selling
  • Realtors

Support

  • Help Center
  • Contact Us
  • Terms & Conditions
  • Privacy Policy

Topfind Realty, DRE # 02240815, is a licensed real estate broker in California. Topfind Realty pledges to support the Fair Housing Act and adhere to Equal Housing Opportunity laws.

Copyright © 2026 Topfind Realty. All Rights Reserved.