1 / 20
imagesmode View 20 photos
For Sale
$1,199,000
Est. $6,714/mo8315 Canterbury Avenue, Sun Valley, CA 91352
bed
4
Bedrooms
bathtub
4
Bathrooms
square_foot
2,596
Sq Ft
About this home
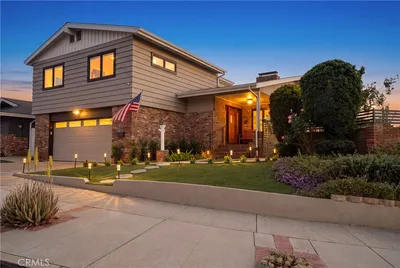
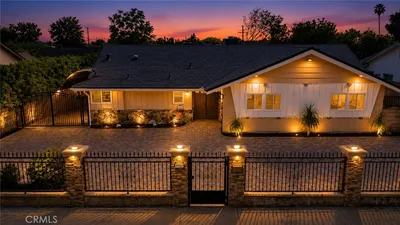
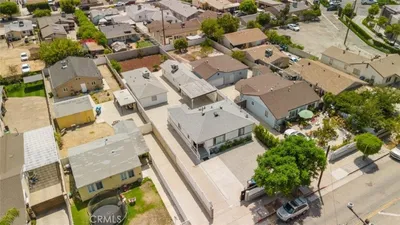
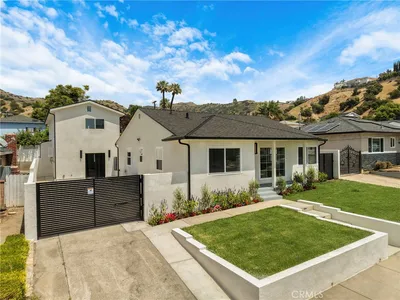
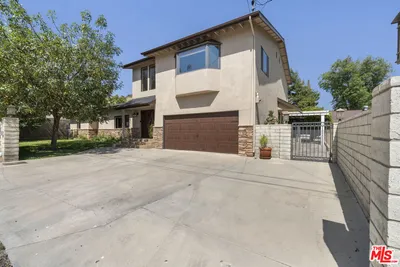
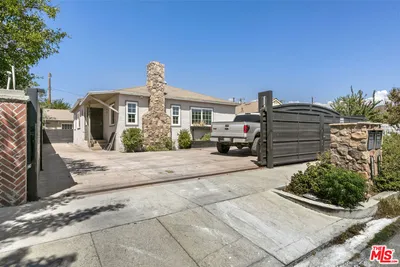
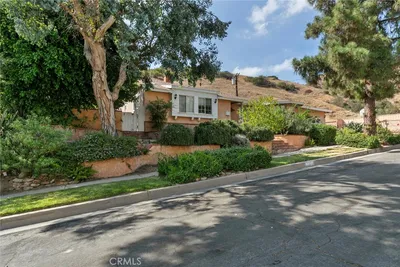
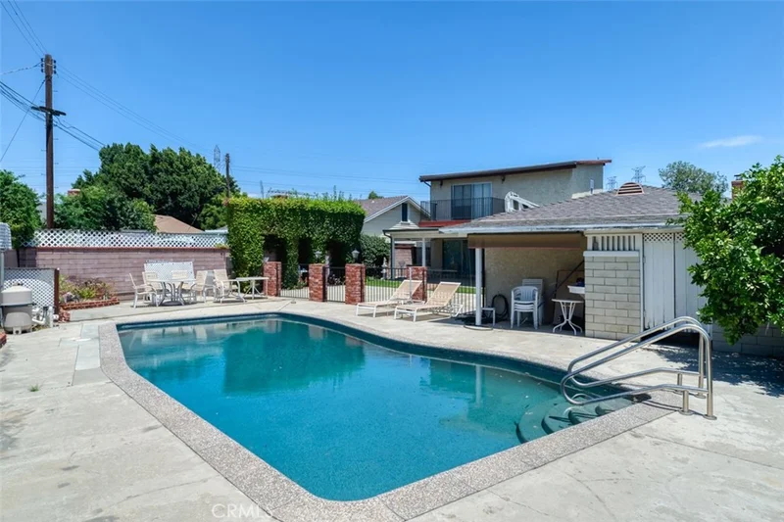
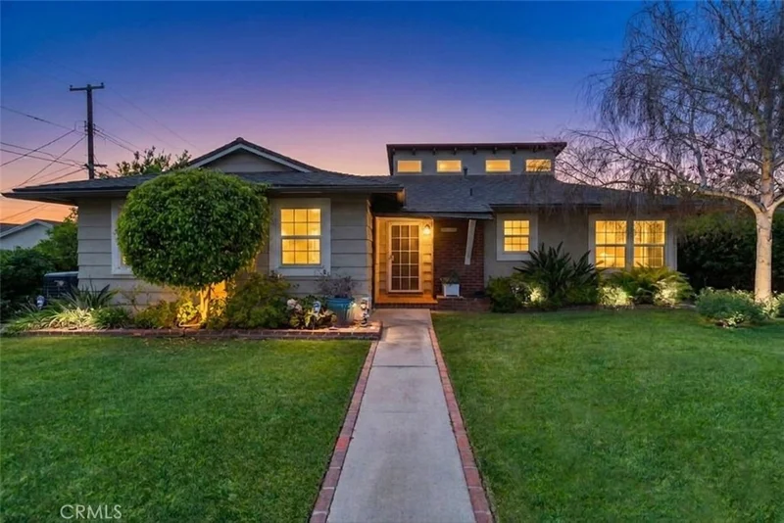
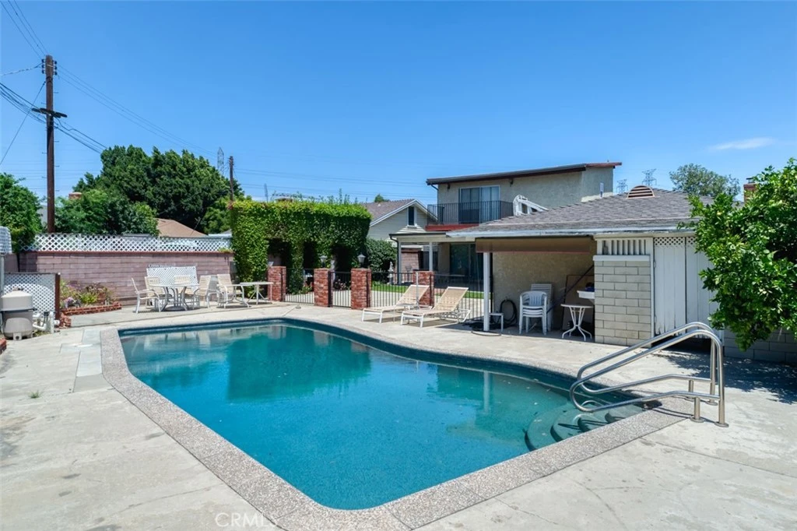
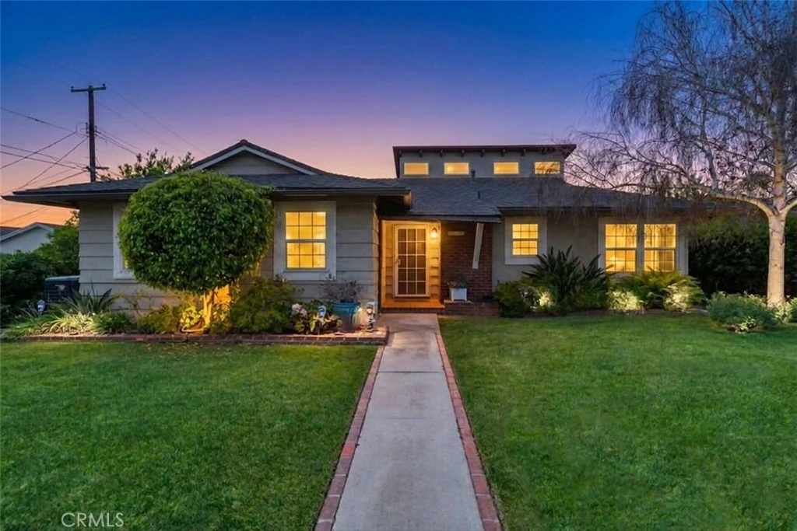
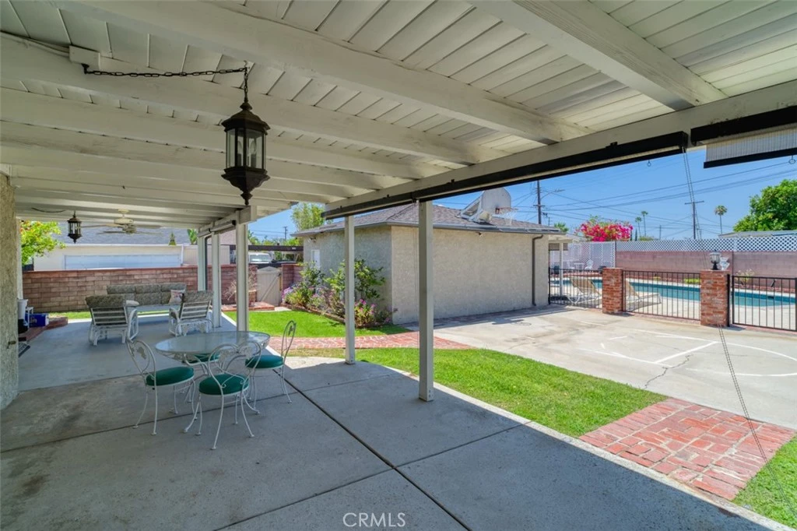
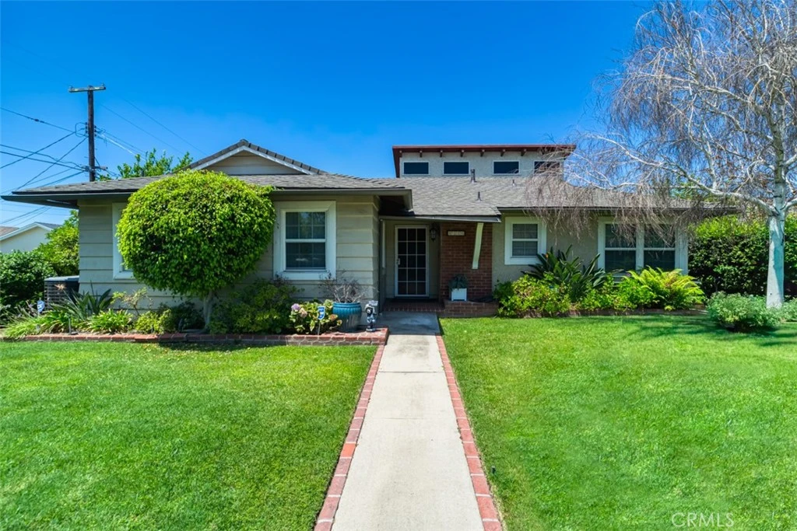
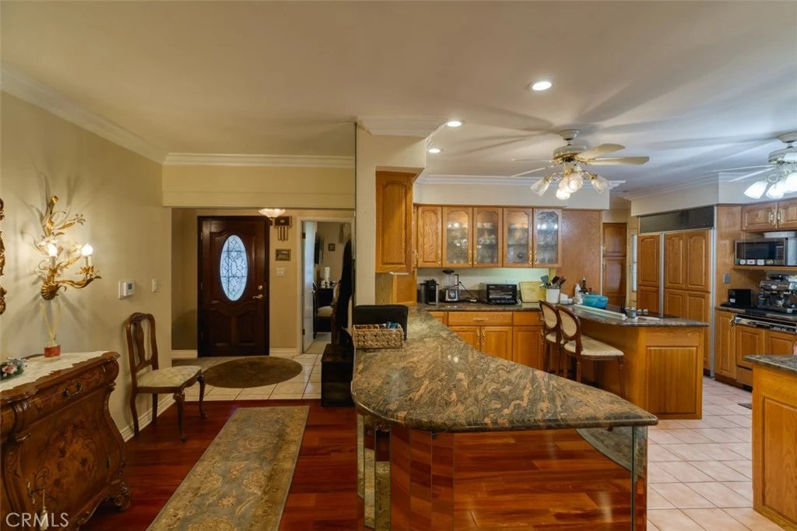
Unique 4-Bedroom 4 bathroom Entertainer’s Estate with a Pool. This spacious and distinct 2,596 square foot residence nestled on a premium 9,275 square foot lot in the heart of Sun Valley, CA. This property perfectly combines classic indoor charm with an unbeatable, multi-zoned outdoor compound built for hosting and family recreation. The home welcomes you with mature landscaping and sculpted ornamental shrubs that offer excellent natural privacy. The Heart of the Home is the Grand Open-Concept Kitchen! Step inside to a massive kitchen space that flows seamlessly into the dining and living areas. Dual Island Layout: Features a central island with a built-in cooktop, a secondary prep counter and plus dual ovens. The kitchen opens directly to the dining area anchored by a fireplace. With a total of 4 bedrooms and 4 bathrooms, this home offers a highly functional and private layout. The grand main bedroom and en-suite bathroom are exclusively situated on the upper level, illuminated by architectural transom windows that flood the space with natural light, plus it has a private balcony. Three additional well-appointed bedrooms and three bathrooms are on the first floor that offer excellent flexibility for family, guests, or a home office. The sprawling family room featuring rich, polished wood floors and classic crown molding. A built-in, curved wet bar with granite countertops serves as the perfect refreshment station, while sliding glass doors offer a smooth transition to outdoor activities. Step outside into a private backyard paradise tailored for classic Southern California outdoor living. A massive, solid-roof covered patio stretches across the back of the home, featuring outdoor ceiling fans and plenty of space for multiple lounge sets. A dedicated concrete basketball/sports court area sits adjacent to the lawn. Plus, don't forget the Massive In-Ground Pool with plenty of cement space to relax and enjoy. There is also a detached 2 car garage that could possibly changed to an ADU. The house could be divided for multiple families.
Property Facts
bed
Bedrooms
4
bathtub
Bathrooms
4
square_foot
Square Feet
2,596
landscape
Lot Size
9,275 sqft
calendar_month
Year Built
1955
home_work
Property Type
Single Family Residence
timer
Days on Market
22
payments
HOA Fee
N/A
garage
Garage Total
2
fingerprint
MLS #
SR26158408
Interior Details
General Interior
Interior Features
Wet Bar, Crown Molding, Separate Formal Dining Room, Primary Suite
Flooring
Carpet, Wood
Fireplace
Dining Room, Living Room
Accessibility
Accessible Entrance
Kitchen & Appliances
Appliances
Double Oven, Dishwasher, Electric Cooktop, Refrigerator
Laundry
Laundry Closet, Laundry Room, Stacked
Bed & Bath
Main Level Bedrooms
3
Main Level Bathrooms
3
Climate Control
Cooling
Central Air
Heating
Central
Parking
Total Parking Spaces
2
Garage Spaces
2
Parking Features
Garage
Exterior & Lot
Building & Construction
Patio & Porch
Concrete, Open, Patio
Fencing
Block, Brick, Wrought Iron
Security
Carbon Monoxide Detectors, Smoke Detectors
Construction
Stucco, Wood Siding, Copper Plumbing
Foundation
Raised, Slab
Roof
Composition, Shingle
Direction Faced
East
Lot & Grounds
Lot Features
Back Yard, Front Yard, Irregular Lot, Lawn, Landscaped
Pool Features
Fenced, In Ground, Private
Sewer
Public Sewer
Water Source
Public
Community & HOA
Community Features
Curbs, Street Lights, Sidewalks, Valley
Mortgage Calculator
Total Monthly
$0
Principal & Interest:
$0Property Tax:
$0Home Insurance:
$0HOA Fees:
$0$
$
%
Nearby Schools
| Rating | School Name |
|---|---|
5 | Virtual Academy Of International Studies/Humanities (World Languages And Cultures) Elementary School |
5 | Richard E. Byrd Middle Middle School |
4 | Saticoy Elementary Elementary School |
7 | Canterbury Avenue Elementary Elementary School |
1 | Robert H. Lewis Continuation High School |
Convenience Score
Market Insights
91352|Sun Valley
Estimated Value
Calculating...
No change vs. last year
Value history is still building for this area.
Market Temperature
Seller'sBalancedBuyer's
0d30d60d180d
Balanced
Balanced market
30 Days
Avg. time on market
This is a Balanced Market. Homes are selling at a moderate pace.
Flood & Climate Risk
Noise Levels

Ready to Take the Next Step?
Get expert support from a local agent today.
call
(800)-330-9306Available 9AM - 7PM
Similar Homes You Might Like
Based on price, location, and features