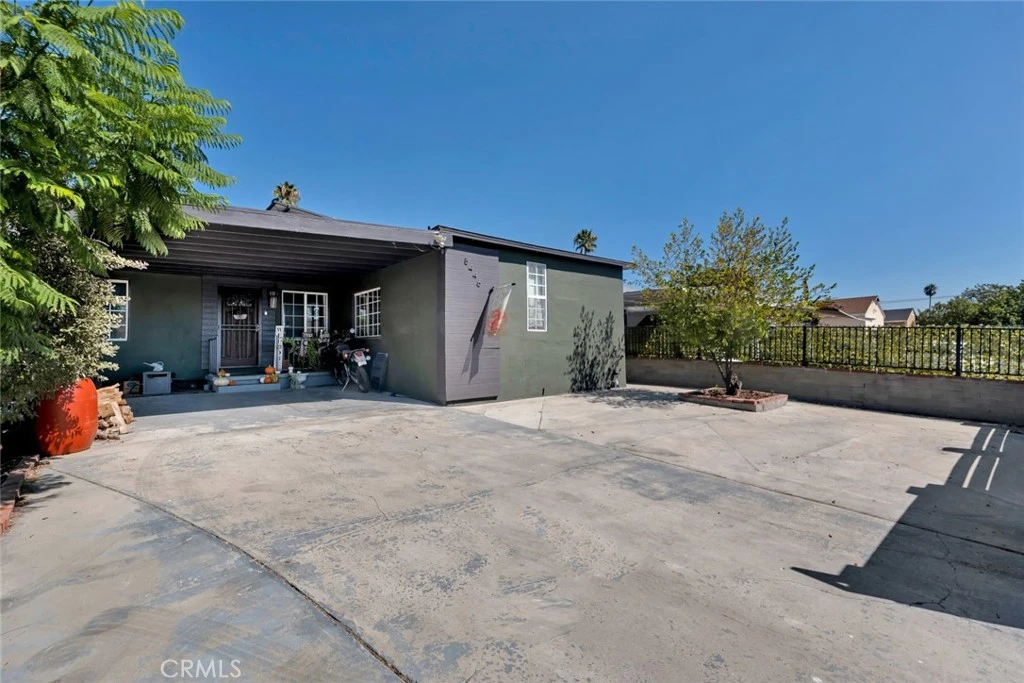
SoldClosed on December 17, 2025
$800,000
Sold Price8446 Amboy Avenue, Sun Valley, CA 91352
bed
4
Bedrooms
bathtub
3
Bathrooms
square_foot
1,881
Square Feet
About this home
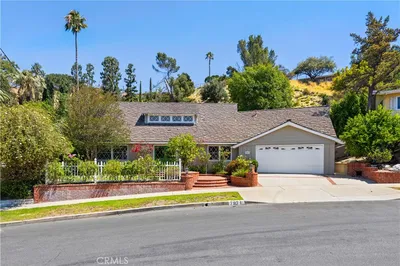
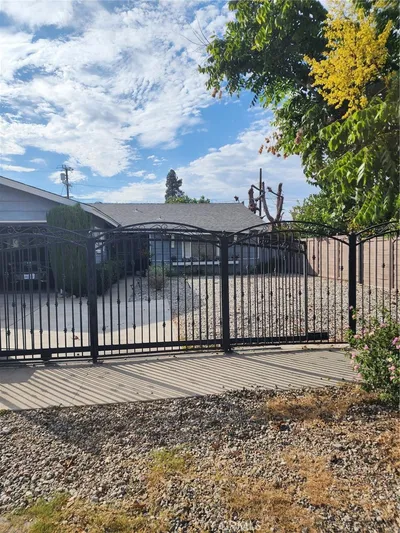
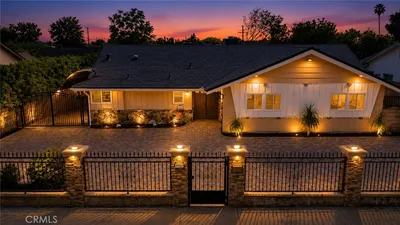
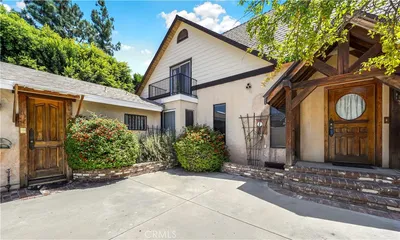

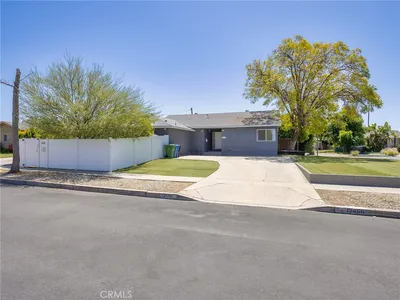
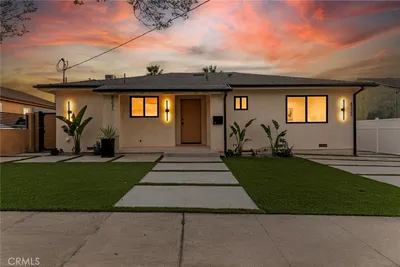
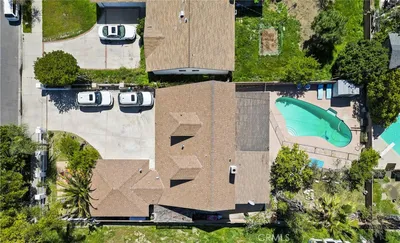
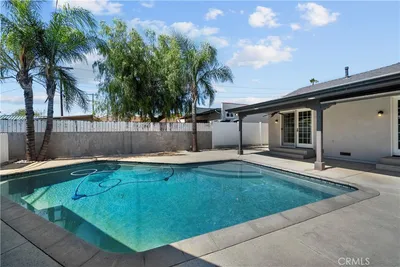
Discover this Sun Valley gem offering space, style, and versatility with 4 bedrooms and 3 baths. The open-concept living, dining, and kitchen areas feature plank flooring, granite counters, and stainless steel appliances, creating a welcoming flow ideal for entertaining. The expansive primary suite includes a walk-in closet and a remodeled spa-style shower built for two. Step down into a stunning family room with solid wood paneling, high ceilings, and a cozy fireplace—perfect for relaxing evenings. Another step leads to a den with a laundry area, an additional bathroom, and the fourth bedroom, ideal for guests or extended family. The huge backyard offers endless possibilities—room for a pool, entertaining, or even an ADU. Energy-efficient solar panels help keep utility costs low, while a large storage room, extra shed, and ample gated parking for multiple vehicles complete this exceptional home that blends charm, comfort, and practicality.
infoProperty Facts
bed
Bedrooms
4
bathtub
Bathrooms
3
square_foot
Square Feet
1,881
landscape
Lot Size
7,176 sqft
calendar_month
Year Built
1950
home_work
Property Type
Single Family Residence
timer
Days on Market
13
payments
HOA Fee
N/A
garage
Garage Total
0
fingerprint
MLS #
BB25234790
chairInterior Details
General Interior
Interior Features
Beamed Ceilings, Ceiling Fans, Crown Molding, Recessed Lighting, Walk In Closets
Flooring
Tile, Wood
Fireplace
Family Room, Primary Bedroom
Kitchen & Appliances
Appliances
Dishwasher, Free Standing Range, Refrigerator
Laundry
Inside
Bed & Bath
Main Level Master
Yes
Climate Control
Cooling
Central Air
Heating
Central
deckExterior & Lot
Building & Construction
Patio & Porch
Deck
Nearby Schools
| Rating | School Name |
|---|---|
3 | Fernangeles Elementary Elementary School |
5 | John H. Francis Polytechnic High School |
1 | Robert H. Lewis Continuation High School |
5 | Strathern Street Elementary Elementary School |
5 | Arminta Street Elementary Elementary School |
Convenience Score

This Home is Sold
Curious what your home is worth? Get a free valuation.
call
(800)-330-9306Available 9AM - 6PM
Similar Homes You Might Like
Based on price, location, and features