Topfind Realty
Renting

Search Rentals

Houses for RentTownhomes for RentCondos for RentView All Rentals →

Renting Resources

Why Rent With UsRenter GuideRent vs Buy Calculator

Renter Articles

How to Negotiate RentUnderstanding Your LeaseMoving Checklist for Renters
Buying

Search Homes

Houses for SaleTownhomes for SaleCondos for SaleView All Homes →

Buying Resources

Why Buy With UsBuyer GuideAffordability CalculatorInvestment CalculatorProperty Tax Calculator

Buyer Articles

Master Your New Home BudgetBeat Moving StressPacking Secrets
Selling

Selling Tools

Home ValuationFind a Seller's Agent

Selling Resources

Why Sell With UsSeller GuideNet Sheet CalcHELOC Calculator

Seller Articles

Strategic PricingDownsizing Tips
Mortgage Rates

Today's Rates

Mortgage RatesRefinance RatesLoan ComparisonHELOC Calculator

Mortgage Resources

Understanding Mortgage RatesFirst-Time Homebuyer GuideWhen to Refinance Your Mortgage
Realtors
Topfind
Houses for RentTownhomes for RentCondos for RentView All Rentals →
Why Rent With UsRenter GuideRent vs Buy Calculator
How to Negotiate RentUnderstanding Your LeaseMoving Checklist for Renters
Houses for SaleTownhomes for SaleCondos for SaleView All Homes →
Why Buy With UsBuyer GuideAffordability CalculatorInvestment CalculatorProperty Tax Calculator
Master Your New Home BudgetBeat Moving StressPacking Secrets
Home ValuationFind a Seller's Agent
Why Sell With UsSeller GuideNet Sheet CalcHELOC Calculator
Strategic PricingDownsizing Tips
Mortgage RatesRefinance RatesLoan ComparisonHELOC Calculator
Understanding Mortgage RatesFirst-Time Homebuyer GuideWhen to Refinance Your Mortgage
groupRealtorsinfoAbout Us
Continue with Google
Sign InSign Up
Topfind Realty
Renting

Search Rentals

Houses for RentTownhomes for RentCondos for RentView All Rentals →

Renting Resources

Why Rent With UsRenter GuideRent vs Buy Calculator

Renter Articles

How to Negotiate RentUnderstanding Your LeaseMoving Checklist for Renters
Buying

Search Homes

Houses for SaleTownhomes for SaleCondos for SaleView All Homes →

Buying Resources

Why Buy With UsBuyer GuideAffordability CalculatorInvestment CalculatorProperty Tax Calculator

Buyer Articles

Master Your New Home BudgetBeat Moving StressPacking Secrets
Selling

Selling Tools

Home ValuationFind a Seller's Agent

Selling Resources

Why Sell With UsSeller GuideNet Sheet CalcHELOC Calculator

Seller Articles

Strategic PricingDownsizing Tips
Mortgage Rates

Today's Rates

Mortgage RatesRefinance RatesLoan ComparisonHELOC Calculator

Mortgage Resources

Understanding Mortgage RatesFirst-Time Homebuyer GuideWhen to Refinance Your Mortgage
Realtors
Topfind
Houses for RentTownhomes for RentCondos for RentView All Rentals →
Why Rent With UsRenter GuideRent vs Buy Calculator
How to Negotiate RentUnderstanding Your LeaseMoving Checklist for Renters
Houses for SaleTownhomes for SaleCondos for SaleView All Homes →
Why Buy With UsBuyer GuideAffordability CalculatorInvestment CalculatorProperty Tax Calculator
Master Your New Home BudgetBeat Moving StressPacking Secrets
Home ValuationFind a Seller's Agent
Why Sell With UsSeller GuideNet Sheet CalcHELOC Calculator
Strategic PricingDownsizing Tips
Mortgage RatesRefinance RatesLoan ComparisonHELOC Calculator
Understanding Mortgage RatesFirst-Time Homebuyer GuideWhen to Refinance Your Mortgage
groupRealtorsinfoAbout Us
Continue with Google
Sign InSign Up
Real Estate/CA/Sunland/10159 Parr Avenue
play_circleVideo Tour
Photo 1 of 10159 Parr Avenue
Photo 2 of 10159 Parr Avenue
1 / 20
Main
Interior 1
Interior 2
Interior 3
Interior 4
imagesmode View 20 photos
For Sale
$1,350,000
Est. $7,560/mo

10159 Parr Avenue, Sunland, CA 91040

bed
4
Bedrooms
bathtub
4
Bathrooms
square_foot
2,619
Sq Ft

About this home

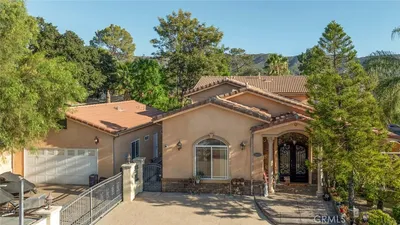
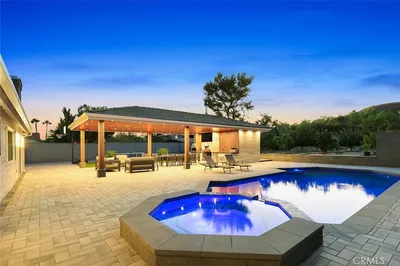
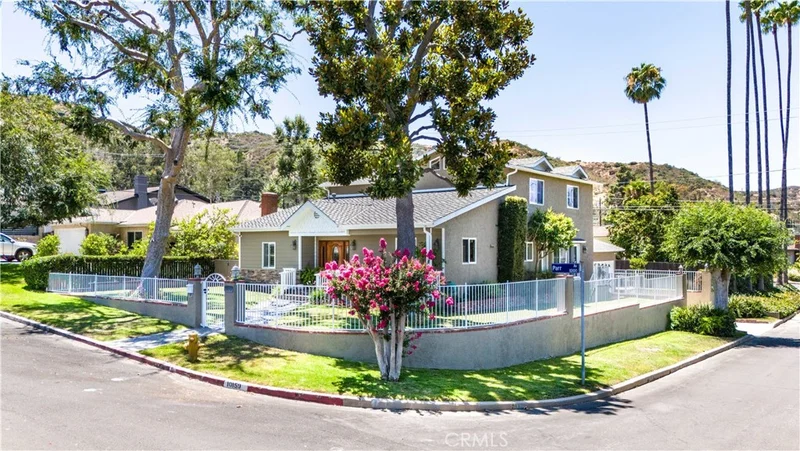
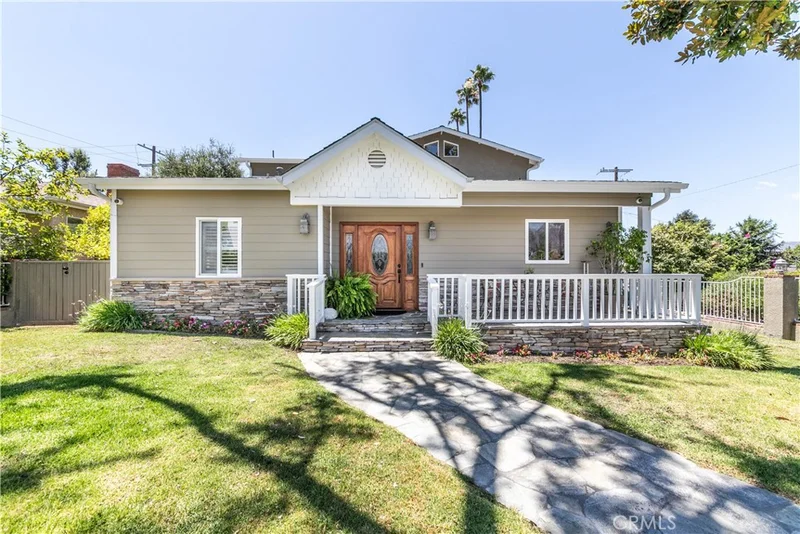
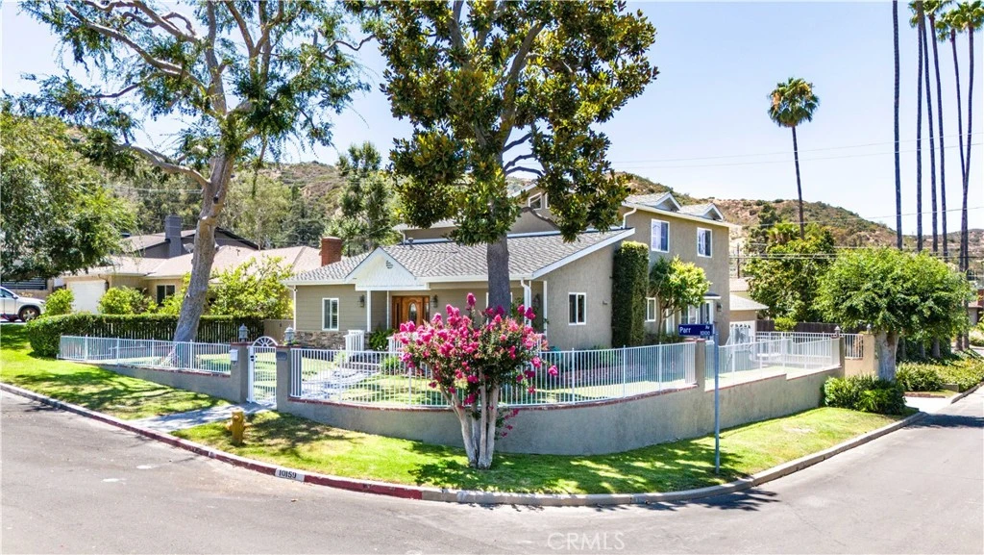
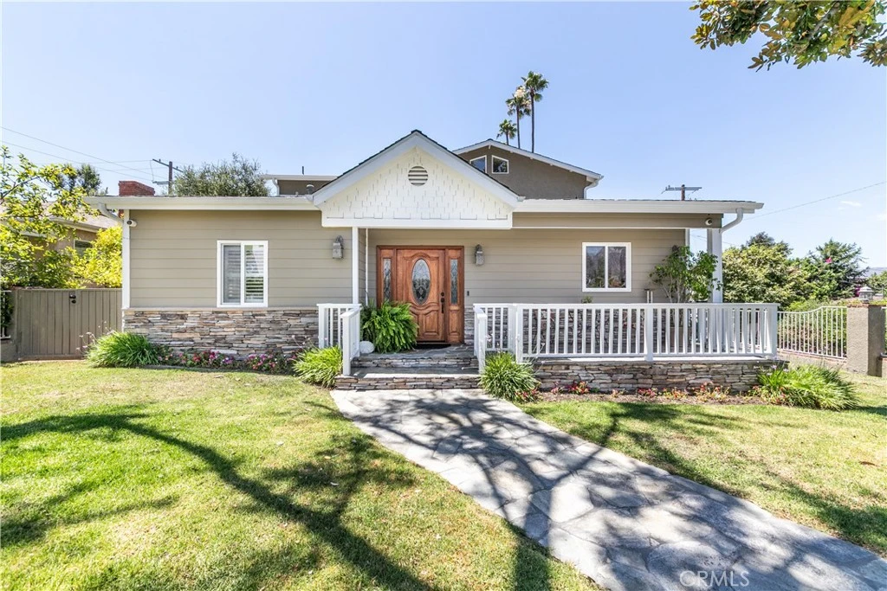
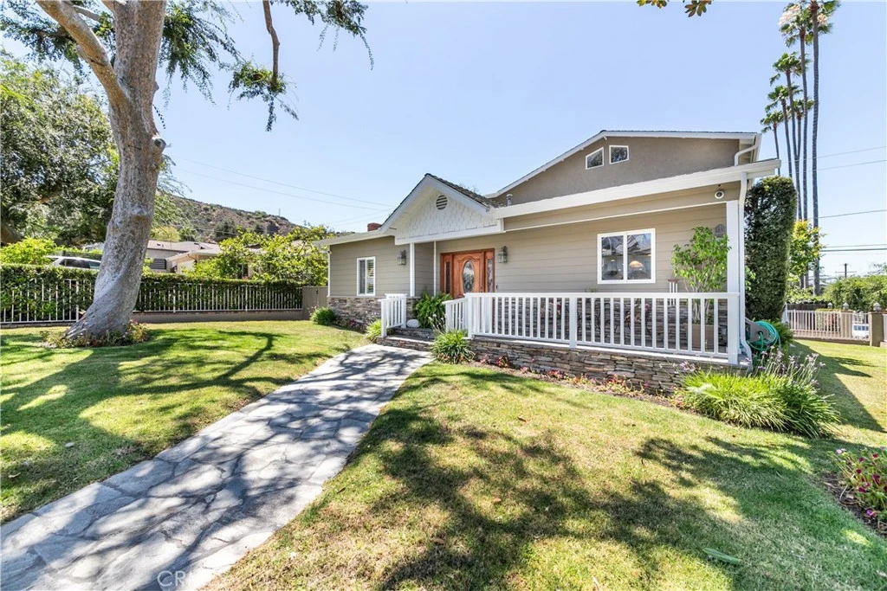
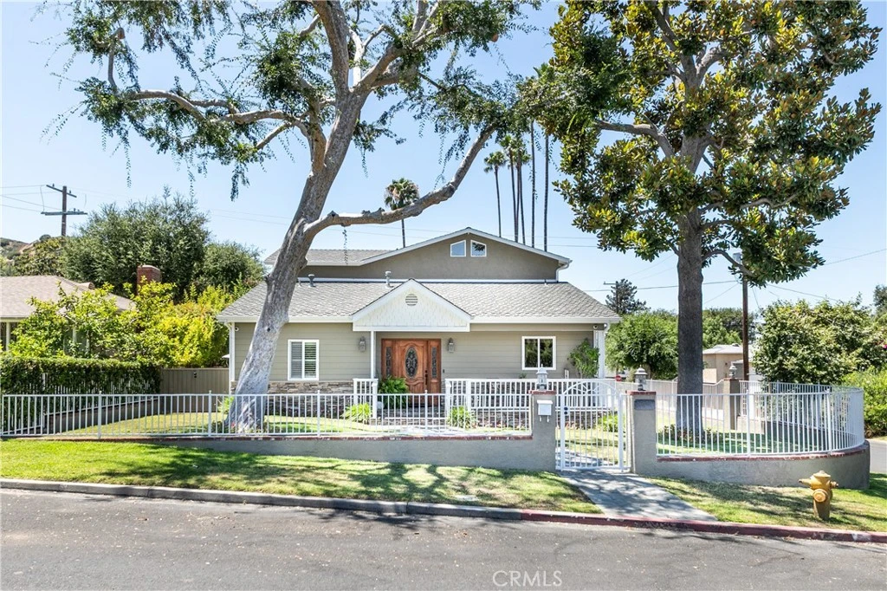
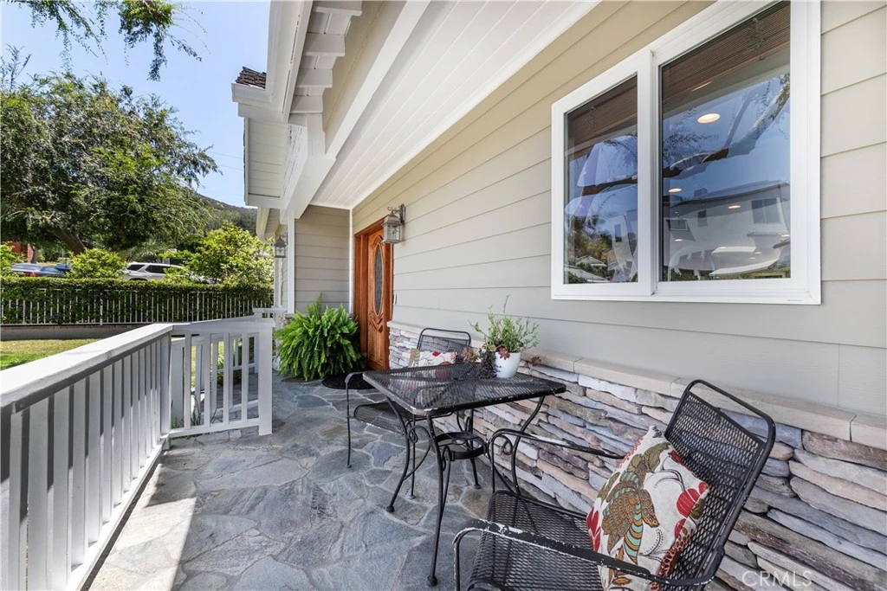
Welcome to your dream home in the highly sought-after South Sunland neighborhood where everyday comfort comes together at this turnkey, prime corner lot home. This meticulously maintained pride-of-ownership residence offers beautiful curb appeal with stacked stone accents, a gated front yard, and a charming, covered porch. Inside, a welcoming formal entry opens to a bright, open floor plan showcasing rich hardwood floors, recessed lighting, dual-pane windows, custom wood shutters, and a built-in surround sound system. The gourmet chef’s kitchen is truly the heart of the home, designed for both everyday living and entertaining. Enjoy gorgeous Italian granite countertops, an oversized center island, custom wood soft-close cabinetry with under-cabinet lighting, double ovens, and abundant space for gathering with family and friends. The inviting, spacious living room, anchored by a stunning stacked-stone fireplace and elegant wet bar featuring granite countertops and illuminated glass cabinetry makes it perfect for effortless entertaining. Retreat to the upstairs spacious primary suite with vaulted ceilings, skylights and a generous wardrobe closet. Its spa-inspired bath offers an oversized jetted soaking tub, separate tiled walk-in shower and a dual granite vanity. A second bathroom on the main floor also features a relaxing spa tub for added comfort. Step outside to your own private backyard paradise, complete with a sparkling pool, built-in spa, and expansive covered patio—an ideal setting for making lifelong memories. With an indoor laundry area, a tankless water heater for endless hot water, and countless quality upgrades throughout, this is more than just a house—it's a place you'll love coming home to.

Property Facts

bed

Bedrooms

4

bathtub

Bathrooms

4

square_foot

Square Feet

2,619

landscape

Lot Size

6,402 sqft

calendar_month

Year Built

1947

home_work

Property Type

Single Family Residence

timer

Days on Market

18

payments

HOA Fee

N/A

garage

Garage Total

2

fingerprint

MLS #

SR26163597

Interior Details

General Interior

Interior Features

Wet Bar, Ceiling Fans, Eat In Kitchen, Granite Counters, High Ceilings, Open Floorplan, Pantry, Paneling Wainscoting, Recessed Lighting, Wired For Sound, Bedroom On Main Level, Entrance Foyer, Primary Suite

Flooring

Carpet, Tile, Wood

Fireplace

Gas Starter, Living Room, Wood Burning

Kitchen & Appliances

Appliances

Built In Range, Double Oven, Dishwasher, Gas Oven, Gas Range, Microwave, Refrigerator, Range Hood, Trash Compactor, Tankless Water Heater, Dryer, Washer

Laundry

Gas Dryer Hookup, Inside, Laundry Closet, Upper Level

Bed & Bath

Main Level Bedrooms

2

Main Level Bathrooms

2

Climate Control

Cooling

Central Air

Heating

Central

Parking

Total Parking Spaces

2

Garage Spaces

2

Attached Garage

Yes

Parking Features

Door Multi, Garage, Garage Door Opener, Garage Faces Side

Exterior & Lot

Building & Construction

Patio & Porch

Rear Porch, Concrete, Patio

Fencing

Wood, Wrought Iron

Security

Prewired

Construction

Copper Plumbing

Roof

Asphalt, Shingle

Direction Faced

East

Lot & Grounds

Lot Features

Zero To One Unit Acre, Back Yard, Corner Lot, Sprinklers In Front

Pool Features

Fenced, Filtered, Gas Heat, In Ground, Private

Spa Features

In Ground

Sewer

Public Sewer

Water Source

Public

Community & HOA

Community Features

Curbs, Street Lights

Mortgage Calculator

Total Monthly

$0

Principal & Interest:
$0
Property Tax:
$0
Home Insurance:
$0
HOA Fees:
$0
$
$
%

Nearby Schools

RatingSchool NameGradesDistance
8
Apperson Street Elementary
Elementary School
K-50.3 mi
5
Sunland Elementary
Elementary School
K-50.6 mi
N/A
Haykazunyadz Child Care Center Inc.
Private School
K-120.7 mi
1
Mt. Lukens Continuation
High School
9-120.8 mi
7
Verdugo Hills Senior High
High School
9-121.0 mi

Convenience Score

Market Insights

91040|Sunland

Estimated Value

Calculating...
No change vs. last year
Value history is still building for this area.

Market Temperature

Seller'sBalancedBuyer's
0d30d60d180d
Balanced

Balanced market

30 Days

Avg. time on market

This is a Balanced Market. Homes are selling at a moderate pace.

Flood & Climate Risk

Noise Levels

Location

10159 Parr Avenue

Sunland, CA 91040

Open in Mapsopen_in_new
Topfind Realty

Ready to Take the Next Step?

Get expert support from a local agent today.

call
(800)-330-9306Available 9AM - 7PM

Similar Homes You Might Like

Based on price, location, and features
9730 Mustang Way
VIRTUAL TOUR

$1,285,000

FOR SALE

9730 Mustang Way, Sunland, CA 91040

3 beds · 3 baths · 2,576 sqft

7838 Ellenbogen Street
OPEN AUG 22, 8PM - 11PM
VIRTUAL TOUR

$979,000

FOR SALE

7838 Ellenbogen Street, Sunland, CA 91040

3 beds · 2 baths · 1,394 sqft

10170 Maude Ave
VIRTUAL TOUR

$2,550,000

FOR SALE

10170 Maude Ave, Sunland, CA 91040

5 beds · 2 baths · 2,166 sqft

10616 Vanora Drive
3D TOUR

$795,000

FOR SALE

10616 Vanora Drive, Sunland, CA 91040

4 beds · 2 baths · 1,250 sqft

7832 Forsythe Street

$800,000

FOR SALE

7832 Forsythe Street, Sunland, CA 91040

3 beds · 2 baths · 1,348 sqft

11326 Eby Canyon Road
OPEN AUG 22, 8PM - 11PM
3D TOUR

$899,999

FOR SALE

11326 Eby Canyon Road, Sunland, CA 91040

3 beds · 2 baths · 1,248 sqft

11315 Alethea Drive
OPEN AUG 22, 8PM - 11PM

$749,947

FOR SALE

11315 Alethea Drive, Sunland, CA 91040

3 beds · 3 baths · 1,787 sqft

10610 Oak Tree

$1,295,000

FOR SALE

10610 Oak Tree, Sunland, CA 91040

5 beds · 4 baths · 3,582 sqft

Recently Sold

10147 Janetta
3D TOUR

$2,100,000

SOLD

10147 Janetta, Sunland, CA 91040

3 beds · 4 baths · 2,619 sqft

10538 Ormond
VIDEO TOUR

$1,299,900

SOLD

10538 Ormond, Sunland, CA 91040

4 beds · 4 baths · 2,900 sqft

9010 Mulberry Drive

$1,127,500

SOLD

9010 Mulberry Drive, Sunland, CA 91040

4 beds · 3 baths · 2,435 sqft

10227 Parr Avenue

$1,070,000

SOLD

10227 Parr Avenue, Sunland, CA 91040

4 beds · 5 baths · 2,571 sqft

10418 Ormond Street

$1,611,000

SOLD

10418 Ormond Street, Sunland, CA 91040

3 beds · 3 baths · 2,719 sqft

8110 Brownstone

$1,250,000

SOLD

8110 Brownstone, Sunland, CA 91040

3 beds · 3 baths · 2,100 sqft

10112 Scoville
3D TOUR

$1,350,000

SOLD

10112 Scoville, Sunland, CA 91040

4 beds · 3 baths · 2,789 sqft

10141 Scoville Avenue
VIRTUAL TOUR

$1,070,000

SOLD

10141 Scoville Avenue, Sunland, CA 91040

3 beds · 3 baths · 2,133 sqft

$1,350,000
4 bd | 4 ba | 2,619 sqft
Request a tourcall
Topfind Realty

Company

  • About Us
  • Careers
  • Articles
  • Home Estimate

Explore

  • Renting
  • Buying
  • Selling
  • Realtors

Support

  • Help Center
  • Contact Us
  • Terms & Conditions
  • Privacy Policy

Topfind Realty, DRE # 02240815, is a licensed real estate broker in California. Topfind Realty pledges to support the Fair Housing Act and adhere to Equal Housing Opportunity laws.

Copyright © 2026 Topfind Realty. All Rights Reserved.