SOLD
SoldClosed on July 16, 2026
$1,299,000
Sold Price7867 Rim Canyon, Sunland, CA 91040
bed
3
Bedrooms
bathtub
3
Bathrooms
square_foot
1,806
Square Feet
About this home
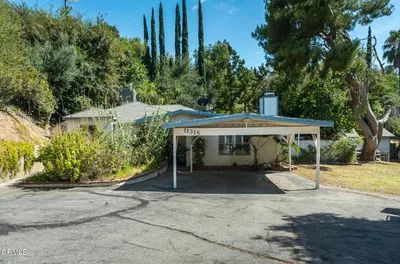
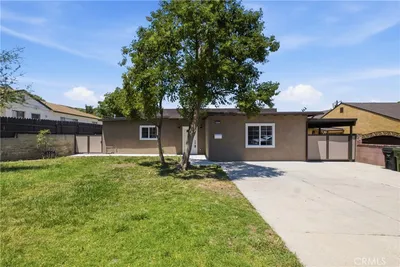
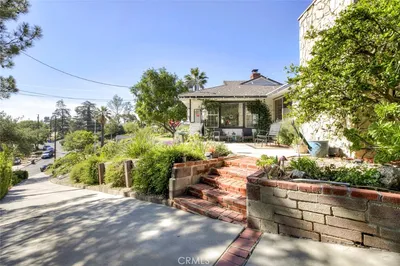
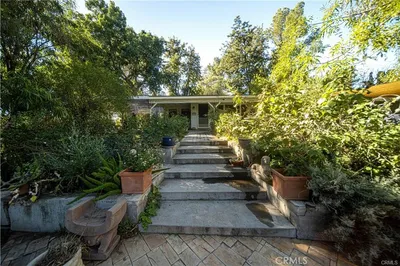
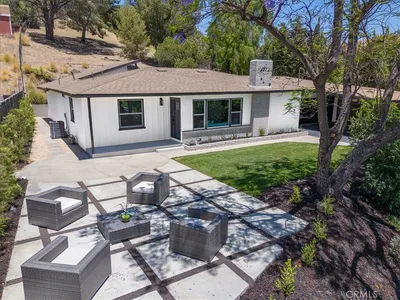
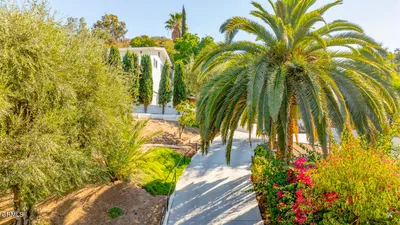
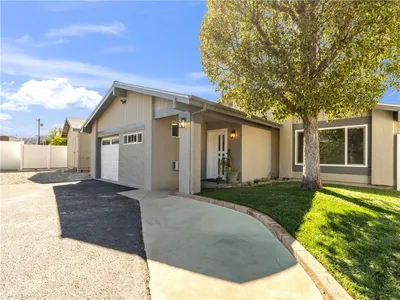
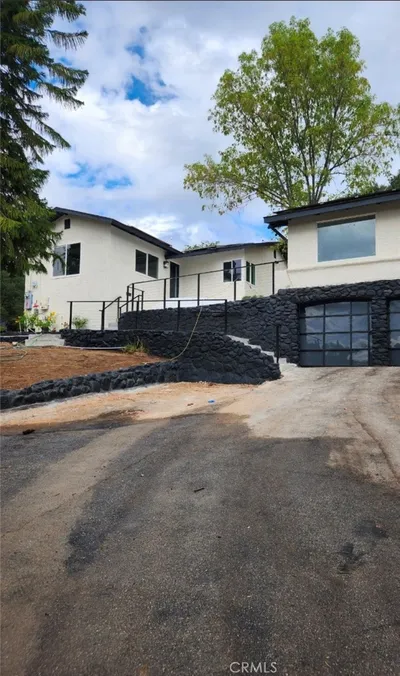
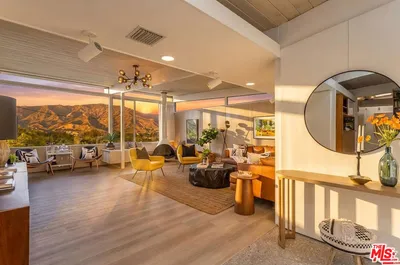
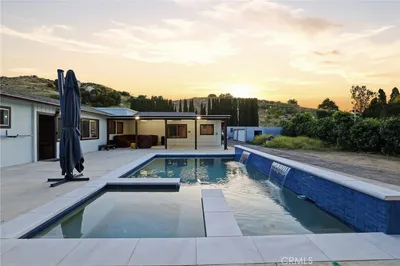
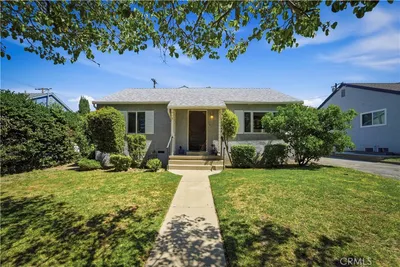
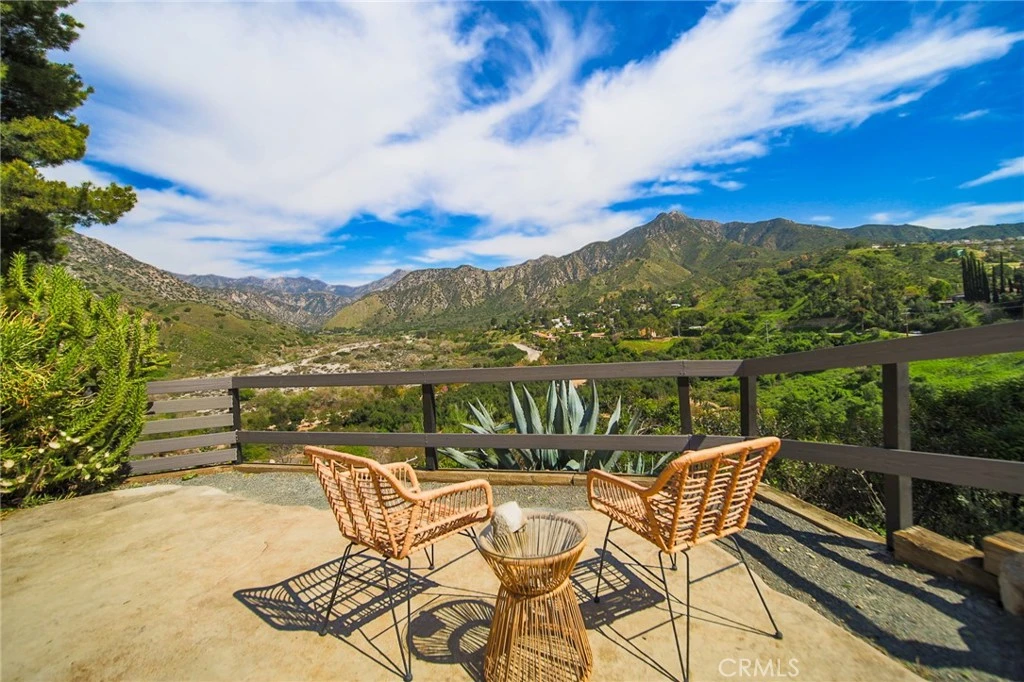
Perched along the rim of the canyon, awaits your personal oasis. This special property captures sweeping mountain and canyon views while offering a rare sense of privacy surrounded by nature. As you enter the home, you’re welcomed into a large living room with beamed ceilings, a wall of windows, and two sliding doors that immediately draw your eye to the canyon beyond—indoor-outdoor Southern California living at its best. The sliding doors lead to patio areas and a backyard with a pool, where the surrounding hills and open skies create a beautiful setting for relaxing, entertaining, or simply enjoying quiet mornings overlooking the landscape. The kitchen opens directly to a covered patio, making it the perfect spot for morning coffee or dinner al fresco while taking in the canyon views. The home offers three bedrooms and two bathrooms, including a primary suite with its own en-suite full bathroom. The smallest bedroom, located just off the living room, works perfectly as a home office, guest room, flex space or whatever you've been dreaming about. A comprehensive interior remodel was completed in October 2022 and included a kitchen remodel, window replacement, roof installation, HVAC system, electrical service panel upgrade, addition of a primary bathroom, and installation of a low-voltage Sonos sound system. Integrated smart home features include a Ring doorbell, Nest thermostat, built-in ceiling speakers, outdoor speakers by the pool patio, and Cat6 high-speed internet cabling with wireless access points throughout the house. The detached garage was converted to a permitted ADU and finaled in February 2024 offering flexible living space that has been successfully used as a short-term rental. Home measures 1429 square feet and the ADU measures 377 square feet. This would be perfect for multi generational living. Located along the edge of the canyon yet still close to nearby amenities, this home offers a rare opportunity to enjoy canyon living while remaining conveniently connected to the city.
infoProperty Facts
bed
Bedrooms
3
bathtub
Bathrooms
3
square_foot
Square Feet
1,806
landscape
Lot Size
12,240 sqft
calendar_month
Year Built
1946
home_work
Property Type
Single Family Residence
timer
Days on Market
0
payments
HOA Fee
N/A
garage
Garage Total
0
fingerprint
MLS #
GD26158468
chairInterior Details
General Interior
Interior Features
Beamed Ceilings, Wired For Sound, All Bedrooms Down, Main Level Primary, Primary Suite
Flooring
Laminate
Fireplace
Living Room
Kitchen & Appliances
Appliances
Dishwasher, Gas Oven, Gas Range, Refrigerator
Laundry
Outside
Bed & Bath
Main Level Master
Yes
Climate Control
Cooling
Central Air
Heating
Central
deckExterior & Lot
Building & Construction
Patio & Porch
Covered, Patio, Tile
Fencing
Vinyl, Wood
Construction
Stucco
Roof
Composition
Nearby Schools
| Rating | School Name |
|---|---|
6 | Mt. Gleason Middle Middle School |
2 | Plainview Academic Charter Academy Charter School |
5 | Sunland Elementary Elementary School |
7 | Verdugo Hills Senior High High School |
1 | Mt. Lukens Continuation High School |
Convenience Score

This Home is Sold
Curious what your home is worth? Get a free valuation.
call
(800)-330-9306Available 9AM - 6PM
Similar Homes You Might Like
Based on price, location, and features