For Sale
$975,000
Est. $5,460/mo469600 Amesbury Drive, Susanville, CA 96130
bed
3
Bedrooms
bathtub
2
Bathrooms
square_foot
2,088
Sq Ft
About this home
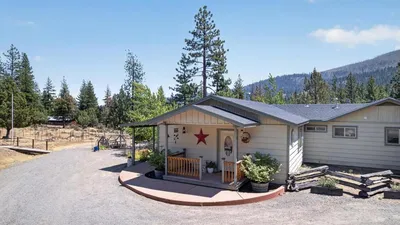
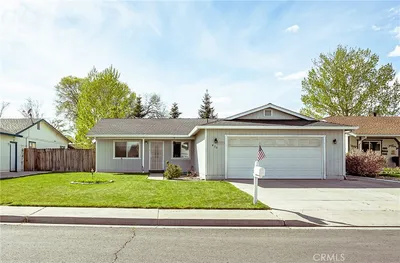
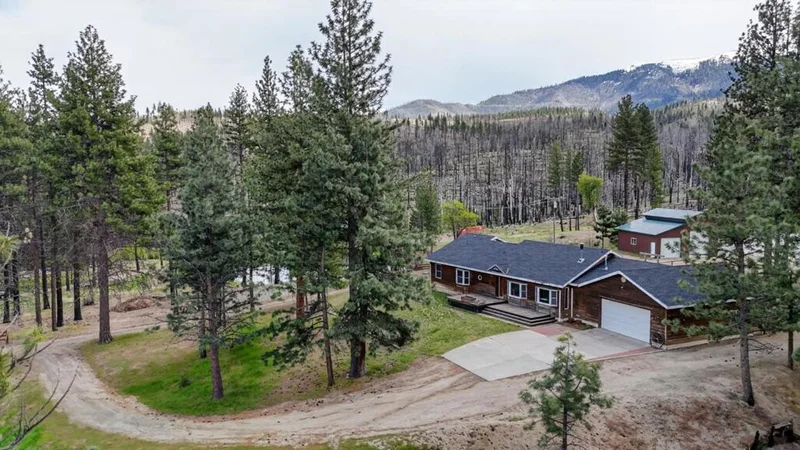
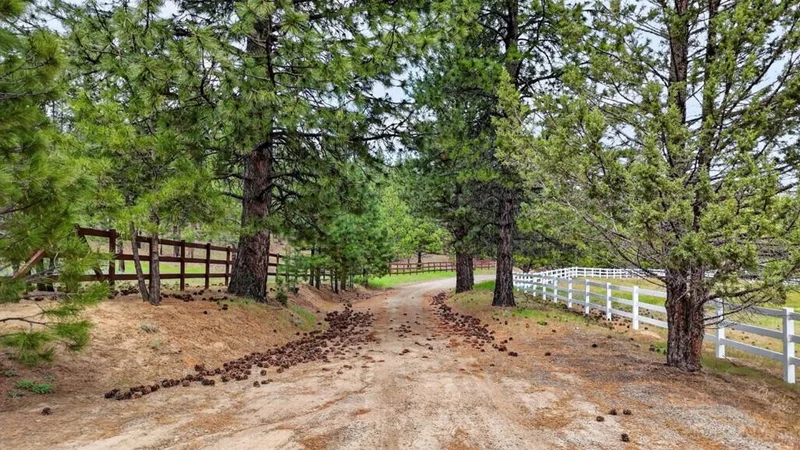
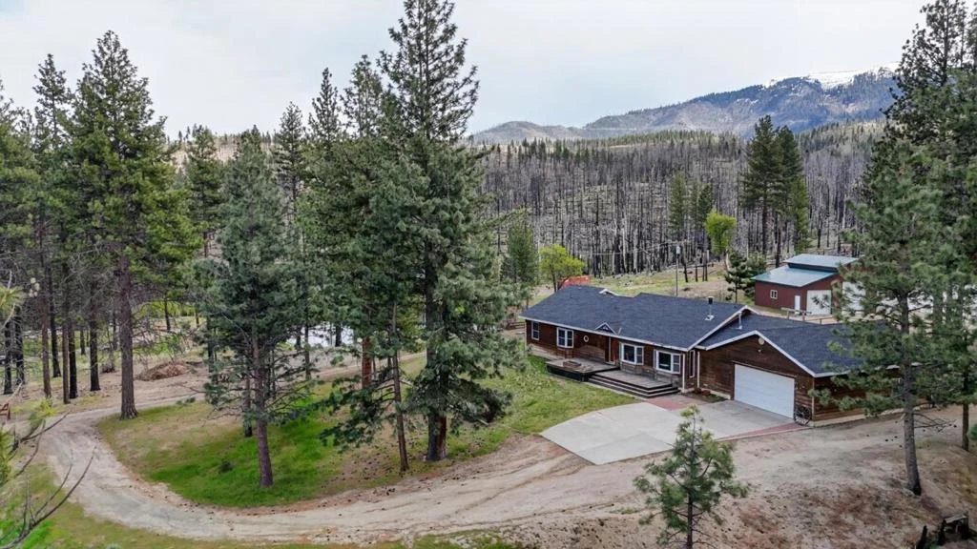
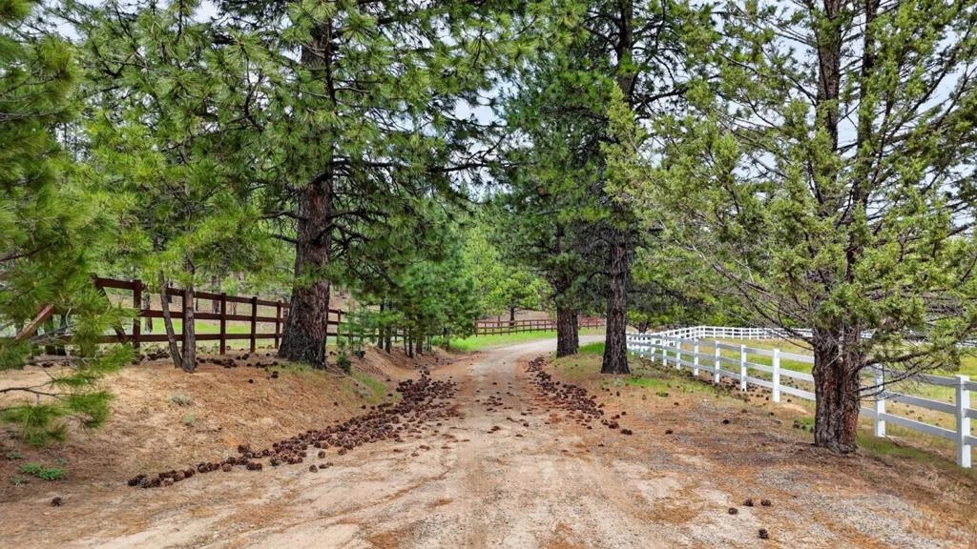
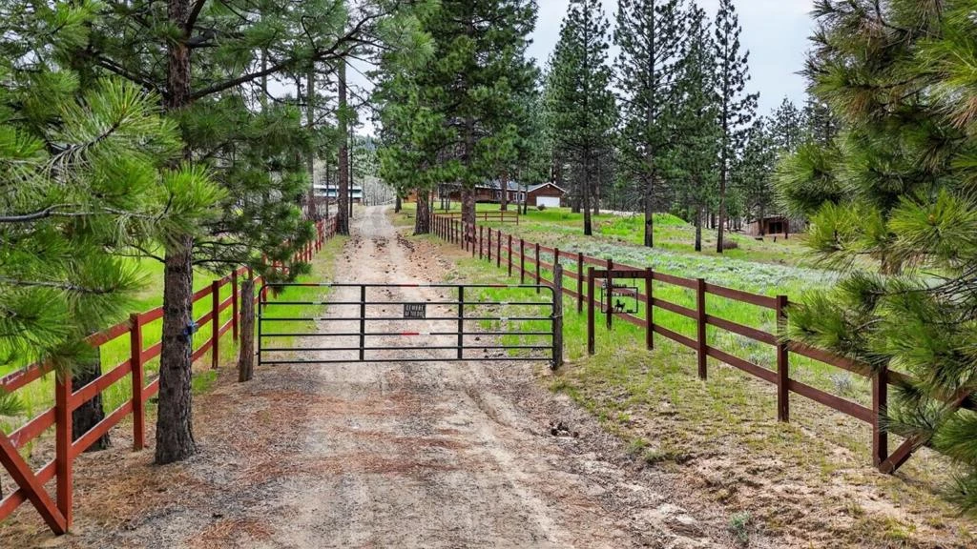
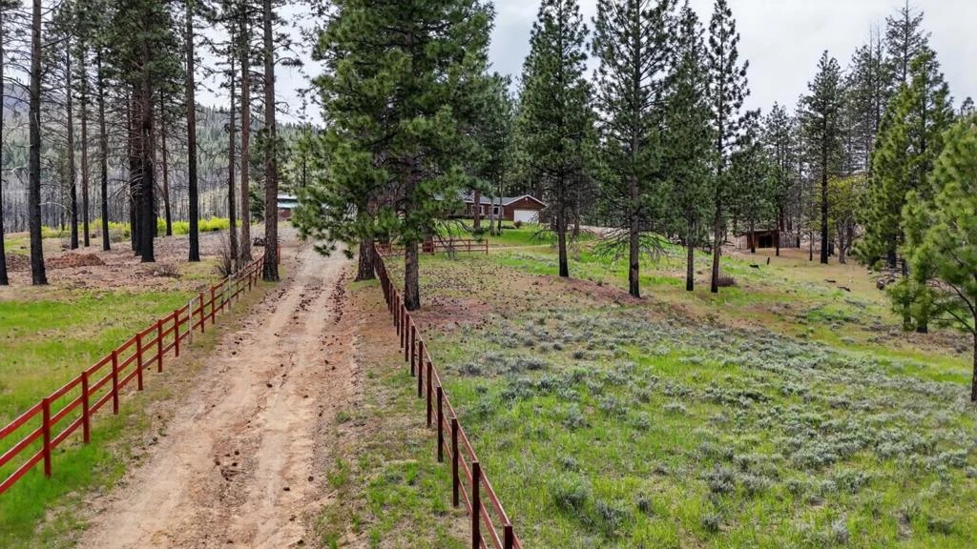
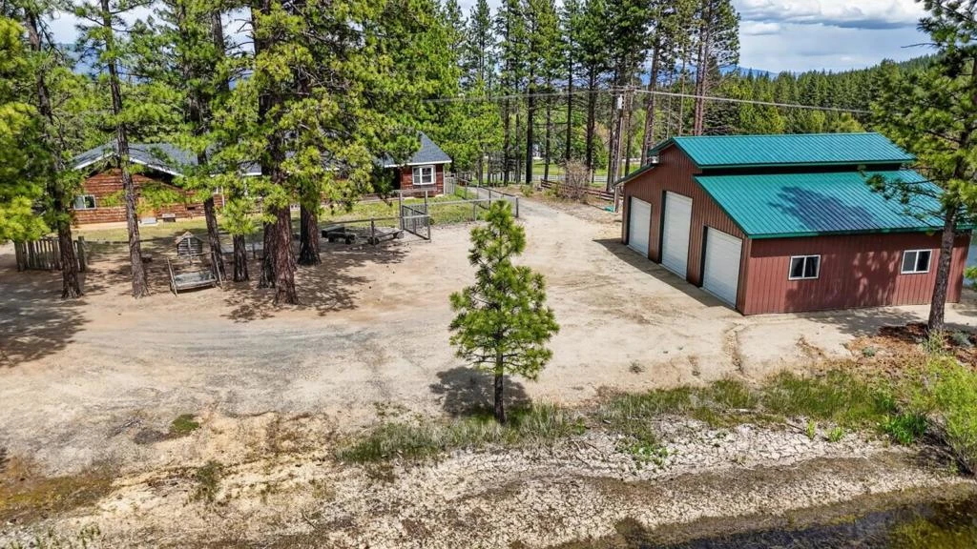
Located in Susanville, this 3-bedroom, 2-bath home offers 2,088 sq ft of living space with a spacious floor plan. The kitchen features a gas oven range, self-cleaning oven, laminate countertops, island, pantry, and refrigerator, combined with an eat-in dining area and a family room combo. Flooring includes carpet and vinyl/linoleum throughout. The living room includes a wood stove fireplace, complementing central forced air heating and ceiling fans for comfort. Bathrooms include a full bath on the ground floor, and the primary bath has an oversized tub, stall showers, and updated fixtures. Laundry is located in the full basement but could be in utuility room.. Additional highlights are bay windows, high and open beam ceilings, walk-in closet, and double pane windows with insulation. The property sits on a large lot with multiple existing structures including a barn, boat house, garage, poultry coop, sauna, shed, stable, and newer high bay workshop. The home is part of the Richmond Elementary School District and power comes from Plumas-Sierra Rural Electric Cooperative.
Property Facts
bed
Bedrooms
3
bathtub
Bathrooms
2
square_foot
Square Feet
2,088
landscape
Lot Size
1,751,983 sqft
calendar_month
Year Built
1998
home_work
Property Type
Farm
timer
Days on Market
43
payments
HOA Fee
N/A
garage
Garage Total
3
fingerprint
MLS #
ML82049244
Interior Details
General Interior
Interior Features
Walk In Closets, Workshop
Flooring
Carpet
Fireplace
Insert, Living Room, Wood Burning Stove
Accessibility
Parking
Kitchen & Appliances
Appliances
Refrigerator, Self Cleaning Oven
Climate Control
Heating
Central, Wood Stove
Parking
Total Parking Spaces
3
Garage Spaces
3
Parking Features
Other, Workshop In Garage
Exterior & Lot
Building & Construction
Patio & Porch
Deck
Fencing
Cross Fenced, Wood
Foundation
Concrete Perimeter, Permanent
Roof
Composition
Direction Faced
South
Lot & Grounds
Lot Features
Agricultural, Corners Marked, Horse Property
Water Source
Well
Mortgage Calculator
Total Monthly
$0
Principal & Interest:
$0Property Tax:
$0Home Insurance:
$0HOA Fees:
$0$
$
%
Nearby Schools
| Rating | School Name | ||
|---|---|---|---|
| No school data available for this area. | |||
Market Insights
96130|Susanville
Estimated Value
Calculating...
No change vs. last year
Value history is still building for this area.
Market Temperature
Seller'sBalancedBuyer's
0d30d60d180d
Balanced
Balanced market
30 Days
Avg. time on market
This is a Balanced Market. Homes are selling at a moderate pace.

Ready to Take the Next Step?
Get expert support from a local agent today.
call
(800)-330-9306Available 9AM - 7PM
Similar Homes You Might Like
Based on price, location, and features