For Sale
$2,500,000
Est. $14,000/mo5419 Tampa Avenue, Tarzana, CA 91356
bed
5
Bedrooms
bathtub
4
Bathrooms
square_foot
3,716
Square Feet
About this home
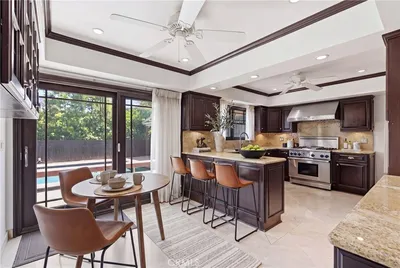
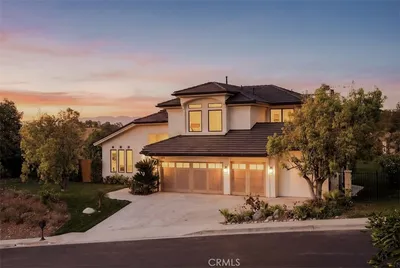
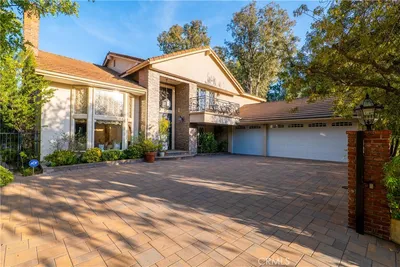
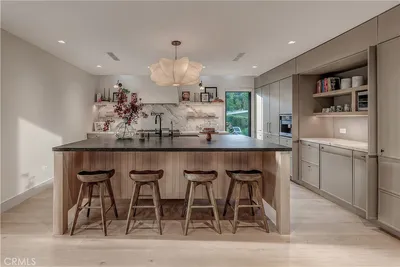
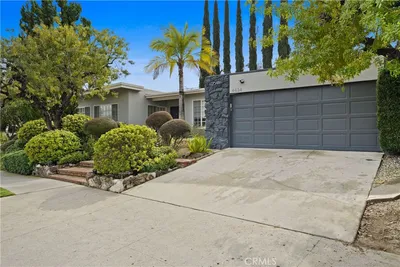
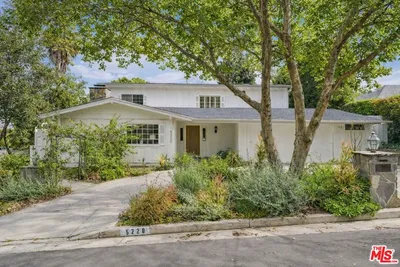
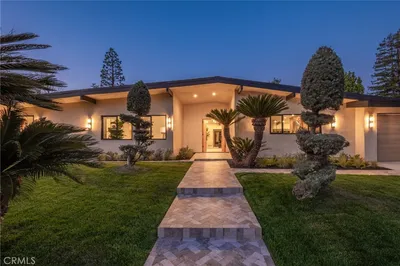
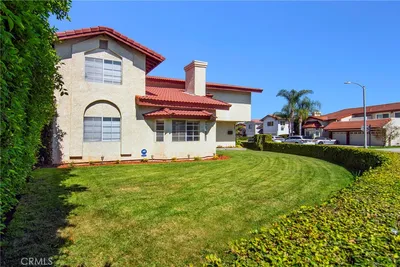
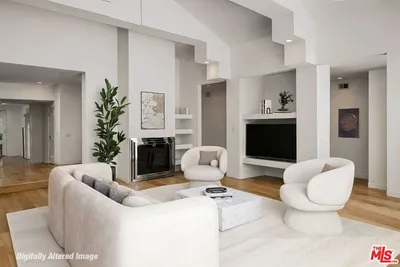
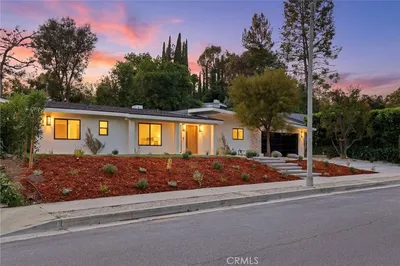
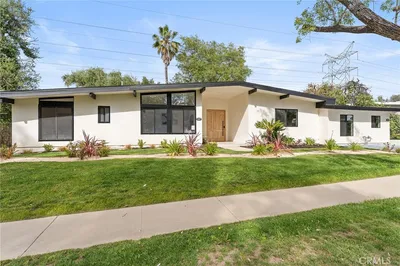

A stunning contemporary Mediterranean estate located in a highly desirable area south of the Boulevard in Tarzana. Built in 2007, this home features an elegant, open floor plan designed for entertaining and a modern lifestyle. Don't settle for an older renovated house when your new home can be newly built to accommodate your modern lifestyle. A formal entry, separate family and living rooms, a formal dining room, a breakfast nook, with a bedroom and bathroom located on the ground floor. The custom-designed chef's kitchen is truly magazine-worthy, exquisitely equipped with top-of-the-line Viking stainless steel appliances and a large center island. Upstairs, the master suite offers 20' vaulted ceilings creating a magnificent private space, a private balcony overlooking the sparkling pool, dual walk-in closets, and a beautiful bathroom with a chandelier suspended above a luxurious spa and separate spacious shower. Additionally, the open family room offers the perfect space to enjoy the resort-style backyard, which features a salt-water pool and professionally designed landscaping. Poolside barbeque dining area with a granite countertop and seating. Designed for seamless indoor-outdoor living this home perfectly integrates the lush outdoor and indoor spaces. This home offers a private paradise within walking distance of the shops and restaurants on Ventura Boulevard with easy access to the Tarzana Community and Cultural Center, Beverly Hills, Hollywood, Santa Monica; the restaurant and entertainment possibilities are endless!
Property Facts
bed
Bedrooms
5
bathtub
Bathrooms
4
square_foot
Square Feet
3,716
landscape
Lot Size
6,845 sqft
calendar_month
Year Built
2007
home_work
Property Type
Single Family Residence
timer
Days on Market
1
payments
HOA Fee
N/A
garage
Garage Total
2
fingerprint
MLS #
26845549
Interior Details
General Interior
Interior Features
Breakfast Area, Crown Molding, Coffered Ceilings, Separate Formal Dining Room, Eat In Kitchen, High Ceilings, Open Floorplan, Recessed Lighting, Two Story Ceilings, Attic, Jack And Jill Bath, Walk In Closets
Flooring
Wood
Fireplace
Family Room, Living Room
Kitchen & Appliances
Appliances
Barbecue, Dishwasher, Gas Cooktop, Disposal, Gas Oven, Microwave, Oven, Refrigerator, Range Hood, Vented Exhaust Fan, Water Purifier, Dryer, Washer
Laundry
Inside, Laundry Room
Climate Control
Cooling
Central Air, Dual
Heating
Central, Natural Gas, Solar
Parking
Total Parking Spaces
4
Garage Spaces
2
Open Parking Spaces
2
Attached Garage
Yes
Parking Features
Door Multi, Direct Access, Garage, Garage Door Opener, Guest
Exterior & Lot
Building & Construction
Fencing
Vinyl
Construction
Stucco, Wood Siding
Lot & Grounds
Pool Features
In Ground, Salt Water
Spa Features
Gunite, In Ground
Mortgage Calculator
Total Monthly
$0
Principal & Interest:
$0Property Tax:
$0Home Insurance:
$0HOA Fees:
$0$
$
%
Nearby Schools
| Rating | School Name | ||
|---|---|---|---|
| No school data available for this area. | |||
Convenience Score
Market Insights
91356|Tarzana
analytics
Estimated Value
Calculating...
trending_up0%vs. last year
202120222023202420252026
Market Temperature
Seller'sBalancedBuyer's
0d30d60d180d
Balanced
Balanced market
30 Days
Avg. time on market
This is a Balanced Market. Homes are selling at a moderate pace.
flood
Flood & Climate Risk
Flood Risk
Minimal — not in a FEMA flood zone
Wildfire Risk
Moderate — near wildland-urban interface
Heat Risk
Low — moderate summer temperatures
Earthquake Risk
Southern California seismic zone
volume_up
Noise Levels
TrafficQuiet residential street
AirportMinimal airport noise
CommercialLow commercial activity nearby
streetview
Open Full Street Viewopen_in_newStreet View

Ready to Take the Next Step?
Get expert support from a local agent today.
call
(800)-330-9306Available 9AM - 7PM
Similar Homes You Might Like
Based on price, location, and features