For Sale
$4,499,000
Est. $25,194/mo27716 Sycamore Mesa, Temecula, CA 92590
bed
6
Bedrooms
bathtub
6
Bathrooms
square_foot
7,632
Sq Ft
About this home
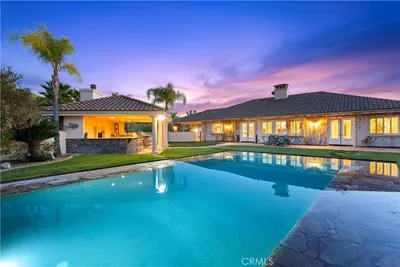
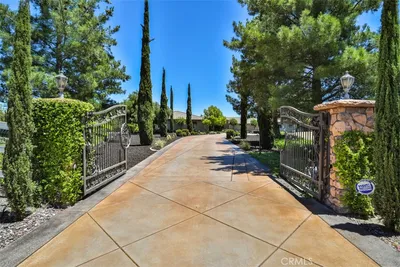
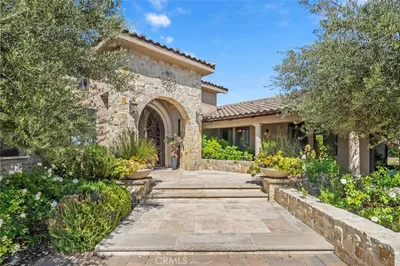
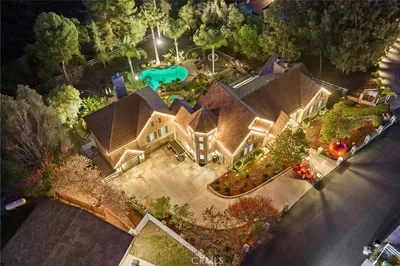
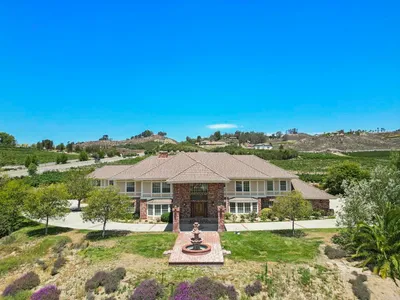
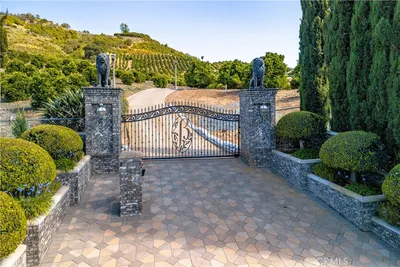
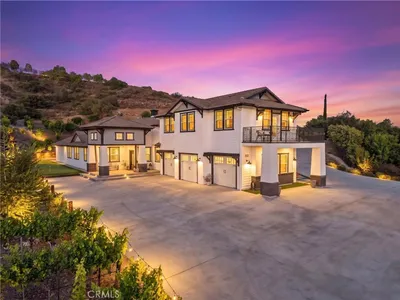
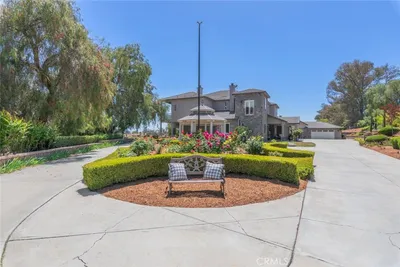
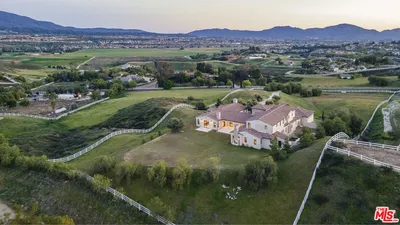
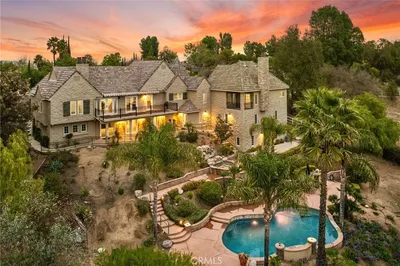
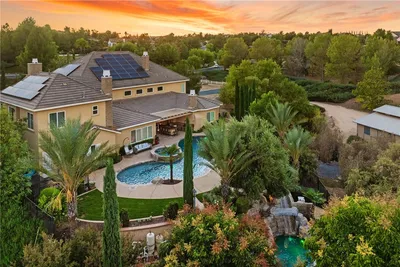
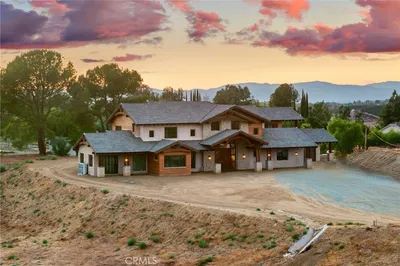
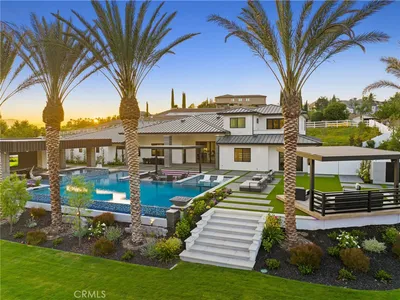
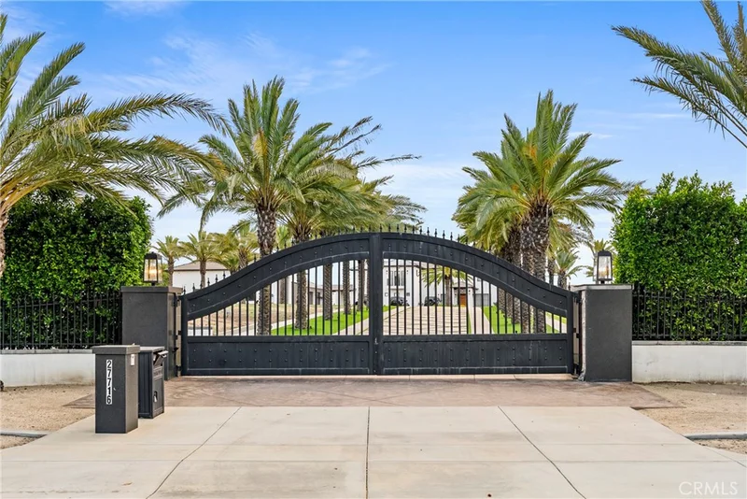
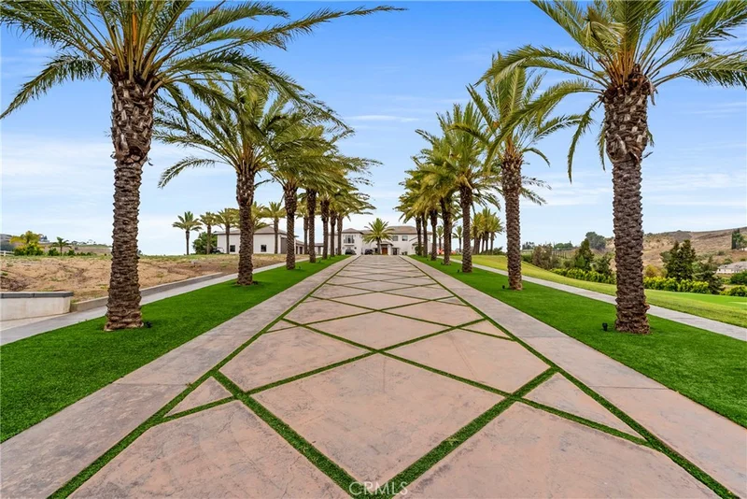
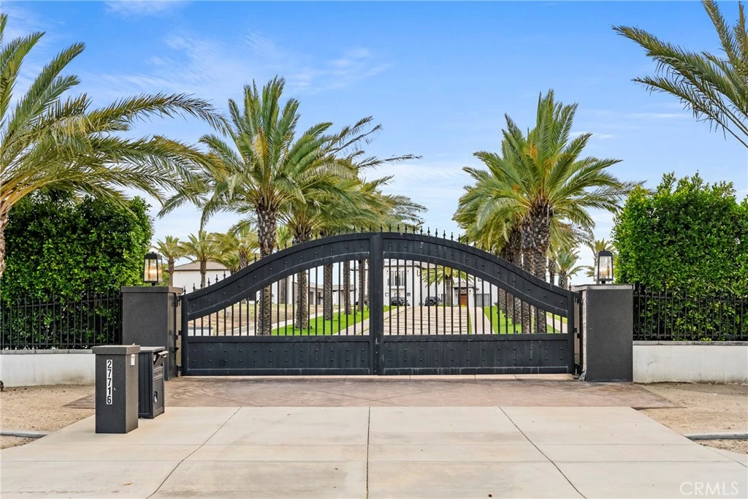
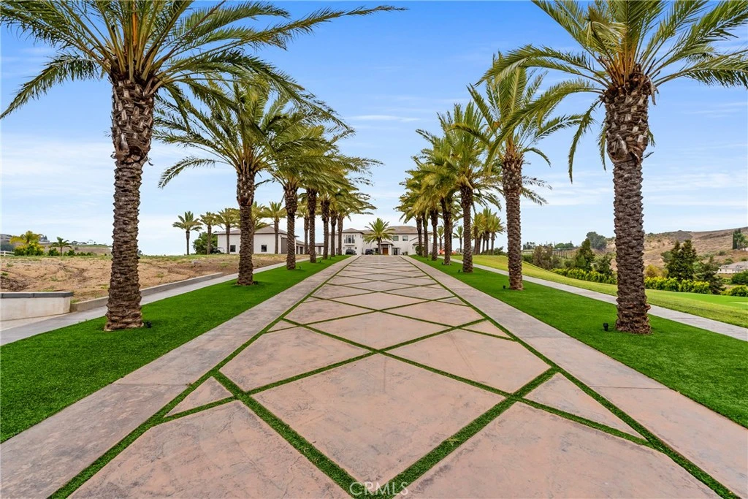
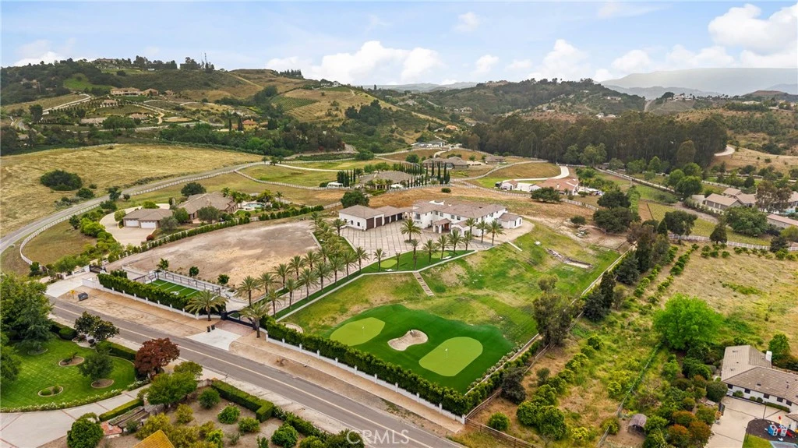
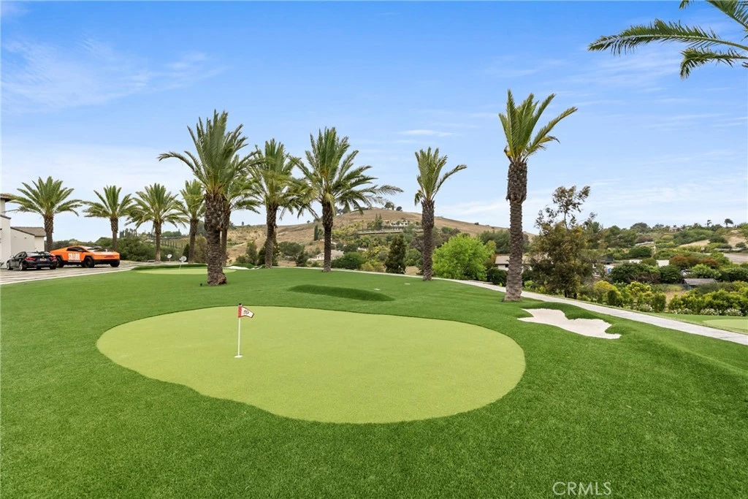
Stunning Modern Contemporary De Luz Estate with Two Impressive Private Gates, Driveway Lined with Large Date Palm Trees and Impressive Curb Appeal! Almost Six Acres of Land, Mostly Flat, Unusual for De Luz, Offering Beautiful Views of Surrounding Hills and Upscale Homes. Approximately 7,632 Sq Ft of Luxurious Living Space Filled with Architectural Elements; Twenty Foot Ceilings, Large Gathering Room, Stacked-Stone Fireplace, Floating Staircase, Frameless Bi-Fold Glass Doors, Lavish Dining Room with Fireplace and Luxurious Wallpaper, Wine/Tequila Room, Spectacular Bar/Media Room. Chef's Dream Kitchen Includes Expansive Center Island. Leather Look Marble Countertops Blend Seamlessly with Marble Herringbone Tile Backsplash and Custom Cabinets. Abundance of Storage and Dual Walk-In Patries. Enjoy Top-of-the-line Stainless-Steel Appliances, which Include a Lare Liebherr Refrigerator, Six-burner Stove and Double Ovens. Primary Suite Includes Vaulted Ceilings, Luxurious Bath, Dual Closets, 200 Square Foot Balcony with Spiral Staircase that Leads to a Viewing Deck. Wrap-around Walkway Upstairs Includes Custom Wrought Iron Railing. Large Guest Suite, and Two Additional Large Bedrooms with Jack and Jill Bathroom. Main Floor Offers Two Bedrooms and Office and Three Bathrooms. Oversized Garage (2,600 Sq Ft) Should Easily Accommodate Nine Vehicles. Tall Oversized Garage Section to Accommodate Large RVs. No HOA. This is True One of One. Welcome Home!
Property Facts
bed
Bedrooms
6
bathtub
Bathrooms
6
square_foot
Square Feet
7,632
landscape
Lot Size
251,777 sqft
calendar_month
Year Built
2020
home_work
Property Type
Single Family Residence
timer
Days on Market
92
payments
HOA Fee
N/A
garage
Garage Total
9
fingerprint
MLS #
ND26095572
Interior Details
General Interior
Interior Features
Cathedral Ceilings, High Ceilings, Open Floorplan, Pantry, Recessed Lighting, Two Story Ceilings, Unfurnished, Bar, Bedroom On Main Level, Dressing Area, Jack And Jill Bath, Multiple Primary Suites, Primary Suite, Utility Room, Walk In Pantry, Walk In Closets
Fireplace
Living Room
Kitchen & Appliances
Appliances
Double Oven, Dishwasher, Freezer, Microwave, Propane Range, Refrigerator
Laundry
Laundry Room
Bed & Bath
Main Level Bedrooms
2
Main Level Bathrooms
2
Climate Control
Cooling
Central Air, Zoned
Heating
Central
Parking
Total Parking Spaces
9
Garage Spaces
9
Exterior & Lot
Building & Construction
Fencing
See Remarks
Lot & Grounds
Lot Features
Gentle Sloping, Horse Property, Lot Over40000 Sqft
Sewer
Septic Tank
Water Source
Public
Community & HOA
Community Features
Valley
Mortgage Calculator
Total Monthly
$0
Principal & Interest:
$0Property Tax:
$0Home Insurance:
$0HOA Fees:
$0$
$
%
Nearby Schools
| Rating | School Name |
|---|---|
N/A | Big Springs Center & School Private School |
N/A | Temecula Montessori Academy Private School |
N/A | Wild Roots Holistic Learning Center Private School |
N/A | Van Avery Prep Private School |
6 | Temecula Elementary Elementary School |
Convenience Score
Market Insights
92590|Temecula
Estimated Value
Calculating...
No change vs. last year
Value history is still building for this area.
Market Temperature
Seller'sBalancedBuyer's
0d30d60d180d
Balanced
Balanced market
30 Days
Avg. time on market
This is a Balanced Market. Homes are selling at a moderate pace.
Flood & Climate Risk
Noise Levels

Ready to Take the Next Step?
Get expert support from a local agent today.
call
(800)-330-9306Available 9AM - 7PM
Similar Homes You Might Like
Based on price, location, and features