For Sale
$1,198,800
Est. $6,713/mo34298 Hourglass, Temecula, CA 92592
bed
5
Bedrooms
bathtub
4
Bathrooms
square_foot
3,145
Sq Ft
About this home
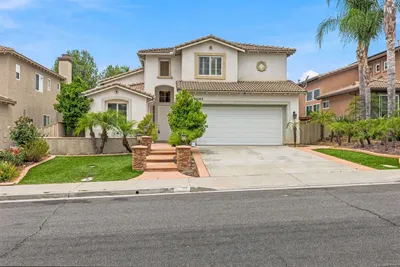
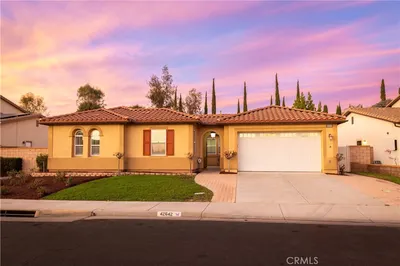
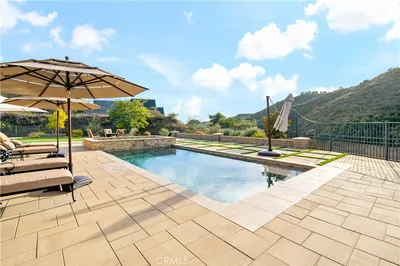

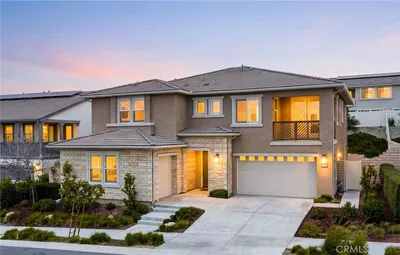
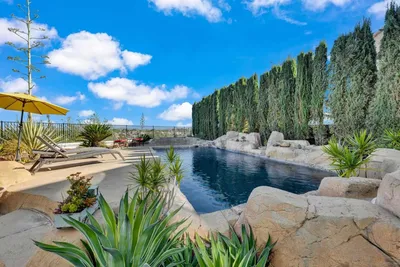
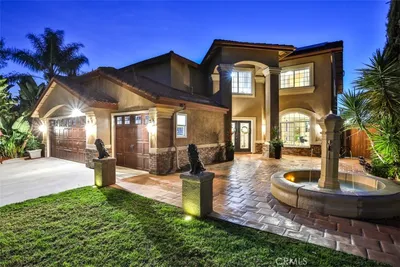
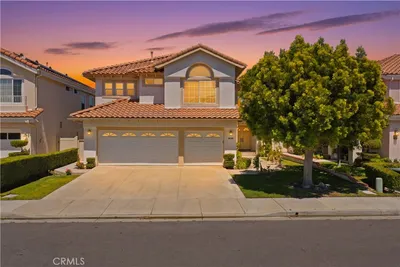
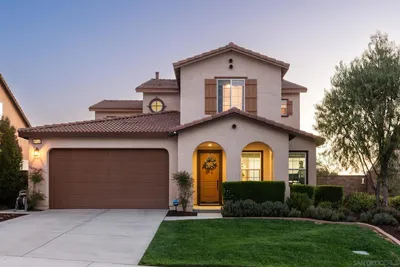
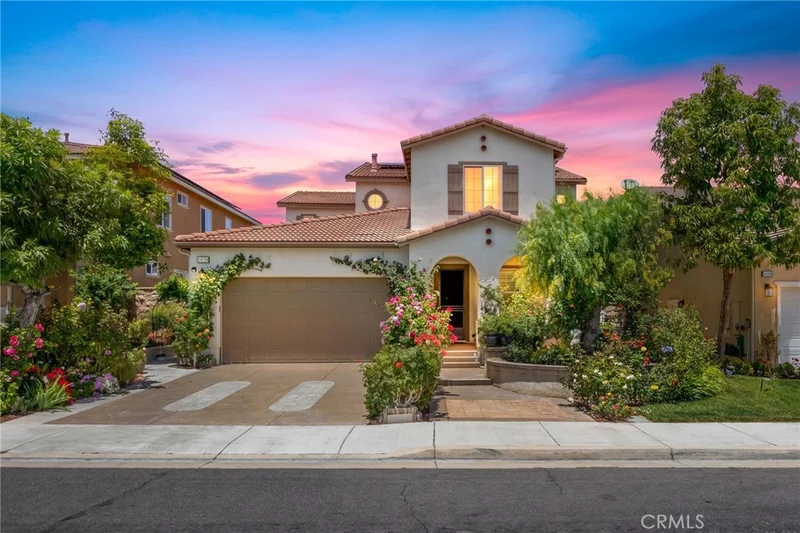
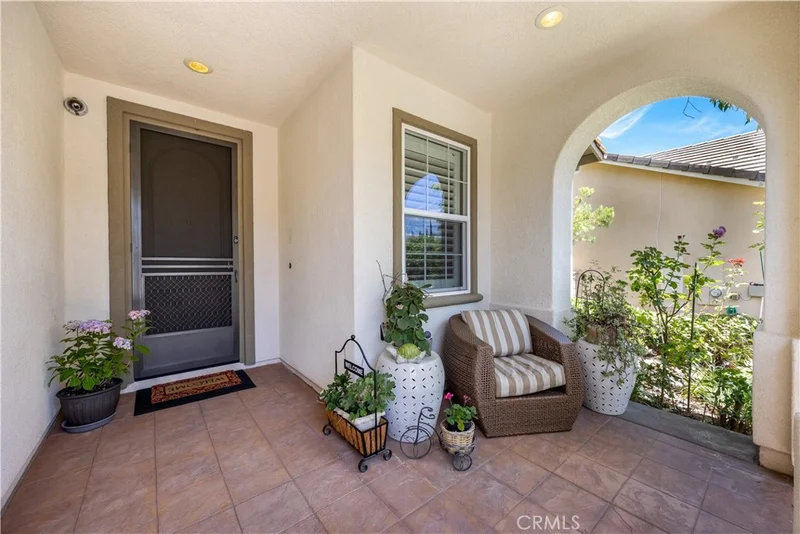
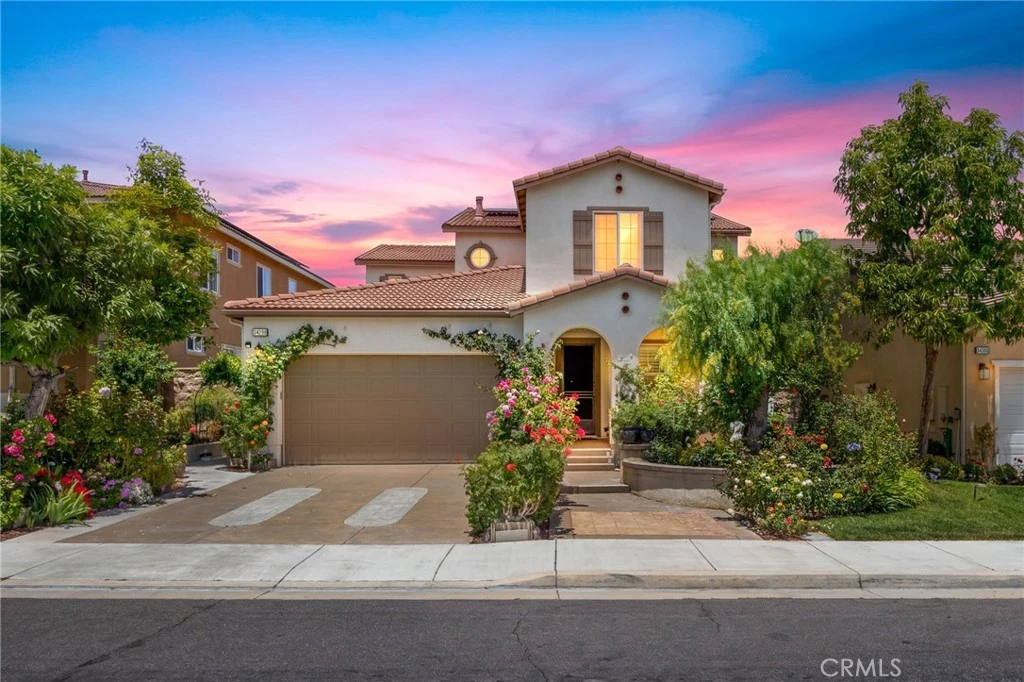
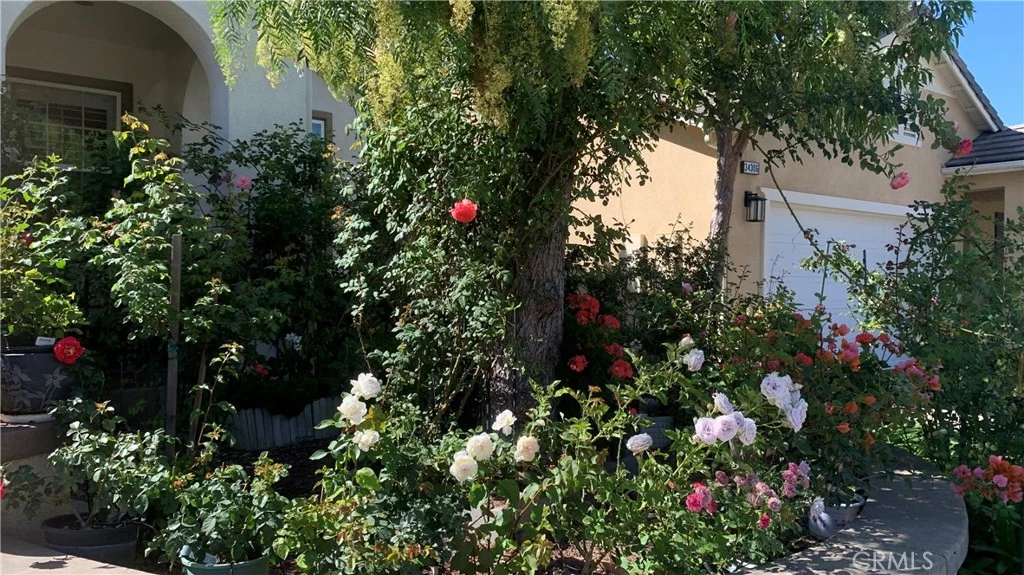
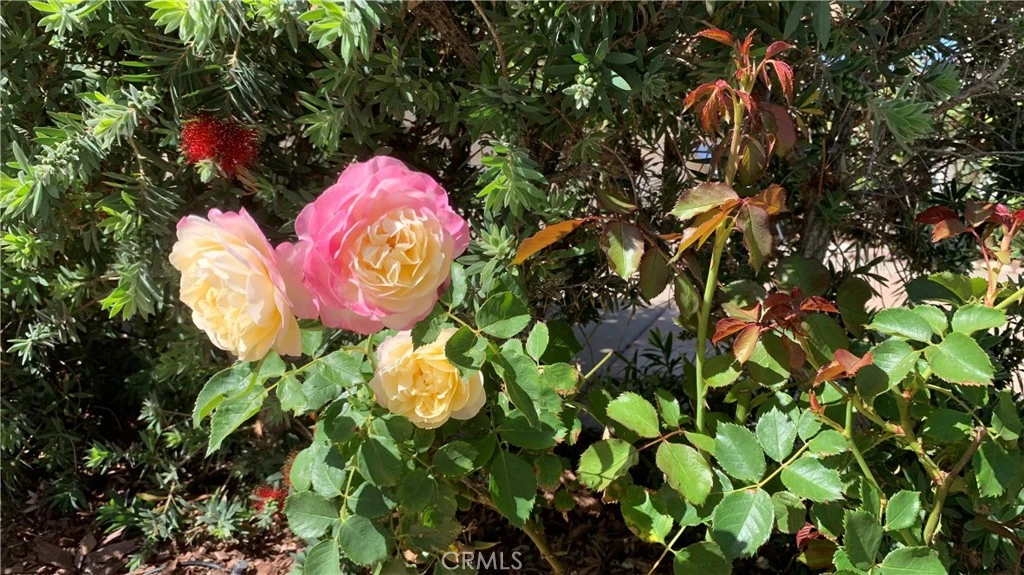
Are you looking for an immaculate home with the panoramic and unobstructed views of the stunning sunset over the sky, the hot air balloon drifted slowly by and snow-capped mountain peaks in the distance, even enjoy the brilliant fireworks on the 4th of July? This is it located in the exclusive master-planned community of Morgan Hill neighborhood In Temecula South, served by the highly acclaimed Great Oak High School. This impressive Spanish architectural style former model home with 5 bedrooms and 4 full baths offers the perfect mix of Comfort, Luxurious lifestyle and Everyday functionality. Downstairs has Two full bathrooms. Main floor bedroom. Current office could be easily converted to the 6th bedroom. Updated finishes, brand new Cooktop, Whole house water softening system.Designer's complete real hardwood, upgraded pattern carpet and matching color, wood-like travertine tile floorings. Custom Window Coverings throughout, Custom Planation Shutters and Custom lights fixture throughout, Generous Cabinetry, Large Kitchen Island, Bulter's pantry, Surrounding Sound system. Adorned with favorite balcony overlooking unbeatable views and stained-glass window in upstairs primary suite.Stepping out to the fully landscaped low maintenance backyard, smelling the fragrance of roses and flowers, enjoying the beautiful scenery! Surrounding Hundreds of varieties of roses and flowers including precious species. Doorstep to community parks, dog park, beach volleyball and tennis courts. Solar will be paid off at a closing. Morgan Hill community makes a destination, with the prestigious Redhawk golf club and renowned wineries. The Clubhouse amenities offer heated swimming pool (including Lap pool), Tennis /Pickleball courts, Craft room, fitness, game room and activities like movie night and even more! Low HOA ,Low tax! The price could include all the furnishing.
Property Facts
bed
Bedrooms
5
bathtub
Bathrooms
4
square_foot
Square Feet
3,145
landscape
Lot Size
5,227 sqft
calendar_month
Year Built
2011
home_work
Property Type
Single Family Residence
timer
Days on Market
37
payments
HOA Fee
$125/mo
garage
Garage Total
2
fingerprint
MLS #
SW26135818
Interior Details
General Interior
Interior Features
Built In Features, Balcony, Furnished, Granite Counters, Open Floorplan, Pantry, Bedroom On Main Level, Walk In Pantry, Walk In Closets
Fireplace
Family Room
Kitchen & Appliances
Appliances
Built In Range, Dishwasher, Disposal, Refrigerator, Water Softener, Water Heater
Laundry
Laundry Room
Bed & Bath
Main Level Bedrooms
1
Main Level Bathrooms
1
Climate Control
Cooling
Central Air
Heating
Central, Fireplaces, Solar
Parking
Total Parking Spaces
2
Garage Spaces
2
Attached Garage
Yes
Exterior & Lot
Building & Construction
Patio & Porch
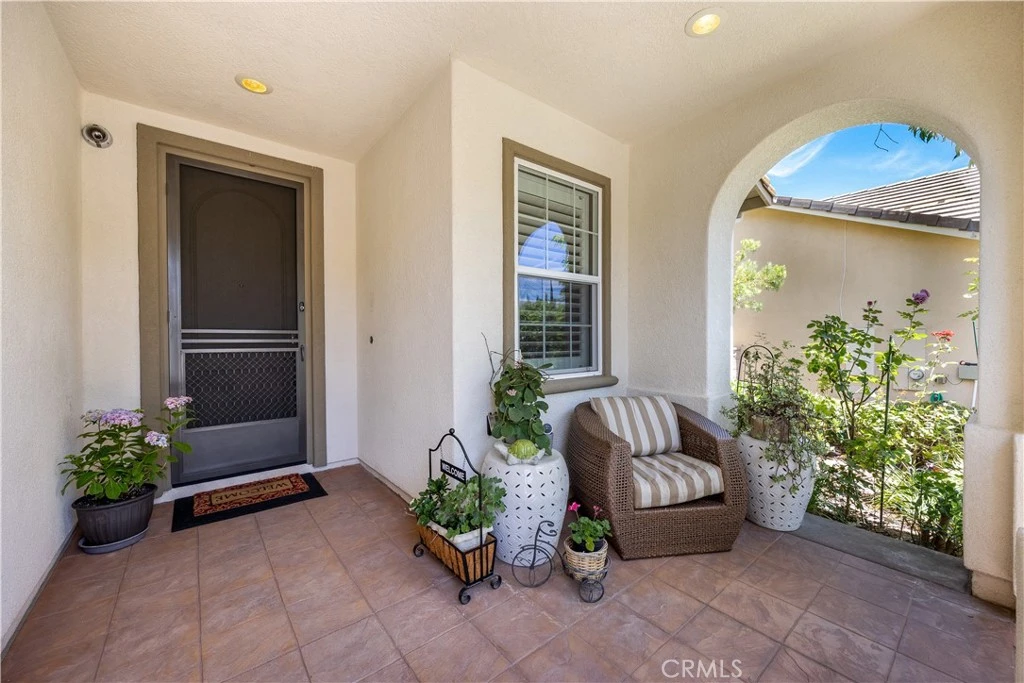
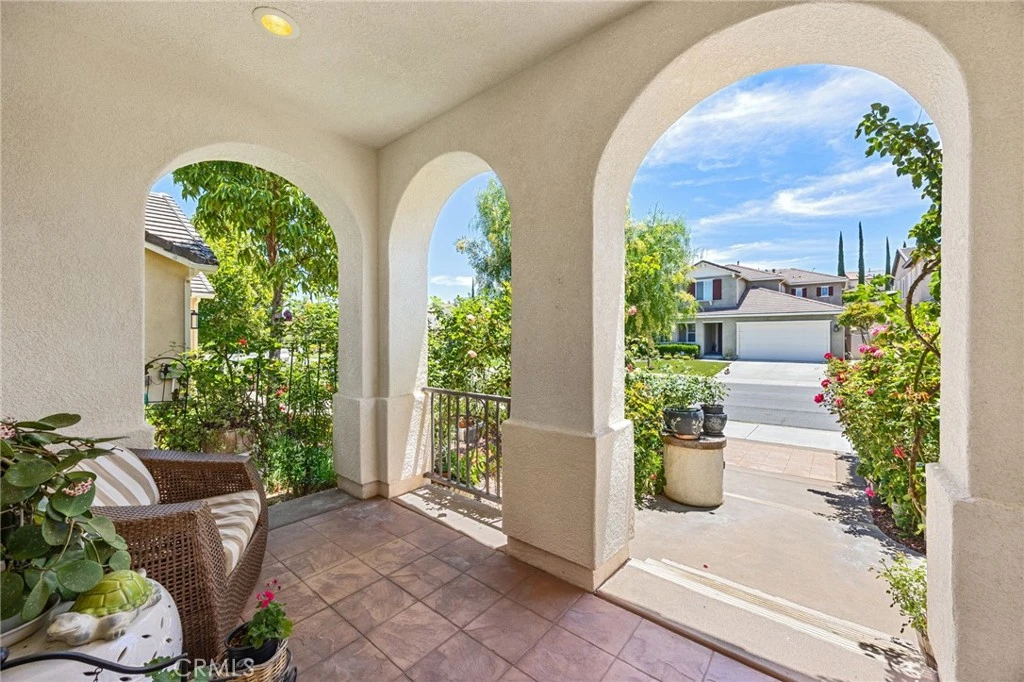
Arizona Room, Front Porch, Patio
Fencing
Vinyl
Lot & Grounds
Lot Features
Zero To One Unit Acre
Pool Features
Association
Spa Features
Association
Sewer
Public Sewer
Water Source
Public
Community & HOA
Association Info
HOA Fee$125
FrequencyMonthly
HOA Amenities
Billiard Room, Clubhouse, Sport Court, Dog Park, Fitness Center, Fire Pit, Game Room, Meeting Room, Outdoor Cooking Area, Barbecue, Picnic Area, Playground, Pickleball, Pool, Racquetball, Recreation Room, Spa Hot Tub, Tennis Courts
Community Features
Biking, Curbs, Dog Park, Park, Street Lights, Sidewalks
Mortgage Calculator
Total Monthly
$0
Principal & Interest:
$0Property Tax:
$0Home Insurance:
$0HOA Fees:
$0$
$
%
Nearby Schools
| Rating | School Name |
|---|---|
9 | Tony Tobin Elementary Elementary School |
8 | Vail Ranch Middle Middle School |
8 | Crowne Hill Elementary Elementary School |
9 | Pauba Valley Elementary Elementary School |
10 | Abby Reinke Elementary Elementary School |
Convenience Score
Market Insights
92592|Temecula
Estimated Value
Calculating...
No change vs. last year
Value history is still building for this area.
Market Temperature
Seller'sBalancedBuyer's
0d30d60d180d
Balanced
Balanced market
30 Days
Avg. time on market
This is a Balanced Market. Homes are selling at a moderate pace.
Flood & Climate Risk
Noise Levels

Ready to Take the Next Step?
Get expert support from a local agent today.
call
(800)-330-9306Available 9AM - 7PM
Similar Homes You Might Like
Based on price, location, and features