1 / 66
imagesmode View 66 photos
For Sale
$4,250,000
Est. $23,800/mo39625 Calle Cabernet, Temecula, CA 92591
bed
8
Bedrooms
bathtub
9
Bathrooms
square_foot
8,464
Sq Ft
About this home
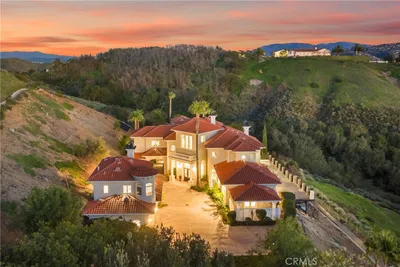
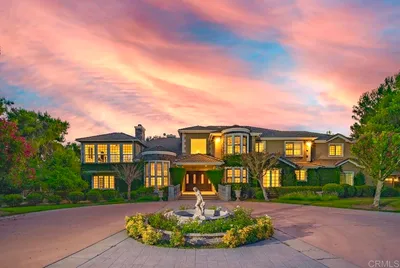
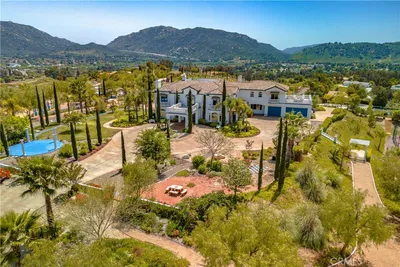
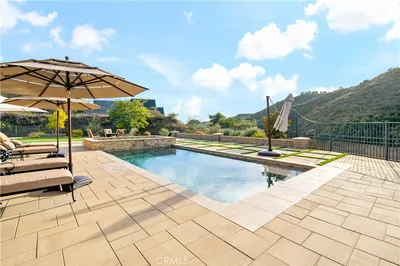

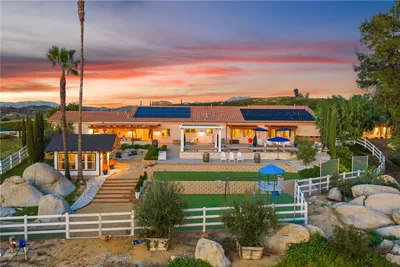
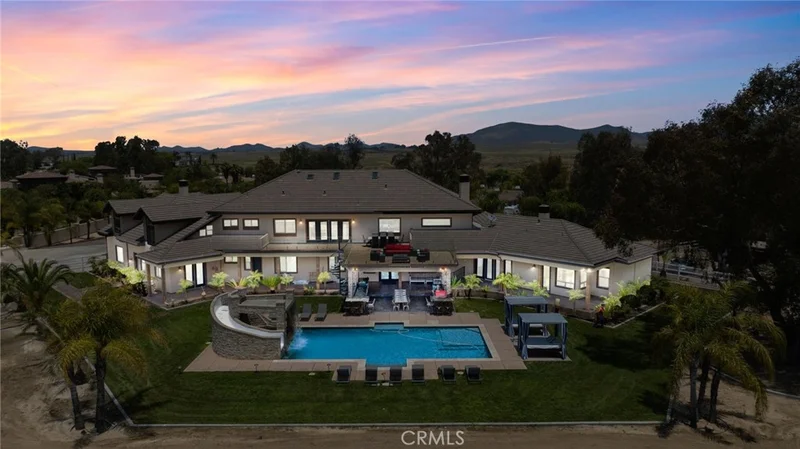
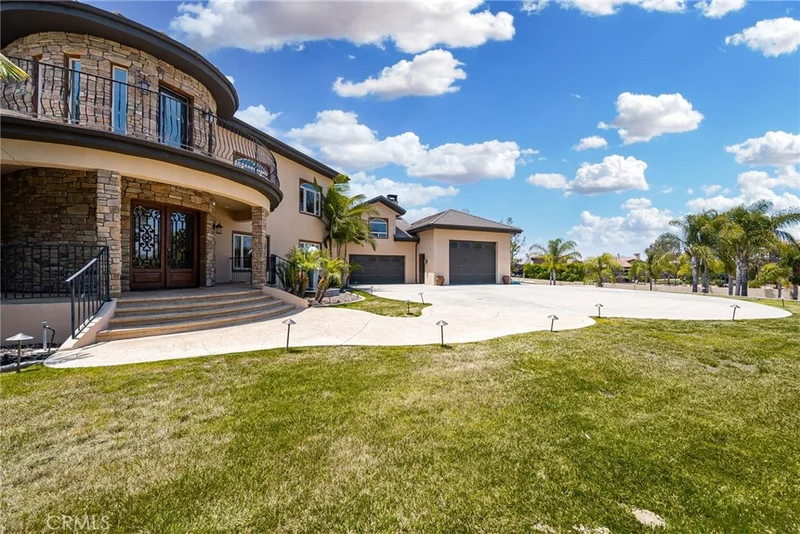
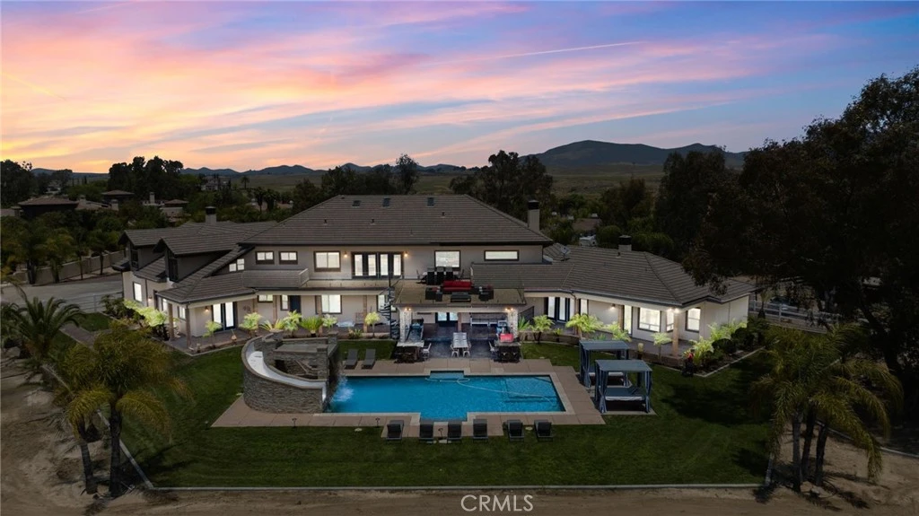
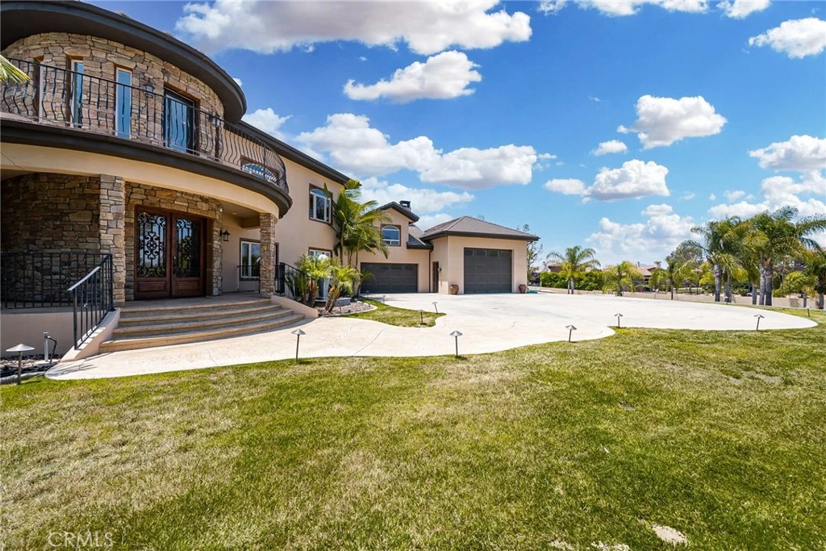
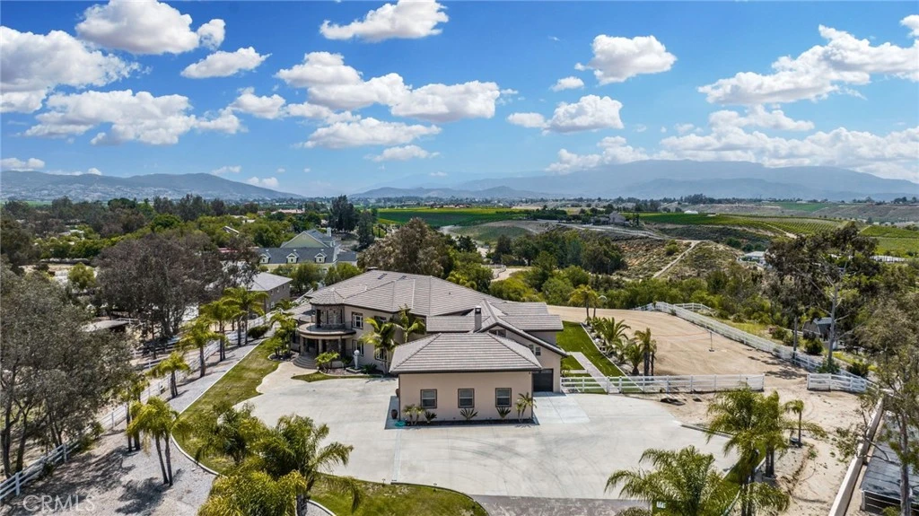
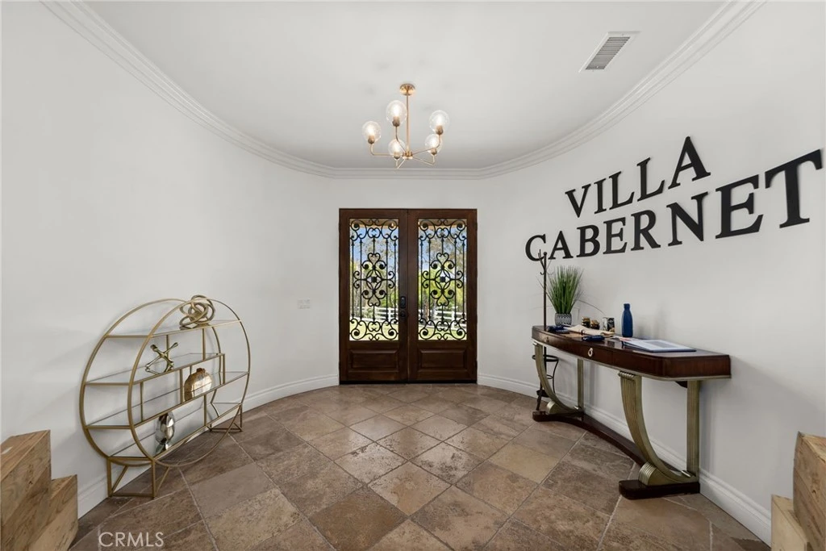
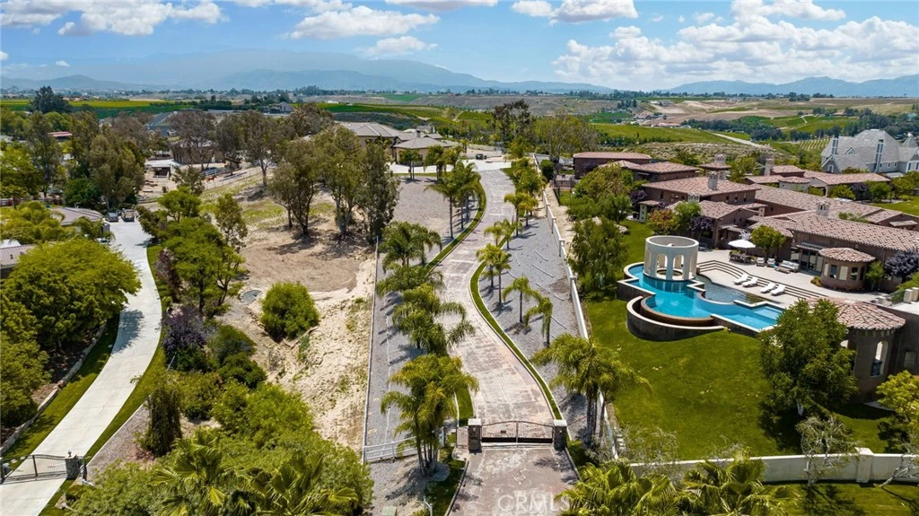
Situated on a quiet cul-de-sac just north of the De Portola Wine Trail in the heart of Temecula Wine Country, this privately gated estate offers breathtaking 360-degree views from one of the area’s most desirable elevated lots. Located within the Temecula Valley AVA and minutes from renowned wineries and Old Town Temecula, it blends privacy with convenience in a sought-after rural setting. The home features 8 bedrooms and 9 bathrooms, including 5 en-suite bedrooms with 2 on the main level and 3 upstairs, ideal for multigenerational living or extended guest stays. Two main-level primary suites provide flexibility, while upstairs includes additional en-suite bedrooms and a private attached ADU above the garages with its own entrance from the backyard or it’s own single car garage, kitchen, living area, bedroom, bathroom, and laundry hookups. The open-concept layout highlights an expansive great room and a chef’s kitchen with high-end Thermador appliances, built-in refrigeration, and custom cabinetry. Additional spaces include a game room, view decks, and a third-floor bonus room suited for a theater, office, or retreat. A spiral staircase connects the upper balcony to the backyard, creating seamless indoor-outdoor flow. The resort-style grounds feature a pool with waterfall, grotto, and slide, along with a fully equipped outdoor kitchen including BBQ, pizza oven, and outdoor dishwasher. Located within an equestrian-friendly zone, the property offers potential for horse facilities and rural lifestyle use. Additional highlights include RV parking, an oversized driveway for large gatherings, and a versatile bonus room with its own bathroom, ideal for a home office, gym, or flex space.
Property Facts
bed
Bedrooms
8
bathtub
Bathrooms
9
square_foot
Square Feet
8,464
landscape
Lot Size
109,336 sqft
calendar_month
Year Built
2015
home_work
Property Type
Single Family Residence
timer
Days on Market
137
payments
HOA Fee
N/A
garage
Garage Total
7
fingerprint
MLS #
OC26070354
Interior Details
General Interior
Interior Features
Beamed Ceilings, Wet Bar, Built In Features, Balcony, Ceiling Fans, Crown Molding, Cathedral Ceilings, Central Vacuum, Separate Formal Dining Room, Granite Counters, High Ceilings, Multiple Staircases, Open Floorplan, Recessed Lighting, See Remarks, Two Story Ceilings, Bar, Wired For Sound, Bedroom On Main Level, Entrance Foyer, Loft
Flooring
Carpet, Laminate, Tile, Wood
Fireplace
Family Room, Primary Bedroom, Propane
Kitchen & Appliances
Appliances
Six Burner Stove, Built In Range, Convection Oven, Double Oven, Dishwasher, Gas Cooktop, Disposal, Gas Oven, Gas Range, Ice Maker, Microwave, Refrigerator, Range Hood, Tankless Water Heater, Water To Refrigerator, Water Heater, Water Purifier
Laundry
Inside, Laundry Room
Bed & Bath
Main Level Bedrooms
3
Main Level Bathrooms
5
Climate Control
Cooling
Central Air
Heating
Central
Parking
Total Parking Spaces
7
Garage Spaces
7
Attached Garage
Yes
Parking Features
Boat, Concrete, Covered, Driveway, Driveway Up Slope From Street, Garage Faces Front, Oversized, Paved, Private, Rv Potential, Rv Gated, Rv Access Parking
Exterior & Lot
Building & Construction
Patio & Porch
Rear Porch, Covered, Deck, Front Porch, Glass Enclosed, Porch, Rooftop
Fencing
New Condition, Security, Vinyl, Wrought Iron
Security
Prewired, Carbon Monoxide Detectors, Security Gate, Smoke Detectors
Construction
Brick, Stucco, Steel
Foundation
Slab
Roof
Tile
Direction Faced
North
Lot & Grounds
Lot Features
Back Yard, Cul De Sac, Front Yard, Horse Property, Sprinklers In Rear, Sprinklers In Front, Lawn, Lot Over40000 Sqft, Landscaped
Pool Features
Heated, In Ground, Propane Heat, Private
Spa Features
In Ground, Private
Sewer
Septic Tank
Water Source
Public
Community & HOA
Community Features
Rural
Mortgage Calculator
Total Monthly
$0
Principal & Interest:
$0Property Tax:
$0Home Insurance:
$0HOA Fees:
$0$
$
%
Nearby Schools
| Rating | School Name |
|---|---|
8 | Bella Vista Middle Middle School |
9 | Alamos Elementary Elementary School |
9 | Rancho Elementary Elementary School |
8 | Vintage Hills Elementary Elementary School |
8 | Nicolas Valley Elementary Elementary School |
Convenience Score
Market Insights
92591|Temecula
Estimated Value
Calculating...
No change vs. last year
Value history is still building for this area.
Market Temperature
Seller'sBalancedBuyer's
0d30d60d180d
Balanced
Balanced market
30 Days
Avg. time on market
This is a Balanced Market. Homes are selling at a moderate pace.
Flood & Climate Risk
Noise Levels

Ready to Take the Next Step?
Get expert support from a local agent today.
call
(800)-330-9306Available 9AM - 7PM
Similar Homes You Might Like
Based on price, location, and features