1 / 20
imagesmode View 20 photos
For Sale
$1,099,000
Est. $6,154/mo39879 Camden Court, Temecula, CA 92591
bed
5
Bedrooms
bathtub
4
Bathrooms
square_foot
4,009
Sq Ft
About this home
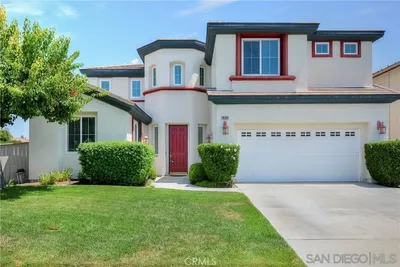
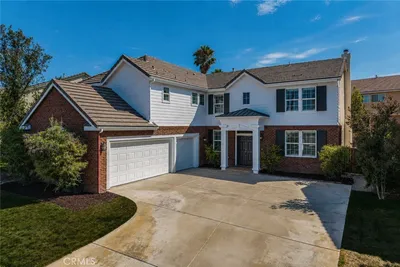
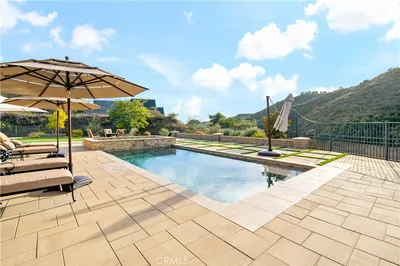

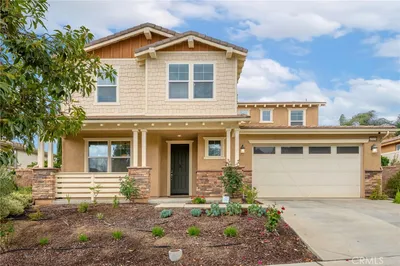
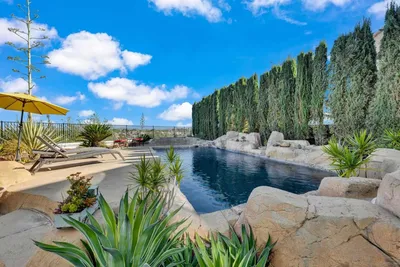
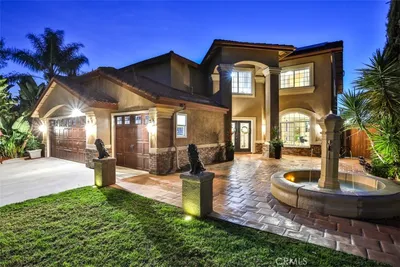
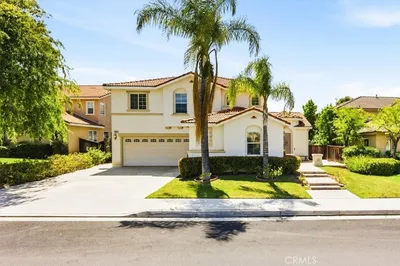
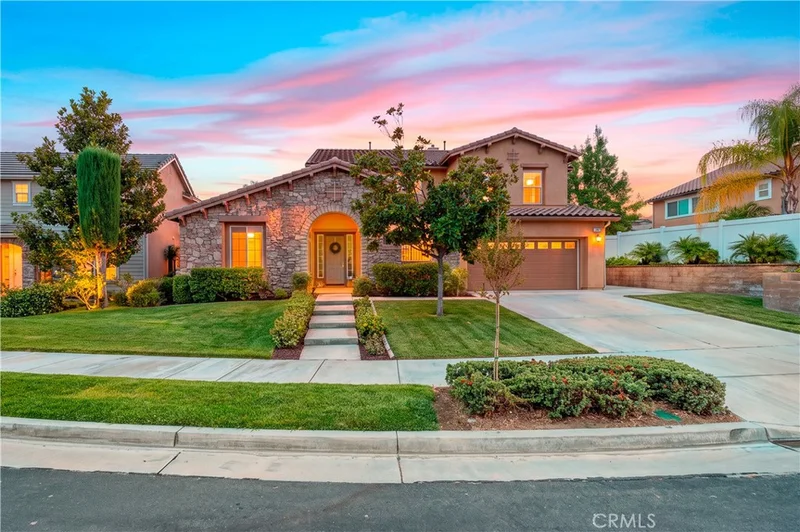
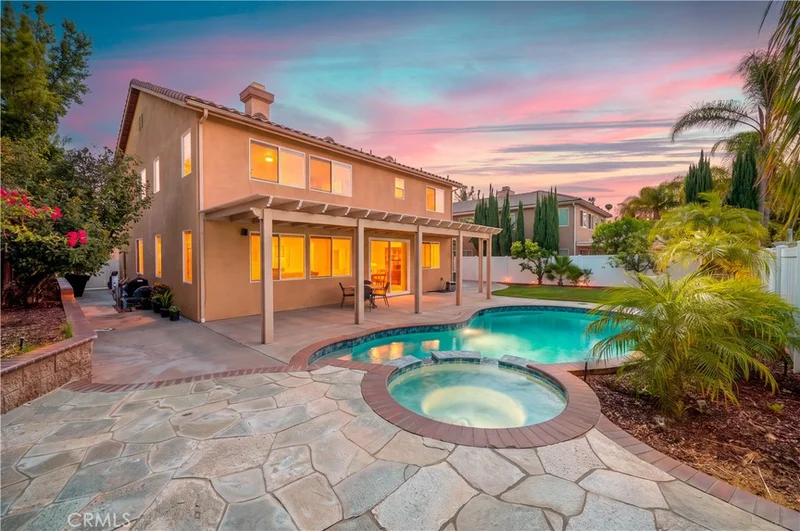
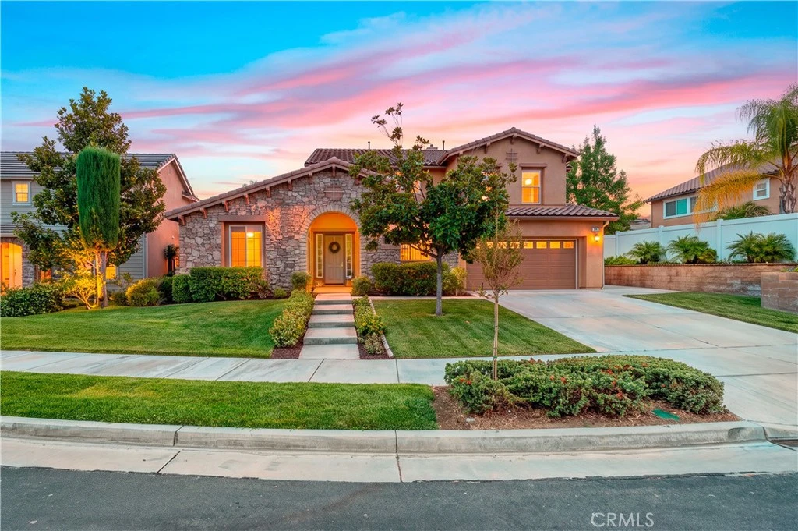
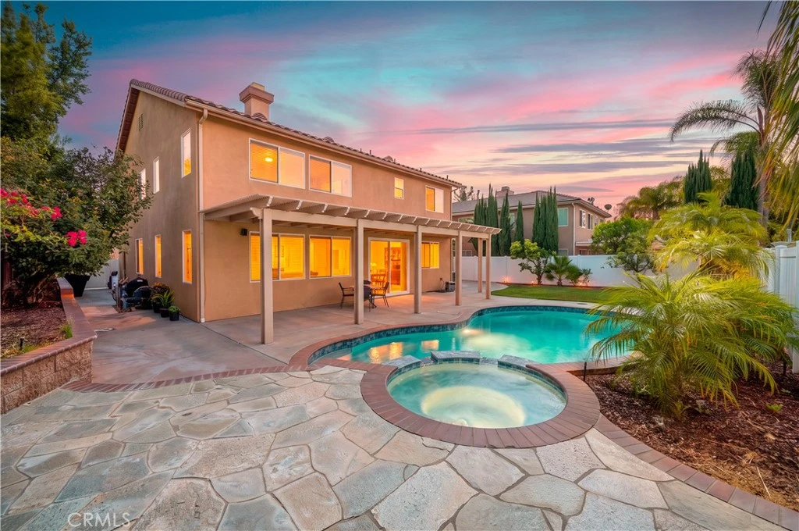
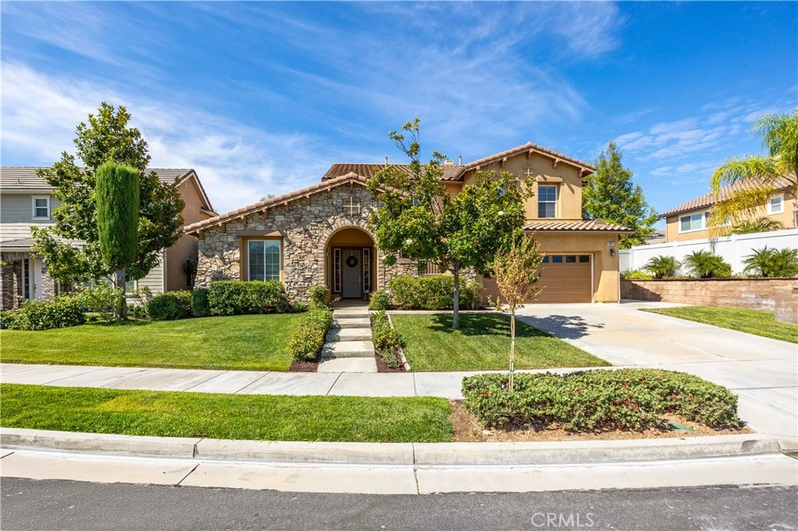
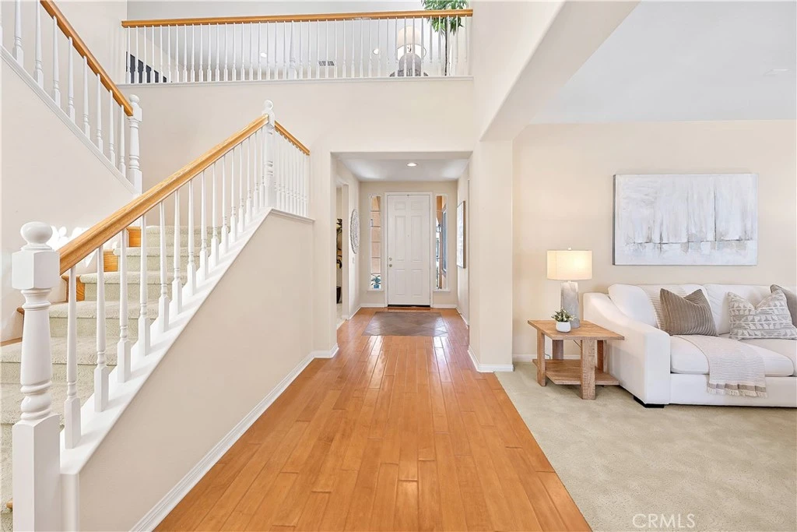
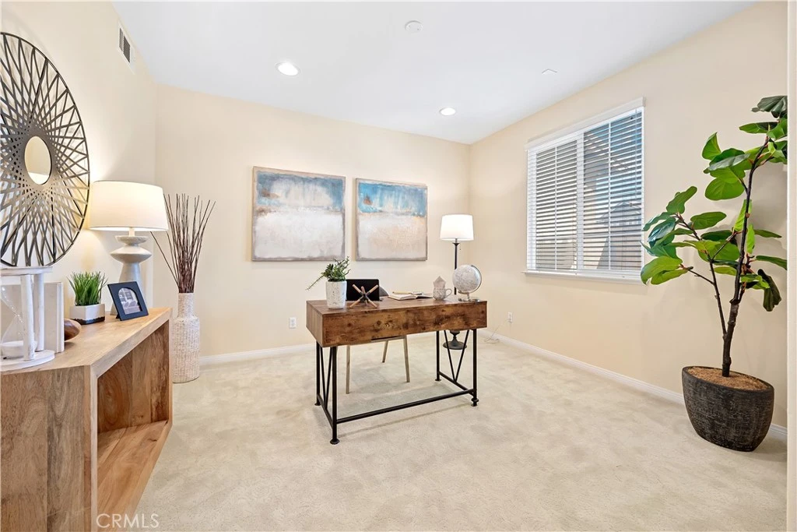
Welcome to this rare Harveston floorplan, ideally situated on a quiet cul-de-sac just a short walk from the lake. Designed with flexibility in mind, this spacious home features two downstairs bedrooms, two downstairs bathrooms, and a dedicated downstairs office, making it an exceptional option for multigenerational living, extended family, or guests. With 5 bedrooms, 3 bathrooms, a loft, and a pool and spa, this home offers a layout that is hard to find in Harveston. A formal entry welcomes you into separate sitting and dining areas, while hardwood flooring extends throughout the main living spaces. The kitchen features oak cabinetry, granite countertops, ample storage, and opens seamlessly to the family room with a cozy fireplace. A convenient downstairs laundry room and attached two-car garage add to the home's functionality. Upstairs, a spacious loft with hardwood flooring provides additional flexible living space, along with three additional bedrooms. The generously sized primary suite features a bathroom with dual sinks, separate vanity area, soaking tub, walk-in shower, and walk-in closet. The secondary upstairs bedrooms share a bathroom with dual sinks and a shower/tub combination. The backyard is designed for enjoying the Southern California lifestyle with a sparkling pool and spa, covered patio, grassy area, and vinyl fencing, offering plenty of space to relax, entertain, and enjoy the outdoors. Residents of Harveston enjoy exceptional HOA amenities including a Jr. Olympic pool, spa, splash park, clubhouse, scenic walking trails, parks, and year-round community events. Ideally located within walking distance of Harveston Lake and just minutes from shopping, dining, Promenade Temecula Mall, and convenient access to both the I-15 and I-215 freeways.
Property Facts
bed
Bedrooms
5
bathtub
Bathrooms
4
square_foot
Square Feet
4,009
landscape
Lot Size
7,841 sqft
calendar_month
Year Built
2004
home_work
Property Type
Single Family Residence
timer
Days on Market
0
payments
HOA Fee
$138/mo
garage
Garage Total
2
fingerprint
MLS #
SW26180668
Interior Details
General Interior
Interior Features
Breakfast Bar, Separate Formal Dining Room, Eat In Kitchen, Bedroom On Main Level, Loft, Primary Suite, Walk In Closets
Flooring
Carpet, Tile, Wood
Fireplace
Living Room
Kitchen & Appliances
Appliances
Dishwasher, Gas Cooktop, Gas Oven, Gas Range, Gas Water Heater
Laundry
Gas Dryer Hookup, Inside, Laundry Room
Bed & Bath
Main Level Bedrooms
2
Main Level Bathrooms
2
Climate Control
Cooling
Central Air
Heating
Central
Parking
Total Parking Spaces
2
Garage Spaces
2
Attached Garage
Yes
Exterior & Lot
Building & Construction
Roof
Tile
Lot & Grounds
Lot Features
Zero To One Unit Acre, Sprinkler System
Pool Features
In Ground, Private, Association
Spa Features
Association, In Ground, Private
Sewer
Public Sewer
Water Source
Public
Community & HOA
Association Info
HOA Fee$138
FrequencyMonthly
HOA Amenities
Clubhouse, Management, Pool, Spa Hot Tub
Community Features
Biking, Curbs, Gutters, Lake, Storm Drains, Street Lights, Suburban
Mortgage Calculator
Total Monthly
$0
Principal & Interest:
$0Property Tax:
$0Home Insurance:
$0HOA Fees:
$0$
$
%
Nearby Schools
| Rating | School Name |
|---|---|
9 | Ysabel Barnett Elementary Elementary School |
8 | Daniel N. Buchanan Elementary Elementary School |
8 | Chaparral High High School |
7 | Warm Springs Middle Middle School |
8 | James L. Day Middle Middle School |
Convenience Score
Market Insights
92591|Temecula
Estimated Value
Calculating...
No change vs. last year
Value history is still building for this area.
Market Temperature
Seller'sBalancedBuyer's
0d30d60d180d
Balanced
Balanced market
30 Days
Avg. time on market
This is a Balanced Market. Homes are selling at a moderate pace.
Flood & Climate Risk
Noise Levels

Ready to Take the Next Step?
Get expert support from a local agent today.
call
(800)-330-9306Available 9AM - 7PM
Similar Homes You Might Like
Based on price, location, and features