imagesmode View 20 photos
For Sale
$1,775,000
Est. $9,940/mo39911 Green Meadow Road, Temecula, CA 92592
bed
11
Bedrooms
bathtub
8
Bathrooms
square_foot
6,345
Square Feet
About this home
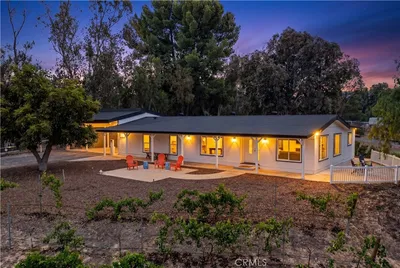
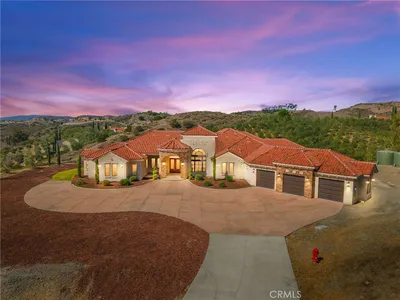
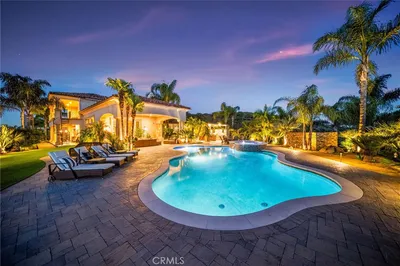
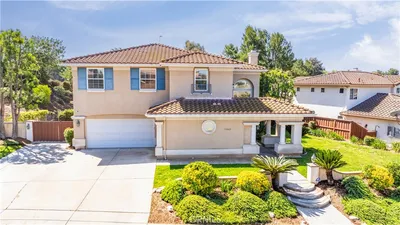
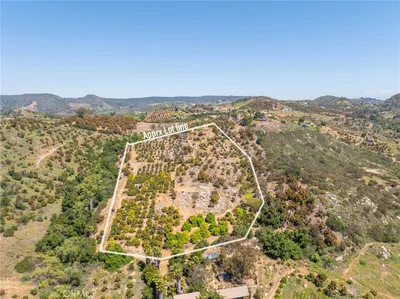
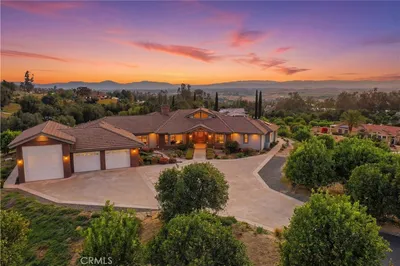

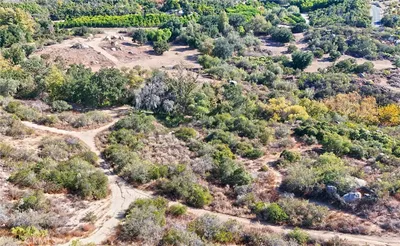
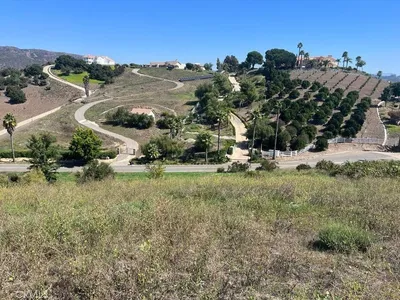

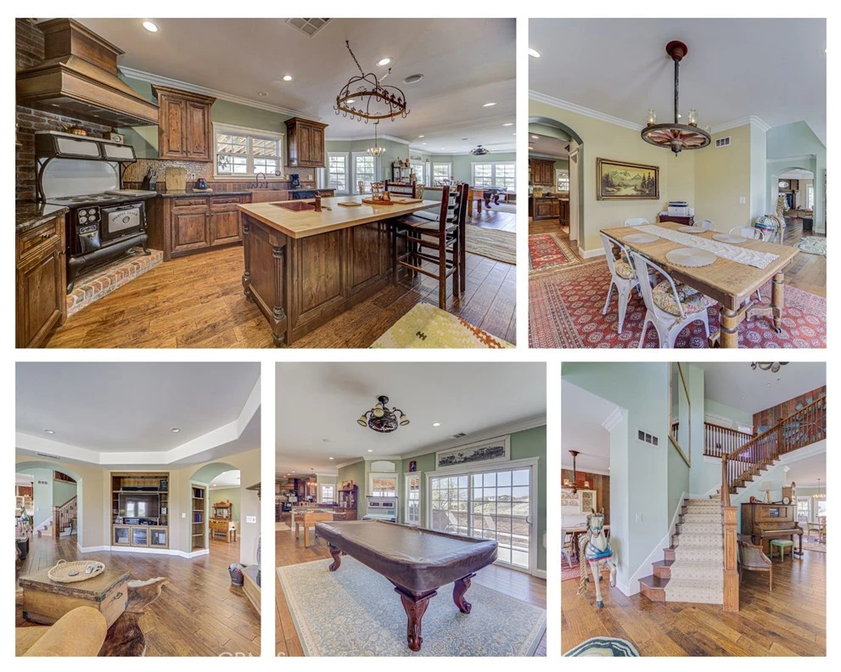
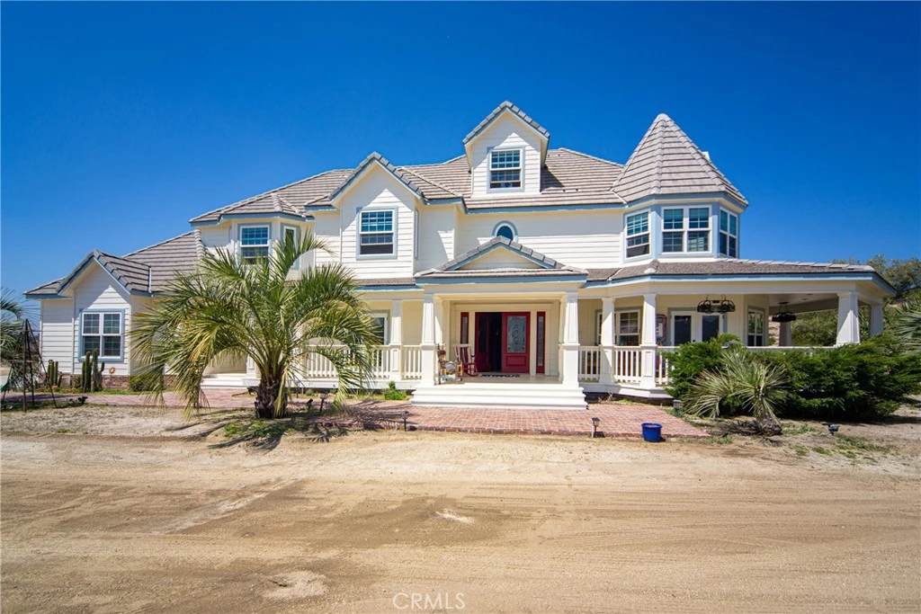
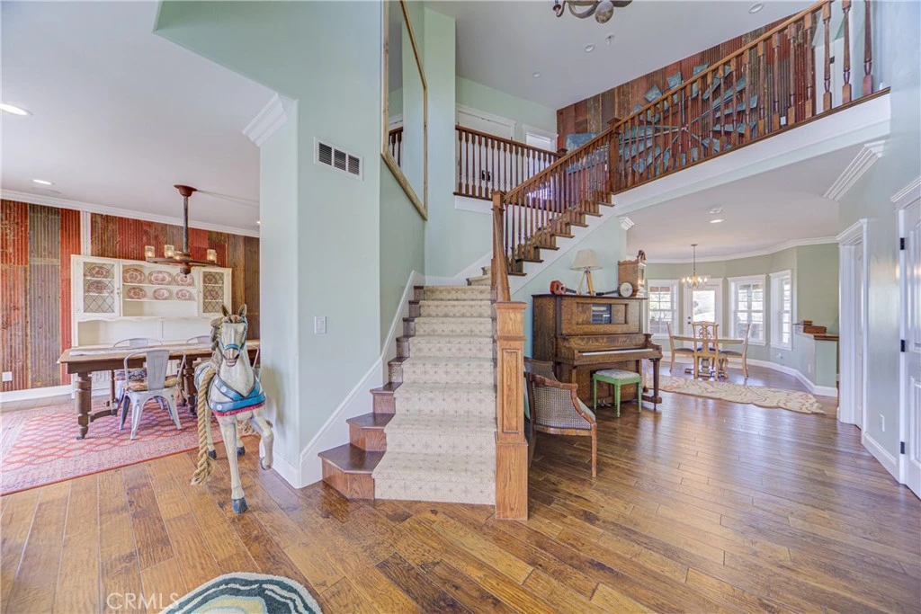
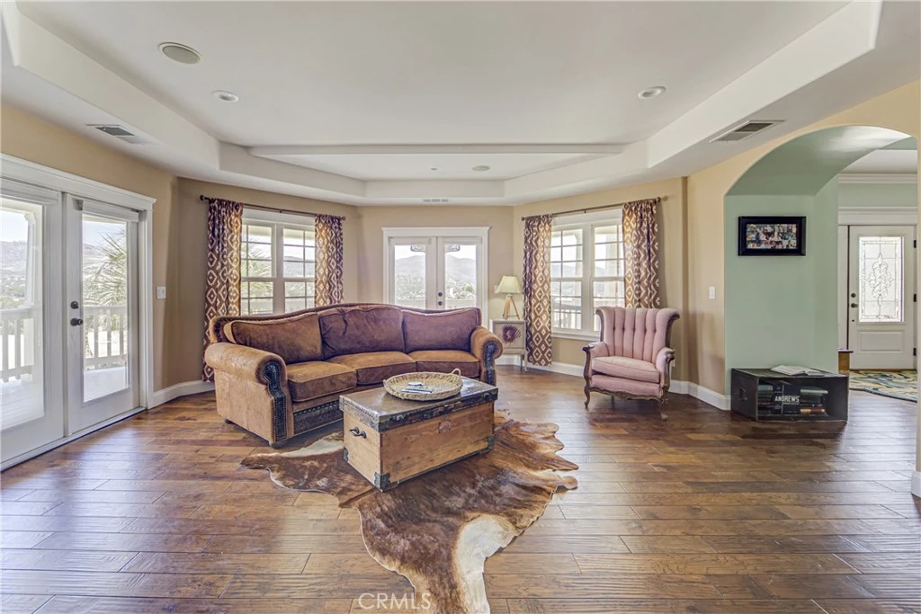
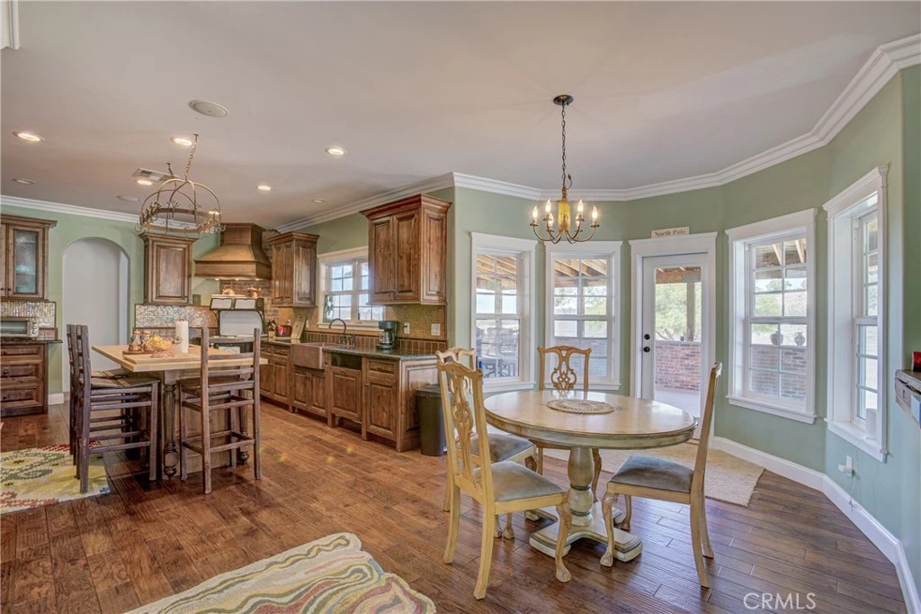
One of a kind opportunity to own a unique estate with TWO LARGE houses with over 6,500 square feet of living space on 10 acres. Nestled in the heart of Temecula’s highly desirable horse country, this hillside custom home features features 6 bedrooms, 5 bathrooms in a 4,000 square foot Victorian home with a wrap around porch and designer touches throughout. The second home is a 2,500 with five bedrooms, three bathrooms and a separate garage. There are also two RV garages/workshops as well as two extra graded pads ideal for horse facilities or a car barn. The dramatic entry opens to a grand staircase and formal living and dining rooms. There is a huge party room that opens to the breakfast area and kitchen with a butler’s pantry. The primary bedroom features numerous windows, a private entry area, a clawfoot tub, and a dual-head shower. There is also a private loft/reading room retreat above the primary suite. The main home includes a downstairs bedroom and full bathroom, plus a guest half bath. Upstairs includes an additional bedroom with en-suite bath, three more bedrooms, and a secondary bathroom, accessible via a second staircase in the guest wing. Outdoor features include a large covered entertainment patio and wraparound porch. The second home is approximately 2,500 sq ft with 5 bedrooms and 3 bathrooms, raised garden beds, a spacious kitchen with large dining area, living room with fireplace, and a separate dining room with slider. The property also includes an oversized garage, a car lift, extra-high ceilings, and a tractor included in the sale. Two large graded pads offer additional potential for equestrian use or additional structures.
Property Facts
bed
Bedrooms
11
bathtub
Bathrooms
8
square_foot
Square Feet
6,345
landscape
Lot Size
457,816 sqft
calendar_month
Year Built
2001
home_work
Property Type
Single Family Residence
timer
Days on Market
48
payments
HOA Fee
$86/mo
garage
Garage Total
5
fingerprint
MLS #
SW26071922
Interior Details
General Interior
Interior Features
Breakfast Area, Crown Molding, Coffered Ceilings, Multiple Staircases, Bedroom On Main Level, Loft, Main Level Primary
Flooring
Carpet, Tile, Wood
Fireplace
Living Room
Kitchen & Appliances
Laundry
Laundry Room
Bed & Bath
Main Level Bedrooms
6
Main Level Bathrooms
5
Climate Control
Cooling
Central Air
Heating
Central
Parking
Total Parking Spaces
5
Garage Spaces
5
Parking Features
Rv Garage
Exterior & Lot
Building & Construction
Patio & Porch
Rear Porch, Front Porch
Foundation
Slab
Lot & Grounds
Lot Features
Six To Ten Units Acre, Landscaped
Sewer
Septic Type Unknown
Water Source
Well
Community & HOA
Association Info
HOA Fee$86
FrequencyMonthly
Community Features
Rural
Mortgage Calculator
Total Monthly
$0
Principal & Interest:
$0Property Tax:
$0Home Insurance:
$0HOA Fees:
$0$
$
%
Nearby Schools
| Rating | School Name | ||
|---|---|---|---|
| No school data available for this area. | |||
Convenience Score
Market Insights
92592|Temecula
analytics
Estimated Value
Calculating...
trending_up0%vs. last year
202120222023202420252026
Market Temperature
Seller'sBalancedBuyer's
0d30d60d180d
Balanced
Balanced market
30 Days
Avg. time on market
This is a Balanced Market. Homes are selling at a moderate pace.
flood
Flood & Climate Risk
Flood Risk
Minimal — not in a FEMA flood zone
Wildfire Risk
Moderate — near wildland-urban interface
Heat Risk
Low — moderate summer temperatures
Earthquake Risk
Southern California seismic zone
volume_up
Noise Levels
TrafficQuiet residential street
AirportMinimal airport noise
CommercialLow commercial activity nearby
streetview
Open Full Street Viewopen_in_newStreet View

Ready to Take the Next Step?
Get expert support from a local agent today.
call
(800)-330-9306Available 9AM - 7PM
Similar Homes You Might Like
Based on price, location, and features